Welcome to the Sweet Life on Sunshine Court
Rare opportunity to own a piece of one of North Carolina's most beloved coastal towns -- right in the heart of it all. This beautifully positioned Beaufort gem offers sweeping views of Taylor's Creek and the wild horses of Carrot Island, placing you front and center for the sunsets, sailboats, and salty breezes that make the Crystal Coast legendary.
Location? It doesn't get better. Stroll to the waterfront boardwalk, world-class dining, boutique shopping, and Beaufort's iconic historic district -- all just steps from your door. This is downtown Beaufort living at its finest, where a golf cart or a pair of flip flops is all the transportation you need.
An investor's dream. A vacationer's paradise. With Beaufort consistently ranking among the top coastal destinations on the East Coast, this property comes loaded with short-term rental potential. Whether you're looking for a turn-key vacation income property or a personal retreat that pays for itself, the demand here is real and the opportunity is now.
Lock it and leave it. Designed with the low-maintenance lifestyle in mind, this home lets you spend less time on upkeep and more time on the water. Easy-care finishes, smart layout, and durable coastal construction mean you're always vacation-ready -- whether you're here for a weekend or a whole season.
Under contract
Price cut: $5K (7/1)
$789,000
103 Sunshine Court, Beaufort, NC 28516
2beds
1,250sqft
:
Get pre-qualified$4,483/mo
Single Family Residence
Built in 1950
3,311 Square Feet Lot
$762,100 Zestimate®
$631/sqft
$-- HOA
What's special
- 123 days |
- 811 |
- 33 |
Zillow last checked:
Listing updated:
Listed by:
The Local Group Team 252-499-0107,
eXp Realty
Source: Hive MLS,MLS#: 100564761 Originating MLS: Carteret County Association of Realtors
Originating MLS: Carteret County Association of RealtorsFacts & features
Interior
Bedrooms & bathrooms
- Bedrooms: 2
- Bathrooms: 2
- Full bathrooms: 2
Rooms
- Room types: Living Room, Dining Room, Bathroom 1, Bedroom 1, Bedroom 2, Utility Room, Bathroom 2
Heating
- Heat Pump, Electric, Forced Air
Cooling
- Central Air, Ceiling Fan(s), Heat Pump
Appliances
- Included: Built-In Microwave, Tankless Water Heater, Gas Range
Features
- Walk-in Closet(s), Solid Surface, Whole-Home Generator, Bookcases, Ceiling Fan(s), Walk-in Shower, Blinds/Shades, Eat-in Kitchen, Walk-In Closet(s)
- Flooring: LVT/LVP, Carpet, Tile, Vinyl
- Basement: None
- Attic: Partially Floored,Pull Down Stairs
Interior area
- Total structure area: 1,250
- Total interior livable area: 1,250 sqft
Property
Parking
- Parking features: Off Street, Paved
Features
- Levels: Two
- Patio & porch: Open, Covered, Patio, Balcony, Front Porch
- Exterior features: Shutters - Functional, DP50 Windows
- Pool features: None
- Fencing: Vinyl,Wood,Fenced,Front Yard
- Has view: Yes
- View description: Marsh, Sound, Water
- Has water view: Yes
- Water view: Marsh,Sound,Water
- Waterfront features: Third Row
- Frontage type: See Remarks
Lot
- Size: 3,311 Square Feet
- Features: Front Yard, Third Row
Details
- Additional structures: Workshop
- Parcel number: 730508881459000
- Zoning: R8
- Special conditions: Standard
- Other equipment: Generator
Construction
Type & style
- Home type: SingleFamily
- Property subtype: Single Family Residence
Materials
- Fiber Cement, Wood Frame
- Foundation: Slab
- Roof: Architectural Shingle
Condition
- New construction: No
- Year built: 1950
Utilities & green energy
- Sewer: Public Sewer
- Water: Public
- Utilities for property: Sewer Connected, Water Connected
Green energy
- Energy efficient items: Thermostat
Community & HOA
Community
- Subdivision: Not In Subdivision
HOA
- Has HOA: No
Location
- Region: Beaufort
Financial & listing details
- Price per square foot: $631/sqft
- Tax assessed value: $618,598
- Annual tax amount: $3,612
- Date on market: 5/5/2026
- Cumulative days on market: 123 days
- Listing agreement: Exclusive Right To Sell
- Listing terms: Cash,Conventional,FHA,VA Loan
Estimated market value
$762,100
$724,000 - $800,000
$2,400/mo
Price history
| Date | Event | Price |
|---|---|---|
| 7/13/2026 | Contingent | $789,000$631/sqft |
Source:  Hive MLS #100564761 Report a problem Hive MLS #100564761 Report a problem | ||
| 7/1/2026 | Price change | $789,000-0.6%$631/sqft |
Source: Hive MLS #100564761 Report a problem | ||
| 6/17/2026 | Price change | $794,000-0.6%$635/sqft |
Source: Hive MLS #100564761 Report a problem | ||
| 6/11/2026 | Price change | $799,000-5.9%$639/sqft |
Source: Hive MLS #100564761 Report a problem | ||
| 5/26/2026 | Price change | $849,000-3%$679/sqft |
Source: eXp Realty #100564761 Report a problem | ||
| 5/5/2026 | Listed for sale | $875,000+28.9%$700/sqft |
Source: Hive MLS #100564761 Report a problem | ||
| 10/24/2023 | Listing removed | -- |
Source: Owner Report a problem | ||
| 7/26/2023 | Pending sale | $679,000$543/sqft |
Source: Owner Report a problem | ||
| 7/20/2023 | Listed for sale | $679,000+9.7%$543/sqft |
Source: Owner Report a problem | ||
| 7/12/2023 | Sold | $619,000$495/sqft |
Source: Hive MLS #100390234 Report a problem | ||
| 6/21/2023 | Pending sale | $619,000$495/sqft |
Source: Hive MLS #100390234 Report a problem | ||
| 6/18/2023 | Listed for sale | $619,000+138.1%$495/sqft |
Source: Hive MLS #100390234 Report a problem | ||
| 1/10/2017 | Sold | $260,000$208/sqft |
Source: Public Record Report a problem | ||
Public tax history
| Year | Property taxes | Tax assessment |
|---|---|---|
| 2025 | $3,612 +41.9% | $618,598 +122.8% |
| 2024 | $2,546 +3.9% | $277,642 |
| 2023 | $2,451 +1.1% | $277,642 |
| 2022 | $2,423 | $277,642 +0.1% |
| 2021 | $2,423 | $277,252 -0.1% |
| 2020 | $2,423 +12.4% | $277,642 +10.1% |
| 2019 | $2,156 | $252,192 |
| 2017 | $2,156 +15.9% | $252,192 |
| 2016 | $1,860 | $252,192 |
| 2015 | $1,860 +1.4% | $252,192 +4.9% |
| 2014 | $1,835 | $240,428 |
| 2013 | -- | $240,428 |
| 2012 | -- | -- |
| 2011 | -- | -- |
| 2010 | -- | $199,361 |
| 2009 | -- | $199,361 |
Find assessor info on the county website
Monthly payment
Est. payment
Payment breakdown
Explore the cost of this home by adjusting the details. Changes won't be saved.Climate risks
Neighborhood: 28516
Nearby schools
GreatSchools rating
- 9/10Beaufort Elementary SchoolGrades: PK-5Distance: 1.4 mi
- 4/10Beaufort Middle SchoolGrades: 6-8Distance: 1.3 mi
- 8/10East Carteret High SchoolGrades: 9-12Distance: 4.8 mi
Schools provided by the listing agent
- Elementary: Beaufort
- Middle: Beaufort
- High: East Carteret
Source: Hive MLS. This data may not be complete. We recommend contacting the local school district to confirm school assignments for this home.
- $2,326,4161 bd1 ba900 sqft1703 Front St, Beaufort, NC 28516Off Market

- $590,0002 bd2 ba988 sqft107 Sunshine Ct, Beaufort, NC 28516Sold
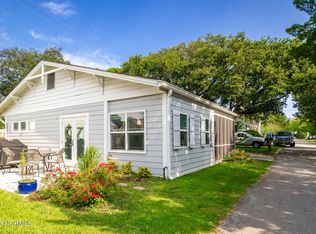
- $--1 bd1 ba415 sqft107 Sunshine Ct #B, Beaufort, NC 28516Off Market
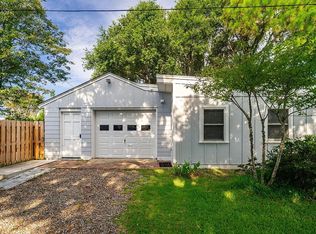
- $765,3002 bd4 ba1.1k sqft102 Sunshine Ct, Beaufort, NC 28516Off Market
- $379,2002 bd2 ba1.4k sqft16 Sunshine Ct., Beaufort, NC 28516Off Market
- $451,3003 bd2 ba1.7k sqft104 Sunshine Ct, Beaufort, NC 28516Off Market
- $405,1002 bd3 ba1.4k sqft106 Sunshine Ct, Beaufort, NC 28516Off Market
- $408,6002 bd3 ba1.4k sqft106 Sunshine, Beaufort, NC 28516Off Market
A local agent can set up tours, give advice and negotiate with sellers.
A local lender can help you make sure your offer is ready when you are.
Similar homes
- $674,9002 bd2 ba1.5k sqft166 Wallace Road, Beaufort, NC 28516For Sale

 MLS ID #100587318, Brittany Wheatly, Wheatly and Combs Premier Properties. Hive MLS
 - $550,0003 bd3 ba1.7k sqft236 Leonda Drive, Beaufort, NC 28516For Sale
 MLS ID #100579104, Walter Samuel O'Berry, REAL Broker LLC. Hive MLS
 - $455,0003 bd2 ba1.8k sqft1309 Live Oak Street, Beaufort, NC 28516For Sale
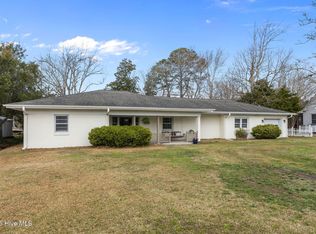 MLS ID #100559709, Cheryl R Tankard, Robbins And Associates Realty, Inc.. Hive MLS
 - $925,0003 bd3 ba1.7k sqft212 Broad Street, Beaufort, NC 28516For Sale
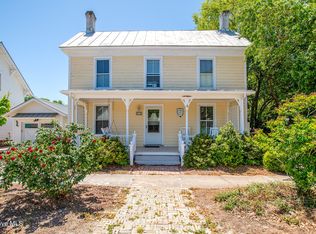 MLS ID #100551667, Cynthia Safrit, Eddy Myers Real Estate. Hive MLS
 - $499,0002 bd2 ba1k sqft805 Mulberry Street Unit 207, Beaufort, NC 28516For SaleMLS ID #100578678, Mary Cheatham King Real Estate team, Keller Williams Crystal Coast. Hive MLS
- $425,0003 bd2 ba1.4k sqft2695 Highway 70 Beaufort, Beaufort, NC 28516For SaleMLS ID #100563630, The Donna and Team New Bern, Keller Williams Realty. Hive MLS
- $799,9003 bd2 ba1.2k sqft115 E Bogue Boulevard, Atlantic Beach, NC 28512For SaleMLS ID #100561981, Team Judy K., HTR Coastal Properties. Hive MLS
- $454,9003 bd4 ba1.6k sqft123 Whimbrel Way, Beaufort, NC 28516For SaleMLS ID #100553812, Bailey Basnight Real Estate, Coldwell Banker Sea Coast AB. Hive MLS
- $435,0003 bd3 ba1.5k sqft118 Blue Bill Way, Beaufort, NC 28516For SaleMLS ID #100553272, Julia Vradelis, Team Streamline Real Estate, LLC.. Hive MLS
- $499,0002 bd2 ba1k sqft805 Mulberry Street #106, Beaufort, NC 28516For SaleMLS ID #100564471, Mary Cheatham King Real Estate team, Keller Williams Crystal Coast. Hive MLS
- $615,0002 bd2 ba1k sqft1710 Shepard Street, Morehead City, NC 28557For SaleMLS ID #100576896, Mary Cheatham King Real Estate team, Keller Williams Crystal Coast. Hive MLS
- $1,150,0003 bd4 ba1.7k sqft513 Turner Street, Beaufort, NC 28516For SaleMLS ID #100578219, Brittany Wheatly, Wheatly and Combs Premier Properties. Hive MLS
- $815,0004 bd3 ba1.8k sqft124 Salt Marsh Way, Atlantic Beach, NC 28512For SaleMLS ID #100588264, Brian S Hargrove, Grow Local Realty LLC. Hive MLS
- $625,0003 bd2 ba1.5k sqft312 Martin Creek Drive, Beaufort, NC 28516For SaleMLS ID #100584373, Evan King, Landmark Sotheby's International Realty. Hive MLS
- $585,0003 bd2 ba1.6k sqft1705 River Drive, Morehead City, NC 28557For SaleMLS ID #100585760, Mary Cheatham King Real Estate team, Keller Williams Crystal Coast. Hive MLS
- $449,9003 bd2 ba1.4k sqft111 Golden Finch Drive, Beaufort, NC 28516New ConstructionMLS ID #100553172, Team Judy K., HTR Coastal Properties. Hive MLS
- $949,5004 bd2 ba1.6k sqft401 E Atlantic Boulevard, Atlantic Beach, NC 28512For SaleMLS ID #100569994, Pamela W Bird, Al Williams Properties. Hive MLS
- $799,5004 bd2 ba1.3k sqft1607 Emerald Drive, Emerald Isle, NC 28594For SaleMLS ID #100585665, Donald A Whiteside, Emerald Isle Realty. Hive MLS
- $675,0002 bd1 ba745 sqft1404 Shackleford Street, Morehead City, NC 28557For SaleMLS ID #100533816, Alan T Leary, RE/MAX Ocean Properties. Hive MLS
- $875,0004 bd2 ba1.8k sqft102 W Dobbs Street, Atlantic Beach, NC 28512For SaleMLS ID #100586709, Amy Cook, Sand Dollar Realty. Hive MLS
