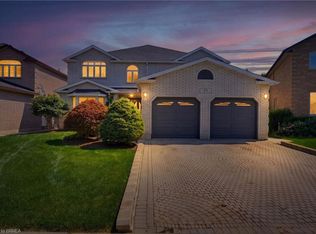
Opportunity knocks.....ATTENTION contractors and investors!! This is a very large 2 storey traditional executive style home in the Fairview area on a quiet mature street. This spacious 6-bedroom, 4-bathroom home offers over 3,700 sq. ft. of living space plus a finished basement. The main floor features a living room with gas fireplace, formal dining room, hardwood floors, and a separate nanny/in-law suite with its own living room, bedroom, and 3-piece bathroom. The large kitchen includes quartz countertops, a centre island, and built-in appliances, with an adjoining family room and breakfast area overlooking the backyard deck. Upstairs features a large primary bedroom with a 5-piece ensuite, walk-in closet, and skylight, along with three additional bedrooms and a 5-piece bathroom. The fully finished basement includes a recreation room with gas fireplace, games room, media room, bedroom, and 3-piece bathroom. The attached garage provides convenient access to both the front and backyard. A well-appointed family home with plenty of space for everyday living and entertaining.
For sale
C$699,900
103 Tranquility St, Brantford, ON N3R 3H9
6beds
3,759sqft
Single Family Residence, Residential
Built in 1991
0.25 Acres Lot
$-- Zestimate®
C$186/sqft
C$-- HOA
What's special
Quiet mature streetFinished basementFormal dining roomHardwood floorsCentre islandBuilt-in appliancesBackyard deck
- 23 days
- 90
- 2
Zillow last checked:
Listing updated:
Listed by:
Adrian Mcstravick, Broker,
Re/Max Twin City Realty Inc
Source: ITSO,MLS®#: 40855708Originating MLS®#: Brantford Regional Real Estate Association Inc.
Facts & features
Interior
Bedrooms & bathrooms
- Bedrooms: 6
- Bathrooms: 4
- Full bathrooms: 4
- Main level bathrooms: 1
- Main level bedrooms: 1
Bedroom
- Description: Inlaw bedroom
- Features: Hardwood Floor
- Level: Main
Other
- Description: Skylight, jettub, quartz countertop, double sink 5PC Ensuite, Walk-in Closet
- Features: Ensuite, Hardwood Floor, Walk-in Closet
- Level: Second
Bedroom
- Features: Hardwood Floor
- Level: Second
Bedroom
- Features: Hardwood Floor
- Level: Second
Bedroom
- Features: Hardwood Floor
- Level: Second
Bedroom
- Level: Basement
Bathroom
- Features: 3-Piece, Tile Floors
- Level: Main
Bathroom
- Description: Masterbedroom Ensuite: Jettub, Quartz countertop, Double sink, Standalone shower.
- Features: 5+ Piece, Jetted Bathtub, Tile Floors
- Level: Second
Bathroom
- Description: Quartz countertop; Double sink
- Features: 5+ Piece, Tile Floors
- Level: Second
Bathroom
- Features: 3-Piece, Tile Floors
- Level: Basement
Dining room
- Features: Hardwood Floor
- Level: Main
Family room
- Features: Walkout to Balcony/Deck
- Level: Main
Game room
- Features: Carpet
- Level: Basement
Gym
- Level: Basement
Kitchen
- Features: Sliding Doors, Tile Floors, Walkout to Balcony/Deck
- Level: Main
Laundry
- Features: Tile Floors
- Level: Main
Living room
- Features: Fireplace, Hardwood Floor
- Level: Main
Living room
- Description: Inlaw living room
- Features: Hardwood Floor
- Level: Main
Media room
- Level: Basement
Recreation room
- Features: Carpet, Fireplace, Wet Bar
- Level: Basement
Storage
- Level: Basement
Utility room
- Level: Basement
Heating
- Forced Air, Natural Gas
Cooling
- Central Air
Appliances
- Included: Range
- Laundry: In-Suite, Main Level
Features
- Ceiling Fan(s), In-law Capability, In-Law Floorplan
- Basement: Full,Finished
- Has fireplace: Yes
- Fireplace features: Gas
Interior area
- Total structure area: 3,759
- Total interior livable area: 3,759 sqft
- Finished area above ground: 3,759
Property
Parking
- Total spaces: 6
- Parking features: Attached Garage, Private Drive Double Wide
- Attached garage spaces: 1
- Uncovered spaces: 5
Features
- Stories: 2
- Patio & porch: Porch
- Has private pool: Yes
- Pool features: Above Ground
- Frontage type: North
- Frontage length: 66.00
Lot
- Size: 0.25 Acres
- Dimensions: 66 x 165
- Features: Urban, Rectangular, Landscaped, Library, Park, Rec./Community Centre, School Bus Route, Schools, Shopping Nearby
Details
- Parcel number: 322140132
- Zoning: R1A
Construction
Type & style
- Home type: SingleFamily
- Architectural style: Traditional
- Property subtype: Single Family Residence, Residential
Materials
- Aluminum Siding, Brick
- Foundation: Poured Concrete
- Roof: Asphalt Shing
Condition
- 31-50 Years
- New construction: No
- Year built: 1991
Utilities & green energy
- Sewer: Sewer (Municipal)
- Water: Municipal
Community & HOA
Location
- Region: Brantford
Financial & listing details
- Price per square foot: C$186/sqft
- Annual tax amount: C$7,588
- Date on market: 10/13/2026
- Inclusions: None
Price history
| Date | Event | Price |
|---|---|---|
| 10/13/2026 | Listed for sale | C$699,900C$186/sqft |
Source: ITSO #40855708 Report a problem | ||
Public tax history
Tax history is unavailable.
Climate risks
Neighborhood: Fairview
Nearby schools
GreatSchools rating
No schools nearby
We couldn't find any schools near this home.
Schools provided by the listing agent
- Elementary: Centennial-Grand Woodlands School; St. Le3o School
- High: North Park Collegiate & Vocational School;st. John's College
Source: ITSO. This data may not be complete. We recommend contacting the local school district to confirm school assignments for this home.

Similar homes
- C$749,9005 bd3 ba2.7k sqft29 Lorne Cres, Brantford, ON N3T 4L8For Sale
 MLS ID #40862857, Christine Lund, Salesperson, Royal LePage Action Realty. ITSO
- C$769,9994 bd2 ba2.1k sqft21 Memorial Dr #19, Brantford, ON N3R 7T2For Sale
 MLS ID #40876422, Wes Consorti, Salesperson, Royal LePage Action Realty. ITSO
- C$949,9194 bd4 ba3.2k sqft21 Cameron Ln, Brantford, ON N3R 7T1For Sale
 MLS ID #40875539, Jake Laracy, Salesperson, Pay It Forward Realty. ITSO
- C$849,9004 bd3 ba2k sqft30 Woodway Trl, Brantford, ON N3R 6G7For Sale
 MLS ID #40871642, George Lou Karmiris, Broker, Century 21 Heritage House LTD. ITSO
