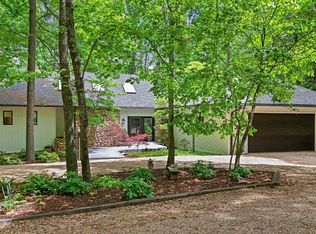
Only home for sale in Waterton neighborhood: nearly an acre, 10 minutes from everything. This one pulls off both. 4 beds, 4 baths, 2,000+ sqft unfinished basement. Primary suite on the main floor. Single-level living without giving up family space. Upstairs: three more bedrooms, two full baths, oversized Jack-and-Jill. Kitchen opens to living room with gas fireplace. Formal dining plus breakfast nook. Basement's unfinished on purpose. Already wired, bath roughed in. Media room, gym, in-law suite. You decide, not the last owner. Out back: 35x14 deck, rear porch, real yard. Attached 2-car garage. Seller covering a home warranty. If an acre, primary-on-main, and 10 minutes from everything sounds too good to be true, come see.
Pending
Price cut: $20K (5/20)
$649,900
103 Waterton Dr, Lynchburg, VA 24503
4beds
3,081sqft
Single Family Residence
Built in 2004
0.98 Acres Lot
$-- Zestimate®
$211/sqft
$-- HOA
What's special
Rear porchFormal diningNearly an acreBreakfast nookReal yard
- 106 days |
- 86 |
- 2 |
Likely to sell faster than
Zillow last checked:
Listing updated:
Listed by:
Zachary A Willis 434-534-2650 zach@acreebrothersrealty.com,
Keller Williams 434-534-9113
Source: LMLS,MLS#: 366298 Originating MLS: Lynchburg Board of Realtors
Originating MLS: Lynchburg Board of RealtorsFacts & features
Interior
Bedrooms & bathrooms
- Bedrooms: 4
- Bathrooms: 4
- Full bathrooms: 3
- 1/2 bathrooms: 1
Primary bedroom
- Level: First
- Area: 342
- Dimensions: 19 x 18
Bedroom
- Dimensions: 0 x 0
Bedroom 2
- Level: Second
- Area: 168
- Dimensions: 12 x 14
Bedroom 3
- Level: Second
- Area: 156
- Dimensions: 13 x 12
Bedroom 4
- Level: Second
- Area: 255
- Dimensions: 15 x 17
Bedroom 5
- Area: 0
- Dimensions: 0 x 0
Dining room
- Level: First
- Area: 143
- Dimensions: 11 x 13
Family room
- Area: 0
- Dimensions: 0 x 0
Great room
- Area: 0
- Dimensions: 0 x 0
Kitchen
- Level: First
- Area: 210
- Dimensions: 15 x 14
Living room
- Level: First
- Area: 342
- Dimensions: 19 x 18
Office
- Area: 0
- Dimensions: 0 x 0
Heating
- Heat Pump, Two-Zone
Cooling
- Heat Pump, Two-Zone
Appliances
- Included: Dishwasher, Dryer, Electric Range, Refrigerator, Wall Oven, Washer, Electric Water Heater
- Laundry: Laundry Room, Separate Laundry Rm.
Features
- Ceiling Fan(s), Drywall, Great Room, High Speed Internet, Main Level Bedroom, Primary Bed w/Bath, Separate Dining Room, Tile Bath(s), Walk-In Closet(s)
- Flooring: Hardwood, Tile
- Doors: Storm Door(s)
- Basement: Exterior Entry,Full,Interior Entry,Bath/Stubbed,Walk-Out Access
- Attic: Access
Interior area
- Total structure area: 3,081
- Total interior livable area: 3,081 sqft
- Finished area above ground: 3,081
- Finished area below ground: 0
Property
Parking
- Parking features: Off Street, Concrete Drive
- Has uncovered spaces: Yes
Features
- Levels: Two
- Stories: 2
- Patio & porch: Rear Porch
- Exterior features: Garden
Lot
- Size: 0.98 Acres
- Features: Landscaped
Details
- Parcel number: 20912002
Construction
Type & style
- Home type: SingleFamily
- Architectural style: Two Story
- Property subtype: Single Family Residence
Materials
- Brick
- Roof: Shingle
Condition
- Year built: 2004
Utilities & green energy
- Electric: AEP/Appalachian Powr
- Sewer: City
- Water: City
Community & HOA
Community
- Security: Smoke Detector(s)
Location
- Region: Lynchburg
Financial & listing details
- Price per square foot: $211/sqft
- Tax assessed value: $679,400
- Annual tax amount: $5,142
- Date on market: 5/2/2026
- Cumulative days on market: 141 days
Estimated market value
Not available
Estimated sales range
Not available
Not available
Price history
| Date | Event | Price |
|---|---|---|
| 6/18/2026 | Pending sale | $649,900$211/sqft |
Source:  LMLS #366298 Report a problem LMLS #366298 Report a problem | ||
| 5/20/2026 | Price change | $649,900-3%$211/sqft |
Source: LMLS #366298 Report a problem | ||
| 5/2/2026 | Listed for sale | $669,900-2.3%$217/sqft |
Source: LMLS #366298 Report a problem | ||
| 5/1/2026 | Listing removed | $685,500$222/sqft |
Source: LMLS #365373 Report a problem | ||
| 4/8/2026 | Price change | $685,500-0.3%$222/sqft |
Source: LMLS #365373 Report a problem | ||
| 3/2/2026 | Price change | $687,500-1.7%$223/sqft |
Source: LMLS #364351 Report a problem | ||
| 2/6/2026 | Listed for sale | $699,500+1.4%$227/sqft |
Source: LMLS #364351 Report a problem | ||
| 12/23/2025 | Listing removed | $689,900$224/sqft |
Source: LMLS #362602 Report a problem | ||
| 10/10/2025 | Price change | $689,900-2.8%$224/sqft |
Source: LMLS #361540 Report a problem | ||
| 10/1/2025 | Price change | $710,000+1.6%$230/sqft |
Source: LMLS #361540 Report a problem | ||
| 9/15/2025 | Price change | $699,000-0.9%$227/sqft |
Source: LMLS #361540 Report a problem | ||
| 8/29/2025 | Listed for sale | $705,000-1.4%$229/sqft |
Source: LMLS #361540 Report a problem | ||
| 8/26/2025 | Listing removed | $714,900$232/sqft |
Source: LMLS #359746 Report a problem | ||
| 7/25/2025 | Price change | $714,900-2.1%$232/sqft |
Source: LMLS #359746 Report a problem | ||
| 6/7/2025 | Listed for sale | $729,9000%$237/sqft |
Source: LMLS #359746 Report a problem | ||
| 5/15/2025 | Sold | $730,000+5.8%$237/sqft |
Source: LMLS #358017 Report a problem | ||
| 3/30/2025 | Pending sale | $689,950$224/sqft |
Source:  RVAR #915586 Report a problem RVAR #915586 Report a problem | ||
| 3/27/2025 | Listed for sale | $689,950+31.4%$224/sqft |
Source: RVAR #915586 Report a problem | ||
| 12/9/2021 | Sold | $525,000-4.5%$170/sqft |
Source: LMLS #333855 Report a problem | ||
| 11/2/2021 | Pending sale | $550,000$179/sqft |
Source: LMLS #333855 Report a problem | ||
| 8/30/2021 | Listed for sale | $550,000$179/sqft |
Source: LMLS #333855 Report a problem | ||
Public tax history
| Year | Property taxes | Tax assessment |
|---|---|---|
| 2025 | $5,707 +11% | $679,400 +17.6% |
| 2024 | $5,142 | $577,800 |
| 2023 | $5,142 +6.6% | $577,800 +32.9% |
| 2022 | $4,826 | $434,800 |
| 2021 | $4,826 +2.1% | $434,800 +2.1% |
| 2020 | $4,729 | $426,000 |
| 2019 | $4,729 +0.9% | $426,000 +0.9% |
| 2018 | $4,685 | $422,100 |
| 2017 | $4,685 | $422,100 |
| 2016 | $4,685 | $422,100 -4% |
| 2015 | $4,685 -4% | $439,600 |
| 2014 | $4,880 | $439,600 |
| 2012 | -- | $439,600 |
| 2011 | -- | $439,600 -6.1% |
| 2009 | -- | $468,300 |
| 2008 | -- | $468,300 +16.4% |
| 2007 | -- | $402,300 |
| 2006 | -- | $402,300 |
| 2005 | -- | $402,300 +1% |
| 2004 | -- | $398,200 +563.7% |
| 2003 | -- | $60,000 +11.1% |
| 2002 | -- | $54,000 |
Find assessor info on the county website
Monthly payment
Est. payment
Payment breakdown
Explore the cost of this home by adjusting the details. Changes won't be saved.Climate risks
Neighborhood: 24503
Nearby schools
GreatSchools rating
- 4/10Bedford Hills Elementary SchoolGrades: PK-5Distance: 1.5 mi
- 2/10Linkhorne Middle SchoolGrades: 6-8Distance: 2.9 mi
- 3/10E.C. Glass High SchoolGrades: 9-12Distance: 4.5 mi
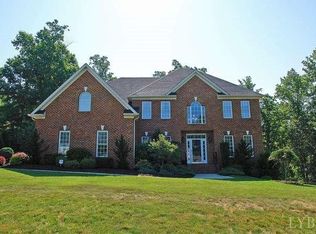
- $782,6005 bd4 ba4k sqft105 Waterton Dr, Lynchburg, VA 24503Off Market
- $842,8005 bd3 ba5.1k sqft101 Waterton Dr, Lynchburg, VA 24503Off Market

- $568,700-- bd1 ba2.6k sqft102 Waterton Dr, Lynchburg, VA 24503Off Market
- $826,8005 bd5 ba5.3k sqft104 Waterton Dr, Lynchburg, VA 24503Off Market
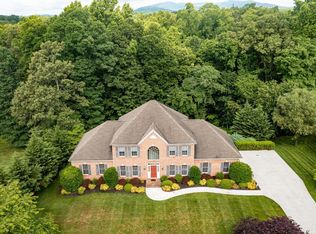
- $800,5005 bd5 ba4.5k sqft100 Waterton Dr, Lynchburg, VA 24503Off Market
- $984,400-- bd4 ba4.4k sqft107 Waterton Dr, Lynchburg, VA 24503Off Market
- $145,500-- bd-- ba-- sqft135 Mountain View Ln, Lynchburg, VA 24503Off Market
- $--2 bd1 ba-- sqft5121 Boonsboro Rd, Lynchburg, VA 24503Off Market
A local agent can set up tours, give advice and negotiate with sellers.
Similar homes
- $619,0004 bd3 ba3.2k sqft201 Howard Dr, Lynchburg, VA 24503For Sale
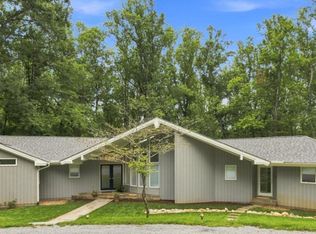 MLS ID #368480, Travis Hundt, Cornerstone Realty Group Inc.. LMLS
 - $595,0004 bd4 ba3.4k sqft199 Irvington Springs Rd, Lynchburg, VA 24503For Sale
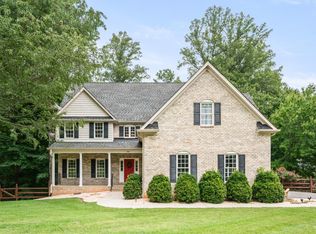 MLS ID #367664, Daniele Mason, Blickenstaff & Company, Realto. LMLS
 - $639,9005 bd3 ba2.7k sqft3515 Ridgecroft Dr, Lynchburg, VA 24503For Sale
 MLS ID #367581, Betsy A Ferguson, Lynchburg's Finest Team LLC. LMLS
 - $725,0004 bd3 ba3.6k sqft101 Oakmont Ct, Lynchburg, VA 24503For Sale
 MLS ID #365311, Jill Rufus, eXp Realty LLC-Stafford. LMLS
 - $499,9005 bd5 ba3.4k sqft189 Irvington Springs Rd, Lynchburg, VA 24503For SaleMLS ID #367626, Chase Vaden, Key to Your Heart Realty. LMLS
- $642,5005 bd4 ba4k sqft9 Riverview Pl, Lynchburg, VA 24503For SaleMLS ID #368254, Thomas G. Wolcott, NextHome TwoFourFive. LMLS
- $574,9004 bd4 ba3.6k sqft3853 Peakland Pl, Lynchburg, VA 24503For SaleMLS ID #365154, Kensie W. Johnson, John Stewart Walker, Inc. LMLS
- $579,9005 bd5 ba3.9k sqft3459 Ivylink Pl, Lynchburg, VA 24503For SaleMLS ID #366929, Robert Dawson, BHHS Dawson Ford Garbee. LMLS
- $429,9004 bd4 ba2.6k sqft1609 Silver Creek Dr, Lynchburg, VA 24503For SaleMLS ID #368344, Jannie Handy, Mark A. Dalton & Co., Inc.. LMLS
- $499,9005 bd3 ba2.8k sqft3609 Tanglewood Ln, Lynchburg, VA 24503For SaleMLS ID #368363, Sky N. Pacot, LPT Realty, Inc. LMLS
- $499,9004 bd4 ba3k sqft117 Marguerite Dr, Lynchburg, VA 24502For SaleMLS ID #368304, Cole T. Phillips, Mark A. Dalton & Co., Inc.. LMLS
- $499,9003 bd3 ba3.7k sqft1476 Glenbrooke Dr, Lynchburg, VA 24503For SaleMLS ID #367222, Kathy Bohlman-Ladd, Karl Miller Realty LLC. LMLS
- $650,0004 bd4 ba3.4k sqft176 Ralls Apple Rd, Madison Heights, VA 24572For SaleMLS ID #368496, Angela Smith, NextHome TwoFourFive. LMLS
- $600,0004 bd4 ba3.7k sqft617 Lake Vista Dr, Forest, VA 24551For SaleMLS ID #368476, Laura Simms Hengerer, John Stewart Walker, Inc. LMLS
- $449,9004 bd3 ba1.9k sqft1300 Boonsboro Pl, Lynchburg, VA 24503For SaleMLS ID #368427, Stacy Powell, Keller Williams. LMLS
- $369,9004 bd3 ba2.9k sqft2305 Hawthorne Rd, Lynchburg, VA 24503For SaleMLS ID #368252, Sky N. Pacot, LPT Realty, Inc. LMLS
- $389,9003 bd3 ba1.9k sqft1614 Silver Creek Dr, Lynchburg, VA 24503For SaleMLS ID #368545, Anne Thompson, Realty ONE Group Leading Edge. LMLS
- $439,9004 bd3 ba3k sqft3605 Willow Lawn Dr, Lynchburg, VA 24503For SaleMLS ID #368580, Cindy Kavana, Lauren Bell Real Estate, Inc.. LMLS
- $767,9006 bd5 ba4.5k sqft101 Bethel Park Dr, Lynchburg, VA 24502For SaleMLS ID #367899, Cody Smith, Keller Williams. LMLS
- $599,0004 bd3 ba2.7k sqft1305 Daltons Dr, Forest, VA 24551For SaleMLS ID #367288, Stacey Angel, Stacey Angel Real Estate LLC. LMLS
