The Village At Whispering Pines is a Walkable, Maintenance Free 55+ Community Located in the Capital Region of New York State. Nestled in the Outskirts of the Town of Rotterdam, Our Community Offers the Carefree Lifestyle You've Been Yearning For. New Construction Contracts For ''To Be Built'' Single Family Homes Are Now Being Accepted. Our 2,020 Sq Ft Cottages Feature A Covered Front Porch, First Floor Den, Primary Bedroom Suite w/ Walk-In Closet & Pvt Bath, Guest Bedroom w/ Walk-In Closet, Main Bath, Eat-In Kitchen w/ Granite Counters & SS Appl Pkg, & Combined Great Rm/ Dining Room w/ Sliding Doors to Covered Rear Patio. Walk Up Oversized Third Bedroom & Sitting Area On The Second Floor. 2 Car Attached Garage w/ Opener, Off Street Parking, Natural Gas Hot Air Heat, Elec Hot Water, Full Basement & Natural Gas Fireplace Options. Interior Selections Available, HOA, Front/Side IG Sprinklers, 200 Amp CB Elec; Fire Suppression, Security & Emergency Call Systems, & Central Air Conditioning. On Site Amenities Include Walking Trails Alongside Ponds w/ Fountains, Mail Room, In Ground Pool, Clubhouse, & Golf Course. Golf Cart Friendly. Public Water & Sewer. Mohonasen Central Schools.
Active
$459,900
103 Whispering Pines Way, Schenectady, NY 12306
3beds
2,020sqft
Single Family Residence, Residential
Built in ----
2,178 Square Feet Lot
$-- Zestimate®
$228/sqft
$250/mo HOA
What's special
In ground poolCentral air conditioningOff street parkingNatural gas fireplace optionsCovered front porchFirst floor den
- 573 days
- 26
- 1
Zillow last checked:
Listing updated:
Listed by:
TriStar Real Estate LLC 518-355-7418,
Anthony W Jasenski 518-605-8631
Source: Global MLS,MLS#: 202511698
Facts & features
Interior
Bedrooms & bathrooms
- Bedrooms: 3
- Bathrooms: 2
- Full bathrooms: 2
Primary bedroom
- Level: First
- Area: 188.04
- Dimensions: 12.00 x 15.67
Bedroom
- Level: First
- Area: 151.62
- Dimensions: 14.00 x 10.83
Bedroom
- Level: Second
- Area: 519.59
- Dimensions: 22.30 x 23.30
Primary bathroom
- Level: First
Full bathroom
- Level: First
Den
- Level: First
- Area: 102.11
- Dimensions: 11.67 x 8.75
Kitchen
- Level: First
- Area: 159.74
- Dimensions: 10.42 x 15.33
Living room
- Description: Combined Dining Living Room
- Level: First
- Area: 301.93
- Dimensions: 23.83 x 12.67
Heating
- Forced Air, Natural Gas
Cooling
- Central Air
Appliances
- Included: Dishwasher, Disposal, Electric Water Heater, Microwave, Oven, Range, Refrigerator
- Laundry: Laundry Closet, Main Level
Features
- High Speed Internet, Walk-In Closet(s), Eat-in Kitchen
- Flooring: Vinyl, Carpet
- Doors: Sliding Doors
- Windows: Screens, Double Pane Windows
- Basement: Full,Interior Entry,Sump Pump,Unfinished
Interior area
- Total structure area: 2,020
- Total interior livable area: 2,020 sqft
- Finished area above ground: 2,020
- Finished area below ground: 0
Video & virtual tour
Property
Parking
- Total spaces: 2
- Parking features: Off Street, Paved, Attached, Driveway, Garage Door Opener
- Attached garage spaces: 2
- Has uncovered spaces: Yes
Features
- Patio & porch: Covered, Front Porch, Patio
- Exterior features: Lighting
- Pool features: Other, In Ground
- Fencing: None
- Has view: Yes
- View description: Pond, Trees/Woods, Golf Course
- Has water view: Yes
- Water view: Pond
Lot
- Size: 2,178 Square Feet
- Features: Level, Sprinklers In Front, Landscaped
Details
- Parcel number: 422800 71.053103
- Zoning description: Single Residence
- Special conditions: Standard
Construction
Type & style
- Home type: SingleFamily
- Architectural style: Cottage
- Property subtype: Single Family Residence, Residential
Materials
- Other, Stone, Vinyl Siding
- Foundation: Concrete Perimeter
- Roof: Shingle,Asphalt
Condition
- New construction: Yes
Utilities & green energy
- Electric: Underground, Circuit Breakers
- Sewer: Public Sewer
- Water: Public
- Utilities for property: Cable Available, Underground Utilities
Green energy
- Energy efficient items: Thermostat
Community & HOA
Community
- Security: Smoke Detector(s), Fire Sprinkler System, Security System, Carbon Monoxide Detector(s), Fire Alarm
- Senior community: Yes
HOA
- Has HOA: Yes
- Amenities included: Clubhouse, Recreation Facilities
- Services included: Maintenance Grounds, Snow Removal, Trash
- HOA fee: $250 monthly
Location
- Region: Schenectady
Financial & listing details
- Price per square foot: $228/sqft
- Annual tax amount: $8,000
- Date on market: 2/6/2025
- Ownership: Lecce Senior Living LLC
Estimated market value
Not available
Estimated sales range
Not available
$2,183/mo
Price history
| Date | Event | Price |
|---|---|---|
| 2/23/2026 | Price change | $459,900+2.2%$228/sqft |
Source:  Global MLS #202511698 Report a problem Global MLS #202511698 Report a problem | ||
| 7/30/2025 | Price change | $449,900+0.9%$223/sqft |
Source: Global MLS #202511698 Report a problem | ||
| 6/10/2025 | Price change | $445,900+1.4%$221/sqft |
Source: Global MLS #202511698 Report a problem | ||
| 5/5/2025 | Price change | $439,900+2.3%$218/sqft |
Source: Global MLS #202511698 Report a problem | ||
| 2/6/2025 | Listed for sale | $429,900$213/sqft |
Source: Global MLS #202511698 Report a problem | ||
Public tax history
Tax history is unavailable.
Monthly payment
Climate risks
Neighborhood: 12306
Nearby schools
Schools provided by the listing agent
- Elementary: Pinewood
- High: Mohonasen
Source: Global MLS. This data may not be complete. We recommend contacting the local school district to confirm school assignments for this home.
- $362,5622 bd2 ba1.5k sqft116 Whispering Pines Way, Schenectady, NY 12306Sold
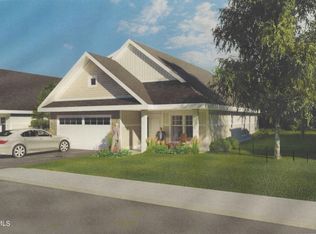
- $459,9003 bd2 ba2k sqft104 Whispering Pines Way, Schenectady, NY 12306New Construction
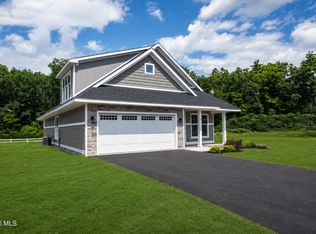
- $459,9003 bd2 ba2k sqft105 Whispering Pines Way, Schenectady, NY 12306New Construction
- $435,9003 bd2 ba2k sqft107 Whispering Pines Way, Schenectady, NY 12306New Construction
Similar homes
- $459,9003 bd2 ba2k sqft55 Whispering Pines Way, Schenectady, NY 12306ActiveMLS ID #202511682, Anthony W Jasenski, Listing by: TriStar Real Estate LLC. Global MLS
- $459,9003 bd2 ba2k sqft57 Whispering Pines Way, Schenectady, NY 12306ActiveMLS ID #202511677, Anthony W Jasenski, Listing by: TriStar Real Estate LLC. Global MLS
- $435,9003 bd2 ba2k sqft59 Whispering Pines Way, Schenectady, NY 12306ActiveMLS ID #202511660, Anthony W Jasenski, Listing by: TriStar Real Estate LLC. Global MLS
- $435,9003 bd2 ba2k sqft58 Whispering Pines Way, Schenectady, NY 12306ActiveMLS ID #202511668, Anthony W Jasenski, Listing by: TriStar Real Estate LLC. Global MLS
