Offers reviewed as received. Offers due Wednesday, 6/17 at 12:00 PM.
Come see this well-maintained Tudor-style home overlooking the 16th fairway of Glen Oak Golf Course in the highly sought-after Williamsville school district.
The main level offers an open, functional layout with eat-in kitchen (Corian counters, stainless steel appliances), family room with built-ins and a wood burning fireplace with gas ignition, plus a den/office and formal living and dining spaces - ideal for everyday living and entertaining.
Upstairs features four spacious bedrooms with ample closet space and updated bathrooms.
The partially finished basement provides flexible living space including a home gym area, recreation room, kids' play area, and excellent storage.
Recent updates include central A/C (2023) six Renewal by Anderson windows (2021), new oven, washer, dryer (2025), updated gutters with gutter guards (2021-partial replacement) Fresh neutral paint throughout, new carpet stairs/upstairs hall (2021), and updated lighting and fixtures. Roof replaced in 2017.
Outdoor living features a large composite double-tier deck with pergola and privacy shades overlooking the golf course. Located in the Ransom Oaks community with access to pools, tennis, playgrounds, and basketball courts. Annual HOA fee is only $460.
Approximate Room Dimensions:
Living Room: 18’ x 13’
Kitchen: 20’ x 12’
Family Room: 22’ x 13’
Dining Room: 13’ x 12’
Bedroom 1: 15’ x 13’
Bedroom 2: 14’ x 10’
Bedroom 3: 15’ x 10’
Bedroom 4: 11’ x 10’
Laundry room: Main Level
Pending
$469,900
103 White Cedar Dr, East Amherst, NY 14051
4beds
2,166sqft
SingleFamily
Built in 1983
9,853 Square Feet Lot
$-- Zestimate®
$217/sqft
$38/mo HOA
What's special
Partially finished basementOverlooking the golf courseFour spacious bedroomsExcellent storageStainless steel appliancesFamily room with built-insUpdated bathrooms
What the owner loves about this home
Golf course view! Neighborhood includes pools, tennis courts, playground, community building and business center. Located in the top rated Williamsville school district.
- 70 days |
- 78 |
- 0 |
Listed by:
Property Owner (716) 245-3590
Facts & features
Interior
Bedrooms & bathrooms
- Bedrooms: 4
- Bathrooms: 3
- Full bathrooms: 2
- 1/2 bathrooms: 1
Heating
- Forced air, Gas
Cooling
- Central
Appliances
- Included: Dishwasher, Dryer, Microwave, Range / Oven, Refrigerator, Washer
Features
- Flooring: Tile, Carpet, Laminate
- Basement: Partially finished
- Has fireplace: Yes
Interior area
- Total interior livable area: 2,166 sqft
Property
Parking
- Total spaces: 2
- Parking features: Garage - Attached
Features
- Exterior features: Stucco, Vinyl, Wood, Brick
Lot
- Size: 9,853 Square Feet
Details
- Parcel number: 1422892808111
Construction
Type & style
- Home type: SingleFamily
- Architectural style: Colonial
Materials
- Metal
- Roof: Shake / Shingle
Condition
- New construction: No
- Year built: 1983
Community & HOA
HOA
- Has HOA: Yes
- HOA fee: $38 monthly
Location
- Region: East Amherst
Financial & listing details
- Price per square foot: $217/sqft
- Tax assessed value: $400,000
- Date on market: 6/10/2026
Estimated market value
Not available
Estimated sales range
Not available
$3,120/mo
Price history
| Date | Event | Price |
|---|---|---|
| 6/17/2026 | Pending sale | $469,900$217/sqft |
Source: Owner Report a problem | ||
| 6/10/2026 | Listed for sale | $469,900+38.5%$217/sqft |
Source: Owner Report a problem | ||
| 4/26/2021 | Sold | $339,311+9.5%$157/sqft |
Source:  NYSAMLSs #B1321789 Report a problem NYSAMLSs #B1321789 Report a problem | ||
| 3/9/2021 | Pending sale | $310,000$143/sqft |
Source: NYSAMLSs #B1321789 Report a problem | ||
| 3/4/2021 | Listed for sale | $310,000+21.6%$143/sqft |
Source: NYSAMLSs #B1321789 Report a problem | ||
| 12/20/2017 | Listing removed | $254,900$118/sqft |
Source: Hunt Real Estate ERA #B1064551 Report a problem | ||
| 12/9/2017 | Pending sale | $254,900+2.4%$118/sqft |
Source: Hunt Real Estate ERA #B1064551 Report a problem | ||
| 11/24/2017 | Sold | $249,000-2.3%$115/sqft |
Source: NYSAMLSs #B1064551 Report a problem | ||
| 10/16/2017 | Listed for sale | $254,900$118/sqft |
Source: Hunt Real Estate ERA #B1064551 Report a problem | ||
| 10/16/2017 | Pending sale | $254,900$118/sqft |
Source: Hunt Real Estate ERA #B1064551 Report a problem | ||
| 9/6/2017 | Listed for sale | $254,900+15.9%$118/sqft |
Source: Hunt Real Estate ERA #B1064551 Report a problem | ||
| 6/10/2013 | Sold | $219,900$102/sqft |
Source: Public Record Report a problem | ||
| 4/24/2013 | Listed for sale | $219,900+10%$102/sqft |
Source: Realty USA #427974 Report a problem | ||
| 7/14/2006 | Sold | $200,000$92/sqft |
Source: Public Record Report a problem | ||
Public tax history
| Year | Property taxes | Tax assessment |
|---|---|---|
| 2025 | -- | $396,000 |
| 2024 | -- | $396,000 +61.6% |
| 2023 | -- | $245,000 |
| 2022 | -- | $245,000 |
| 2021 | -- | $245,000 |
| 2020 | -- | $245,000 |
| 2019 | -- | $245,000 |
| 2018 | -- | $245,000 |
| 2017 | $6,979 +135.1% | $245,000 +17.4% |
| 2016 | $2,969 | $208,600 |
| 2015 | -- | $208,600 |
| 2014 | -- | $208,600 |
| 2013 | -- | $208,600 |
| 2012 | -- | $208,600 |
| 2011 | -- | $208,600 |
| 2010 | -- | $208,600 |
| 2009 | -- | $208,600 +9.8% |
| 2008 | -- | $190,000 |
| 2007 | -- | $190,000 |
| 2006 | -- | $190,000 |
| 2005 | -- | $190,000 +23.3% |
| 2004 | -- | $154,100 |
| 2003 | -- | $154,100 |
| 2002 | -- | $154,100 |
| 2001 | -- | $154,100 +5.7% |
| 2000 | -- | $145,800 |
Find assessor info on the county website
Monthly payment
Climate risks
Neighborhood: 14051
Nearby schools
GreatSchools rating
- 6/10Dodge Elementary SchoolGrades: K-4Distance: 1.3 mi
- 6/10Casey Middle SchoolGrades: 5-8Distance: 2 mi
- 9/10Williamsville North High SchoolGrades: 9-12Distance: 2 mi
Schools provided by the listing agent
- High: Williamsville North High
- District: Williamsville
Source: The MLS. This data may not be complete. We recommend contacting the local school district to confirm school assignments for this home.
- $414,5003 bd2 ba1.8k sqft95 White Cedar Dr, East Amherst, NY 14051Off Market
- $523,0004 bd2 ba2.7k sqft111 White Cedar Dr, East Amherst, NY 14051Off Market
- $446,4003 bd3 ba2.2k sqft87 White Cedar Dr, East Amherst, NY 14051Off Market
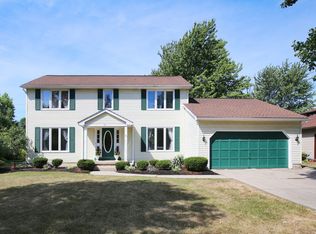
- $496,0004 bd2 ba3.3k sqft119 White Cedar Dr, East Amherst, NY 14051Off Market

- $528,4004 bd3 ba2.6k sqft102 White Cedar Dr, East Amherst, NY 14051Off Market
- $501,4004 bd2 ba2.3k sqft110 White Cedar Dr, East Amherst, NY 14051Off Market
- $486,4003 bd2 ba2k sqft94 White Cedar Dr, East Amherst, NY 14051Off Market
- $544,1004 bd3 ba2.6k sqft79 White Cedar Dr, East Amherst, NY 14051Off Market
A local agent can set up tours, give advice and negotiate with sellers.
Similar homes
- $500,0004 bd3 ba2.2k sqft12 Skylark Ct, East Amherst, NY 14051For Sale
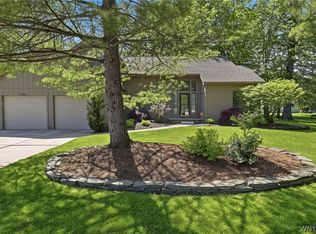
 MLS ID #B1705454, Jason P Sokody, Listing by: Howard Hanna WNY Inc.. NYSAMLSs
 - $464,9004 bd3 ba2.6k sqft135 Plantation Ct, East Amherst, NY 14051For Sale
 MLS ID #B1707857, Sarah M Robitaille, Listing by: Howard Hanna WNY Inc.. NYSAMLSs
 - $419,9003 bd3 ba1.7k sqft85 Moorgate Ct, East Amherst, NY 14051For Sale
 MLS ID #B1672674, Danielle Crane, Listing by: 716 Realty Group WNY LLC. NYSAMLSs
 - $494,9004 bd3 ba2.3k sqft38 Fiddlers Grn, East Amherst, NY 14051For Sale
 MLS ID #B1678224, Lakea Perry, Listing by: Redfin Real Estate. NYSAMLSs
 - $599,9004 bd3 ba2.2k sqft41 Mission Dr, East Amherst, NY 14051For SaleMLS ID #B1707985, Andrew M Pietrantoni, Listing by: Prestige Family Realty. NYSAMLSs
- $449,9993 bd3 ba1.8k sqft1940 Dodge Rd, East Amherst, NY 14051For SaleMLS ID #B1700292, John Weber, Listing by: Recckio R.E. & Development,Inc. NYSAMLSs
- $574,9004 bd3 ba2.5k sqft22 Waxwing Ln, East Amherst, NY 14051For SaleMLS ID #B1706376, Maryanne Floss, Listing by: Howard Hanna WNY Inc.. NYSAMLSs
- $572,5004 bd3 ba2.9k sqft6035 Whitegate Xing, East Amherst, NY 14051For SaleMLS ID #B1707731, Patrick Polino, Listing by: Augustus Real Estate Services LLC. NYSAMLSs
- $420,0003 bd2 ba2.1k sqft341 Rambling Rd, East Amherst, NY 14051For SaleMLS ID #B1692643, Lori A Adams, Listing by: eXp Realty. NYSAMLSs
- $490,0003 bd2 ba1.6k sqft6151 Clarence Ln N, East Amherst, NY 14051For SaleMLS ID #B1701971, Donna Kay Reynolds, Listing by: MJ Peterson Real Estate Inc.. NYSAMLSs
- $475,0004 bd3 ba2k sqft490 Sprucewood Ter, Williamsville, NY 14221For SaleMLS ID #B1706513, Matthew J Paul, Listing by: eXp Realty. NYSAMLSs
- $499,9004 bd3 ba3k sqft6015 Whitegate Xing, East Amherst, NY 14051For SaleMLS ID #R1685359, Jody Desnoyers, Listing by: DEZ Realty LLC. NYSAMLSs
- $599,9004 bd3 ba2.6k sqft56 Wagon Wheel Dr, East Amherst, NY 14051For SaleMLS ID #B1706606, Deirdre G Powers, Listing by: MJ Peterson Real Estate Inc.. NYSAMLSs
- $449,9004 bd2 ba2k sqft486 Cottonwood Dr, Williamsville, NY 14221For SaleMLS ID #B1707880, Bari L Spokane, Listing by: HUNT Real Estate ERA. NYSAMLSs
- $549,9004 bd3 ba2k sqft180 Paradise Rd, East Amherst, NY 14051For SaleMLS ID #B1676442, Michael J Attea, Listing by: Good Carbon Community LLC. NYSAMLSs
- $439,9003 bd3 ba1.8k sqft124 Palmdale Dr, Williamsville, NY 14221For SaleMLS ID #11938722, Joe Sorrentino, Listing by: 716SOLD REAL ESTATE. NY State MLS
- $369,9004 bd2 ba1.5k sqft56 Greengage Cir, East Amherst, NY 14051For SaleMLS ID #B1703517, Deodata M Cammilleri, Listing by: Howard Hanna WNY Inc.. NYSAMLSs
- $489,9004 bd4 ba2.4k sqft138 Woodshire St N, Getzville, NY 14068For SaleMLS ID #B1705741, Kevin Kazmierczak, Listing by: WNY Metro Roberts Realty. NYSAMLSs
- $409,0004 bd3 ba1.7k sqft68 Lyrae Dr, Getzville, NY 14068For SaleMLS ID #B1707230, Danielle Clements, Listing by: Howard Hanna WNY Inc.. NYSAMLSs
- $640,0004 bd3 ba2.3k sqft6090 Meadow Lakes Dr, East Amherst, NY 14051For SaleMLS ID #B1705078, Geraldine A Andolina, Listing by: Century 21 North East. NYSAMLSs
