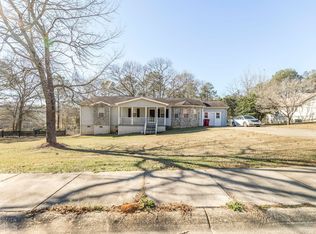
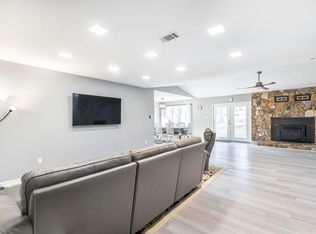
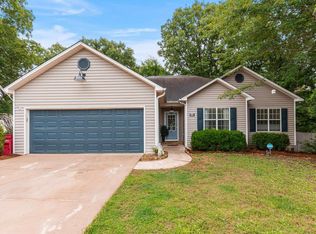
Welcome home to this charming 3-bedroom, 2.5-bathroom home nestled on over half an acre! With plenty of space both inside and out, this property offers a comfortable layout and plenty of flexibility. The spacious kitchen features beautiful cabinetry, ample storage, and comes fully equipped with all appliances. One of the standout features of the home is the huge flex space with its own bathroom, offering endless possibilities for a guest suite, home office, entertainment room, playroom, or additional living space. Enjoy the peaceful, spacious yard and welcoming front porch, while the unique tilework and oversized shower add character to the home. With a large lot, versatile living spaces, and plenty of room to make it your own, this home is ready to welcome its next owners!
Active
$265,000
103 Willow Gln, Centerville, GA 31028
3beds
2,074sqft
Single Family Residence
Built in 2001
0.51 Acres Lot
$261,200 Zestimate®
$128/sqft
$-- HOA
What's special
Unique tileworkPeaceful spacious yardVersatile living spacesWelcoming front porchBeautiful cabinetryLarge lotSpacious kitchen
- 4 days
- 506
- 61
Likely to sell faster than
Zillow last checked:
Listing updated:
Listed by:
Trinette L Rosales 478-256-7653,
Landmark Realty
Source: GAMLS,MLS#: 10850231
Facts & features
Interior
Bedrooms & bathrooms
- Bedrooms: 3
- Bathrooms: 3
- Full bathrooms: 2
- 1/2 bathrooms: 1
- Main level bathrooms: 2
- Main level bedrooms: 3
Rooms
- Room types: Bonus Room, Great Room
Heating
- Central, Electric
Cooling
- Ceiling Fan(s), Central Air, Electric
Appliances
- Included: Dishwasher, Disposal, Dryer, Microwave, Oven/Range (Combo), Refrigerator, Stainless Steel Appliance(s), Washer
- Laundry: In Hall
Features
- High Ceilings, Master On Main Level, Soaking Tub, Split Bedroom Plan, Tray Ceiling(s), Walk-In Closet(s)
- Flooring: Carpet, Hardwood, Tile
- Basement: None
- Attic: Pull Down Stairs
- Number of fireplaces: 1
Interior area
- Total structure area: 2,074
- Total interior livable area: 2,074 sqft
- Finished area above ground: 2,074
- Finished area below ground: 0
Property
Parking
- Parking features: Parking Pad
- Has uncovered spaces: Yes
Features
- Levels: One
- Stories: 1
Lot
- Size: 0.51 Acres
- Features: None
Details
- Parcel number: 0C016B 015000
Construction
Type & style
- Home type: SingleFamily
- Architectural style: Traditional
- Property subtype: Single Family Residence
Materials
- Vinyl Siding
- Roof: Other
Condition
- Updated/Remodeled
- New construction: No
- Year built: 2001
Utilities & green energy
- Sewer: Public Sewer
- Water: Public
- Utilities for property: Electricity Available, High Speed Internet, Sewer Connected, Underground Utilities, Water Available
Community & HOA
Community
- Features: Sidewalks, Street Lights
- Subdivision: Forest Glen
HOA
- Has HOA: No
- Services included: None
Location
- Region: Centerville
Financial & listing details
- Price per square foot: $128/sqft
- Tax assessed value: $187,800
- Annual tax amount: $2,184
- Date on market: 9/21/2026
- Listing agreement: Exclusive Right To Sell
- Electric utility on property: Yes
Estimated market value
$261,200
$248,000 - $274,000
$1,919/mo
Price history
| Date | Event | Price |
|---|---|---|
| 9/21/2026 | Listed for sale | $265,000+307.7%$128/sqft |
Source: CGMLS #265764 Report a problem | ||
| 9/30/2014 | Sold | $65,000-5.1%$31/sqft |
Source: Public Record Report a problem | ||
| 6/26/2014 | Price change | $68,500-4.9%$33/sqft |
Source: REALHome Services and Solutions #7211146 Report a problem | ||
| 5/28/2014 | Price change | $72,000-8.9%$35/sqft |
Source: REALHome Services and Solutions #7211146 Report a problem | ||
| 4/24/2014 | Price change | $79,000-10.2%$38/sqft |
Source: REALHome Services and Solutions #7211146 Report a problem | ||
| 3/29/2014 | Price change | $88,000-9.2%$42/sqft |
Source: REALHome Services and Solutions #7211146 Report a problem | ||
| 2/26/2014 | Price change | $96,900-8.6%$47/sqft |
Source: REALHome Services and Solutions #7211146 Report a problem | ||
| 1/23/2014 | Pending sale | $106,000$51/sqft |
Source: REALHome Services and Solutions #7211146 Report a problem | ||
| 1/23/2014 | Listed for sale | $106,000-9.4%$51/sqft |
Source: REALHome Services and Solutions #7211146 Report a problem | ||
| 1/7/2014 | Sold | $117,000$56/sqft |
Source: Public Record Report a problem | ||
Public tax history
| Year | Property taxes | Tax assessment |
|---|---|---|
| 2025 | $2,184 +2.6% | $75,120 +4.9% |
| 2024 | $2,128 +9.9% | $71,600 +22.5% |
| 2023 | $1,936 +7.6% | $58,440 +8.7% |
| 2022 | $1,800 +6% | $53,760 +11% |
| 2021 | $1,698 +52.3% | $48,440 +0.9% |
| 2020 | $1,115 -34% | $48,000 |
| 2019 | $1,690 -0.2% | $48,000 |
| 2018 | $1,693 +971.5% | $48,000 |
| 2017 | $158 | $48,000 |
| 2016 | $158 -74% | $48,000 -7.4% |
| 2015 | $607 | $51,840 +0.6% |
| 2014 | -- | $51,520 +0.9% |
| 2013 | -- | $51,040 |
| 2012 | -- | -- |
| 2011 | -- | -- |
| 2010 | -- | -- |
| 2009 | -- | -- |
| 2008 | -- | -- |
| 2007 | -- | -- |
| 2006 | -- | -- |
| 2005 | -- | -- |
| 2004 | -- | -- |
| 2003 | -- | -- |
| 2002 | -- | -- |
| 2001 | -- | -- |
Find assessor info on the county website
Monthly payment
Est. payment
Payment breakdown
Explore the cost of this home by adjusting the details. Changes won't be saved.Climate risks
Neighborhood: 31028
Nearby schools
Schools provided by the listing agent
- Elementary: Centerville
- Middle: Northside
- High: Northside
Source: GAMLS. This data may not be complete. We recommend contacting the local school district to confirm school assignments for this home.
Similar homes
- $253,9003 bd2 ba1.6k sqft227 Crestwood Cir, Centerville, GA 31028Active Under Contract

 MLS ID #10826357, Alex Rooks, Southern Classic Realtors. GAMLS
 - $265,0004 bd2 ba2.4k sqft211 Hickory Gln, Centerville, GA 31028Active
 MLS ID #10834773, Brandon Thompson, Maximum One Platinum Realtors. GAMLS
 - $250,0004 bd3 ba1.7k sqft117 Crestwood Ct, Centerville, GA 31028Active
 MLS ID #10657596, Katelyn Andrews, eXp Realty. GAMLS
 - $299,0003 bd2 ba1.8k sqft422 Hickory Gln, Centerville, GA 31028For Sale
 MLS ID #264698, John Harley II. CGMLS
 - $230,0003 bd2 ba1.5k sqft105 Hemlock St, Warner Robins, GA 31093ActiveMLS ID #10849172, Adriana Dale, Fickling & Company. GAMLS
- $285,0003 bd2 ba1.7k sqft504 Eagle Springs Dr, Centerville, GA 31028ActiveMLS ID #10809022, Adriana Dale, Fickling & Company. GAMLS
- $214,9003 bd2 ba1.7k sqft109 Montiego Ct, Centerville, GA 31028ActiveMLS ID #10777770, Kent Kilko, Landmark Realty. GAMLS
- $279,9004 bd3 ba2.1k sqft107 Hunters Ridge Rd, Warner Robins, GA 31093ActiveMLS ID #10841528, James Snow, Keller Williams Middle Georgia. GAMLS
- $340,0005 bd3 ba3.1k sqft509 Woodhaven Rd, Centerville, GA 31028ActiveMLS ID #10816403, Dianne Bryant, Golden Key Realty, Inc.. GAMLS
- $229,0002 bd2 ba1.4k sqft206 Scarborough Rd, Centerville, GA 31028ActiveMLS ID #10843067, Tammy Beauch, Fickling & Company. GAMLS
- $324,9003 bd3 ba1.9k sqft104 Pembroke Point, Centerville, GA 31028ActiveMLS ID #10841399, Leah Halverson, Southern Classic Realtors. GAMLS
- $315,0002 bd2 ba2.3k sqft101 Orchard Ln, Centerville, GA 31028Active Under ContractMLS ID #10827796, Lakisha McMichael, Keller Williams West Atlanta. GAMLS
- $215,0003 bd2 ba1.5k sqft416 Knodishall Dr, Warner Robins, GA 31093ActiveMLS ID #10845247, Shari McNeil, Smart Choice Real Estate. GAMLS
- $250,0003 bd2 ba2k sqft221 Gilchrist Dr, Warner Robins, GA 31093ActiveMLS ID #10775995, Dianne Bryant, Golden Key Realty, Inc.. GAMLS
- $205,0003 bd2 ba1.6k sqft118 Avalon Dr, Warner Robins, GA 31093ActiveMLS ID #10850375, Christopher Tillman, eXp Realty. GAMLS
- $250,0004 bd2 ba2k sqft505 Corder Rd, Warner Robins, GA 31088ActiveMLS ID #10826989, STEPHANIE SCOTT, Maximum One Platinum Realtors. GAMLS
