Welcome to Andrews Crossing! FINAL HOME in the community! The Madison, Unit 31, has mountain view & 2646 sq ft w/5 beds & 3 baths. Main floor features bedroom & 3/4 bathroom. 2nd floor features TWO COVERED outdoor decks, den, kitchen, dining room & great room w/gas fireplace. 3rd floor features bedrooms, laundry & primary bedroom with en-suite bathroom & walk-in closet. Quality finishes include white cabinetry, stainless steel appliances, quartz counters, heat pump (providing A/C), Deako smart switches, full landscaping, fully fenced backyard, garage door opener with remote & more! Site Reg policy - Buyers must register Broker on 1st visit & Broker to attend future visits. Pictures are of same floorplan in community.
Pending
Listed by: John L. Scott Everett • Renee Huseby
$999,950
1030 168th Street SW, Lynnwood, WA 98037
5beds
2,646sqft
:
Get pre-qualified$6,195/mo
Single Family Residence, Condominium
Built in 2025
3,049 Square Feet Lot
$1,000,600 Zestimate®
$378/sqft
$95/mo HOA
What's special
Mountain viewDining roomDeako smart switchesTwo covered outdoor decksFully fenced backyardWhite cabinetryStainless steel appliances
- 76 days |
- 20 |
- 0 |
Zillow last checked:
Listing updated:
Listed by:
Renee Huseby,
John L. Scott Everett
Source: NWMLS as distributed by MLS GRID,MLS#: 2522297
Facts & features
Interior
Bedrooms & bathrooms
- Bedrooms: 5
- Bathrooms: 4
- Full bathrooms: 1
- 3/4 bathrooms: 2
- 1/2 bathrooms: 1
- Main level bathrooms: 1
- Main level bedrooms: 1
Primary bedroom
- Level: Third
Bedroom
- Level: Third
Bedroom
- Level: Third
Bedroom
- Level: Third
Bedroom
- Level: Main
Bathroom three quarter
- Level: Third
Bathroom full
- Level: Third
Bathroom three quarter
- Level: Main
Other
- Level: Second
Den office
- Level: Second
Dining room
- Level: Second
Entry hall
- Level: Main
Great room
- Level: Second
Kitchen with eating space
- Level: Second
Utility room
- Level: Third
Heating
- Fireplace, Forced Air, Heat Pump, Electric, Natural Gas
Cooling
- Forced Air, Heat Pump
Appliances
- Included: Dishwasher, Disposal, Microwave, Stove(s)/Range(s), Dishwasher(s), Garbage Disposal, Microwave(s), Water Heater: HE Heat Pump (Electric), Water Heater Location: Garage, Cooking-Gas, Dryer-Electric
- Laundry: Electric Dryer Hookup
Features
- Flooring: Ceramic Tile, Vinyl, Vinyl Plank, Carpet
- Number of fireplaces: 1
- Fireplace features: Gas, Upper Level: 1, Fireplace
Interior area
- Total structure area: 2,646
- Total interior livable area: 2,646 sqft
Property
Parking
- Total spaces: 2
- Parking features: Individual Garage
- Has garage: Yes
- Covered spaces: 2
Features
- Levels: Three Or More
- Entry location: Main
- Patio & porch: Cooking-Gas, Dryer-Electric, Fireplace, Walk-In Closet(s), Water Heater
- Has view: Yes
- View description: Mountain(s), Territorial
Lot
- Size: 3,049 Square Feet
- Features: Paved, Sidewalk
Details
- Parcel number: 01231200003100
- Special conditions: Standard
Construction
Type & style
- Home type: SingleFamily
- Architectural style: Contemporary,Condo (3 Levels)
- Property subtype: Single Family Residence, Condominium
Materials
- Stone, Wood Products
- Roof: Composition
Condition
- New construction: Yes
- Year built: 2025
Utilities & green energy
- Electric: Company: Snohomish County PUD
- Sewer: Company: Alderwood Water and Sewer
- Water: Company: Alderwood Water and Sewer
- Utilities for property: Xfinity, Xfinity
Community & HOA
Community
- Subdivision: Martha Lake
HOA
- Services included: Common Area Maintenance, Road Maintenance
- HOA fee: $95 monthly
- HOA phone: 425-344-5998
Location
- Region: Lynnwood
Financial & listing details
- Price per square foot: $378/sqft
- Date on market: 5/12/2026
- Cumulative days on market: 76 days
- Listing terms: Conventional,VA Loan
- Inclusions: Dishwasher(s), Garbage Disposal, Microwave(s), Stove(s)/Range(s)
Estimated market value
$1,000,600
$951,000 - $1.05M
$4,291/mo
Price history
| Date | Event | Price |
|---|---|---|
| 5/20/2026 | Pending sale | $999,950$378/sqft |
Source:  NWMLS as distributed by MLS GRID #2522297 Report a problem NWMLS as distributed by MLS GRID #2522297 Report a problem | ||
| 5/12/2026 | Listed for sale | $999,950$378/sqft |
Source: NWMLS as distributed by MLS GRID #2522297 Report a problem | ||
Public tax history
Tax history is unavailable.
Monthly payment
Est. payment
Payment breakdown
Explore the cost of this home by adjusting the details. Changes won't be saved.Climate risks
Neighborhood: Martha Lake
Nearby schools
GreatSchools rating
- 5/10Martha Lake Elementary SchoolGrades: K-6Distance: 0.4 mi
- 7/10Alderwood Middle SchoolGrades: 7-8Distance: 0.3 mi
- 6/10Lynnwood High SchoolGrades: 9-12Distance: 0.8 mi
- $999,9505 bd4 ba2.6k sqft1102 168th Pl SW, Lynnwood, WA 98037Sold
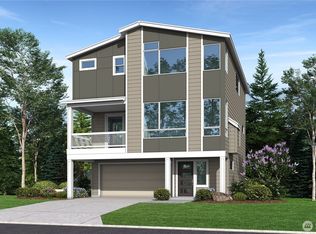
- $1,049,9505 bd4 ba2.6k sqft1028 168th St SW, Lynnwood, WA 98037Pending
- $1,339,9505 bd3 ba2.8k sqft1116 169th Pl SW, Lynnwood, WA 98037Sold
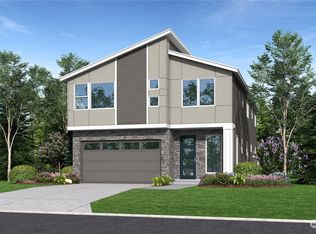
- $1,429,9505 bd3 ba2.9k sqft16903 10th Pl W, Lynnwood, WA 98037Sold
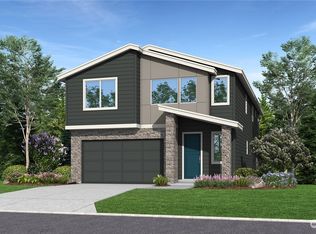
- $1,307,6854 bd3 ba2.5k sqft1132 169th Pl SW, Lynnwood, WA 98037Sold
- $1,302,0004 bd3 ba2.5k sqft1110 169th Pl SW, Lynnwood, WA 98037Sold
- $1,429,9505 bd3 ba2.9k sqft1012 169th Pl SW, Lynnwood, WA 98037Sold
- $999,9505 bd4 ba2.6k sqft1026 168th St SW, Lynnwood, WA 98037Sold
A local agent can set up tours, give advice and negotiate with sellers.
Similar homes
- $970,0004 bd4 ba2.5k sqftSylvan Ridge, Lynnwood, WA 98037Active
 MLS ID #2557905, John Kim. NWMLS as distributed by MLS GRID
 - $1,078,0005 bd3 ba2.7k sqft1521 184th Street SW, Lynnwood, WA 98037Active
 MLS ID #2547773, Jayson Shieh. NWMLS as distributed by MLS GRID
 - $900,0005 bd3 ba2.7k sqft1226 178th Street SW, Lynnwood, WA 98037Active
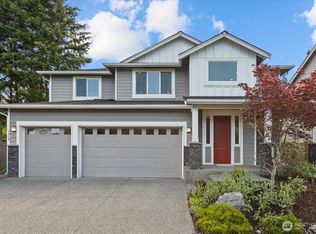 MLS ID #2539621, Vince M Grant. NWMLS as distributed by MLS GRID
 - $875,0003 bd3 ba2.1k sqftLcna, Lynnwood, WA 98037Active
 MLS ID #2549878, Nick Kiel. NWMLS as distributed by MLS GRID
 - $1,199,9994 bd3 ba2.5k sqftAndrews Crossing, Lynnwood, WA 98037ActiveMLS ID #2542827, Lance Otto. NWMLS as distributed by MLS GRID
- $988,0003 bd4 ba2.3k sqft19724 Meridian Place W, Bothell, WA 98012ActiveMLS ID #2553007, Xin Xu. NWMLS as distributed by MLS GRID
- $1,189,0004 bd3 ba2.8k sqft709 153rd Place SW, Lynnwood, WA 98087ActiveMLS ID #2545709, Cherie M Lang. NWMLS as distributed by MLS GRID
- $1,049,9505 bd3 ba2.3k sqftMilagro Ii, Lynnwood, WA 98087ActiveMLS ID #2476229, Heather M. Andreini. NWMLS as distributed by MLS GRID
- $997,5004 bd3 ba2k sqftCopper Ridge At North Creek A, Bothell, WA 98012ActiveMLS ID #2538801, Qian Zhang. NWMLS as distributed by MLS GRID
- $1,187,4994 bd3 ba3.1k sqft19217 8th Avenue W, Lynnwood, WA 98036ActiveMLS ID #2539303, Sreenivasa Gorthi. NWMLS as distributed by MLS GRID
- $1,280,0005 bd3 ba2.5k sqftCedar Pointe, Lynnwood, WA 98037ActiveMLS ID #2531463, Terry V. Vehrs. NWMLS as distributed by MLS GRID
- $1,150,0005 bd3 ba2.8k sqft24 151st Street SW, Lynnwood, WA 98087ActiveMLS ID #2515903, Julie Lutovsky. NWMLS as distributed by MLS GRID
- $999,0004 bd4 ba2.4k sqftBear Creek Heights, Bothell, WA 98012ActiveMLS ID #2555216, Michael Piccolo. NWMLS as distributed by MLS GRID
- $1,149,9004 bd3 ba2.6k sqft16 176th Place SW, Bothell, WA 98012ActiveMLS ID #2544328, Christy Beach. NWMLS as distributed by MLS GRID
- $1,150,0005 bd3 ba2.7k sqftThe Estates At Pinebrook, Lynnwood, WA 98036ActiveMLS ID #2539284, Gerald Yang. NWMLS as distributed by MLS GRID
- $849,9504 bd4 ba2.5k sqftArcadia Terrace, Everett, WA 98204ActiveMLS ID #2539685, Angelica Thrasher. NWMLS as distributed by MLS GRID
- $949,9993 bd4 ba2.3k sqftN/A, Bothell, WA 98012ActiveMLS ID #2555763, Heather McKinnon. NWMLS as distributed by MLS GRID
- $1,234,0004 bd4 ba2.8k sqftAravalli, Bothell, WA 98012ActiveMLS ID #2556428, Deepti Gupta. NWMLS as distributed by MLS GRID
- $979,0004 bd3 ba1.7k sqft24148 39th Drive SE, Bothell, WA 98021ActiveMLS ID #2544410, Lingxiao Xu. NWMLS as distributed by MLS GRID
- $1,035,0003 bd3 ba2k sqftKing's Corner, Bothell, WA 98012ActiveMLS ID #2540378, Aaron Bean. NWMLS as distributed by MLS GRID
