3 BED | 2 BATH | HUGE BACKYARD | BELTON ISD
This West Temple home features a layout designed to keep you connected with all the family activities. The kitchen comes equipped with granite countertops, custom cabinets and an oversized stainless steel sink that overlooks the spacious dining and living areas. The split floorplan provides optimal privacy, separating the secondary bedrooms from the oversized primary suite. The primary bathroom includes a double vanity, walk-in shower and a generous walk-in closet. Additional functional features include a large laundry room and a two-car garage. The large backyard offers room for outdoor dining, play, and gardening. Conveniently located near Baylor Scott & White Hospital, with easy access to local shopping and dining options.
Pending
$249,900
1030 Spring Terrace Loop, Temple, TX 76502
3beds
1,465sqft
Single Family Residence
Built in 2019
10,280 Square Feet Lot
$249,600 Zestimate®
$171/sqft
$9/mo HOA
What's special
Two-car garageGranite countertopsGenerous walk-in closetLarge laundry roomCustom cabinetsOversized primary suiteOversized stainless steel sink
- 29 days
- 167
- 22
Likely to sell faster than
Zillow last checked:
Listing updated:
Listed by:
Lauren Hartshorn 254-213-6336,
Magnolia Realty Temple Belton
Source: Central Texas MLS,MLS#: 626610 Originating MLS: Temple Belton Board of REALTORS
Facts & features
Interior
Bedrooms & bathrooms
- Bedrooms: 3
- Bathrooms: 2
- Full bathrooms: 2
Heating
- Central, Electric
Cooling
- Central Air, Electric, 1 Unit
Appliances
- Included: Dishwasher, Electric Range, Microwave, Some Electric Appliances, Range
- Laundry: Washer Hookup, Electric Dryer Hookup, Laundry Room
Features
- All Bedrooms Down, Ceiling Fan(s), Double Vanity, Entrance Foyer, Open Floorplan, Pull Down Attic Stairs, Split Bedrooms, Separate Shower, Walk-In Closet(s), Breakfast Area, Eat-in Kitchen, Granite Counters, Kitchen Island, Kitchen/Family Room Combo, Kitchen/Dining Combo, Pantry
- Flooring: Carpet, Tile, Vinyl
- Attic: Pull Down Stairs
- Has fireplace: No
- Fireplace features: None
Interior area
- Total interior livable area: 1,465 sqft
Video & virtual tour
Property
Parking
- Total spaces: 2
- Parking features: Oversized
- Garage spaces: 2
Features
- Levels: One
- Stories: 1
- Patio & porch: Patio
- Exterior features: Patio, Private Yard
- Pool features: None
- Fencing: Back Yard,Privacy
- View description: None
- Body of water: None
Lot
- Size: 10,280 Square Feet
Details
- Parcel number: 476043
Construction
Type & style
- Home type: SingleFamily
- Architectural style: Garden Home,Traditional
- Property subtype: Single Family Residence
Materials
- Brick, Masonry
- Foundation: Slab
- Roof: Composition,Shingle
Condition
- Resale
- Year built: 2019
Details
- Builder name: Kiella
Utilities & green energy
- Sewer: Public Sewer
- Water: Public
- Utilities for property: High Speed Internet Available, Trash Collection Public
Community & HOA
Community
- Features: Trails/Paths
- Subdivision: Westfield Development
HOA
- Has HOA: Yes
- HOA fee: $105 annually
- HOA name: Westfield HOA
- HOA phone: 254-760-0665
Location
- Region: Temple
Financial & listing details
- Price per square foot: $171/sqft
- Tax assessed value: $260,624
- Annual tax amount: $1,450
- Date on market: 10/7/2026
- Cumulative days on market: 30 days
- Listing agreement: Exclusive Right To Sell
- Listing terms: Cash,Conventional,FHA,VA Loan
- Road surface type: Paved
Estimated market value
$249,600
$237,000 - $262,000
$1,761/mo
Price history
| Date | Event | Price |
|---|---|---|
| 10/26/2026 | Pending sale | $249,900$171/sqft |
Source:  Central Texas MLS #626610 Report a problem | ||
| 10/14/2026 | Contingent | $249,900$171/sqft |
Source: Central Texas MLS #626610 Report a problem | ||
| 10/7/2026 | Listed for sale | $249,900$171/sqft |
Source: Central Texas MLS #626610 Report a problem | ||
Public tax history
| Year | Property taxes | Tax assessment |
|---|---|---|
| 2025 | $1,450 -22.6% | $260,624 +2.7% |
| 2024 | $1,874 +0.1% | $253,719 +27.5% |
| 2023 | $1,873 -37.7% | $198,968 +10% |
| 2022 | $3,005 | $180,880 +10% |
| 2021 | -- | $164,436 +10% |
| 2020 | $3,005 +444.2% | $149,487 +657.4% |
| 2019 | $552 +535.1% | $19,738 +566.6% |
| 2018 | $87 | $2,961 |
Find assessor info on the county website
Monthly payment
Est. payment
Payment breakdown
Explore the cost of this home by adjusting the details. Changes won't be saved.Climate risks
Neighborhood: 76502
Nearby schools
Schools provided by the listing agent
- High: Lake Belton High School
- District: Belton ISD
Source: Central Texas MLS. This data may not be complete. We recommend contacting the local school district to confirm school assignments for this home.
- $243,000-- bd-- ba1.3k sqft1034 Spring Terrace Loop, Temple, TX 76502Off Market
- $227,5000.35 acres1026 Spring Terrace Loop, Temple, TX 76502Off Market

- $265,7004 bd2 ba1.6k sqft1038 Spring Terrace Loop, Temple, TX 76502Off Market

- $236,5003 bd2 ba1.3k sqft1022 Spring Terrace Loop, Temple, TX 76502Off Market
Similar homes
- $259,0004 bd2 ba1.5k sqft1009 Spring Terrace Loop, Temple, TX 76502Active
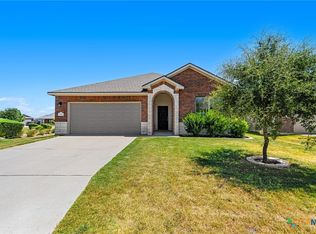
 MLS ID #623049, Susan Young, The Foxx Real Estate Group-ARG. Central Texas MLS
- $245,9004 bd2 ba1.4k sqft1228 Spring Terrace Loop, Temple, TX 76502Active
 MLS ID #613467, Steven Koleno, Beycome Brokerage Realty Llc. Central Texas MLS
- $239,0003 bd2 ba1.4k sqft8016 Hawthorn, Temple, TX 76502Active
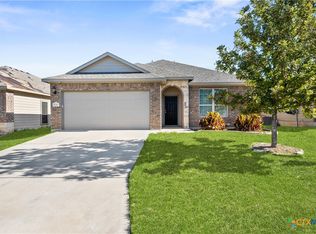 MLS ID #626908, Justin Rutherford, Everyday Real Estate. Central Texas MLS
- $270,0004 bd2 ba1.5k sqft1121 Aurora Grove Bnd, Temple, TX 76502Active
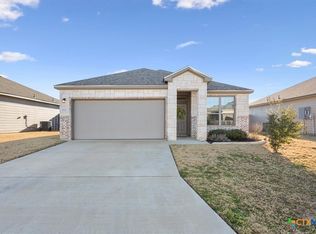 MLS ID #602732, Jared Hartmann, Magnolia Realty Temple Belton. Central Texas MLS
- $255,0003 bd2 ba1.5k sqft910 Neuberry Cliffe, Temple, TX 76502ActiveMLS ID #613862, Brook Fowler, Fowler Legacy Group. Central Texas MLS
- $229,0003 bd2 ba1.6k sqft8915 Sky Crest Dr, Temple, TX 76502ActiveMLS ID #623749, Sally Simmons, Two Lakes Real Estate. Central Texas MLS
- $259,9003 bd2 ba1.5k sqft7620 McCulloch Rd, Temple, TX 76502ActiveMLS ID #626490, Dolly Kaiser, RE/MAX Temple-Belton. Central Texas MLS
- $285,0004 bd2 ba1.5k sqft1107 Lilac Ledge Dr, Temple, TX 76502ActiveMLS ID #603139, Courtney Bassi, All City Real Estate Ltd. Co. Central Texas MLS
- $279,9933 bd2 ba1.6k sqft709 Ripplewood Dr, Temple, TX 76502ActiveMLS ID #620681, Ginger McEowen, Oaks of Texas Real Estate, LLC. Central Texas MLS
- $274,9003 bd2 ba1.7k sqft4408 Austin Cir, Temple, TX 76502ActiveMLS ID #629038, Kirbi Barbosa, Native Real Estate. Central Texas MLS
- $289,0004 bd3 ba1.9k sqft1652 Hillside Dr, Temple, TX 76502ActiveMLS ID #626809, Rowena Miller, Covington Real Estate, Inc.. Central Texas MLS
- $270,0003 bd2 ba1.6k sqft2013 Broken Shoe Trl, Temple, TX 76502ActiveMLS ID #623570, Ruby Terrebonne, KELLER WILLIAMS ADVANTAGE. Central Texas MLS
- $275,0004 bd2 ba1.7k sqft7333 Amber Meadow Loop, Temple, TX 76502ActiveMLS ID #618753, Mandi Weller, Magnolia Realty. Central Texas MLS
- $239,9003 bd3 ba1.5k sqft9804 River Land Ct, Temple, TX 76502ActiveMLS ID #623096, Ali Thompson, Real Broker, LLC. Central Texas MLS
- $276,0004 bd2 ba1.7k sqft8902 Alabama Ave, Temple, TX 76502ActiveMLS ID #605598, James Goodwin, JB Goodwin, REALTORS. Central Texas MLS
- $264,5003 bd2 ba1.3k sqft7906 Timber Hollow Ln, Temple, TX 76502ActiveCentral Texas MLS
- $288,0003 bd2 ba1.8k sqft2513 Turtle Dove Dr, Temple, TX 76502ActiveMLS ID #627654, Vicki Cantrell, Coldwell Banker Realty. Central Texas MLS
- $224,9003 bd2 ba1.4k sqft7114 Pappus Ct, Temple, TX 76502ActiveMLS ID #601577, Tina G. Walden, LPT Realty. Central Texas MLS
- $255,0003 bd2 ba1.5k sqft5804 Blackstone Dr, Temple, TX 76502ActiveMLS ID #619142, Rita B. Smith, Redfin Corporation. Central Texas MLS
- $254,0004 bd2 ba1.5k sqft1224 Monte Verde Dr, Temple, TX 76504ActiveMLS ID #617810, Maria Barrientos, Keller Williams Realty, Waco. Central Texas MLS
