Built in 2019, this well-maintained home offers 2,638 square feet of thoughtfully designed living space, featuring 4 bedrooms and 3 full bathrooms. Modern construction and contemporary finishes create a functional and inviting environment throughout.
The open-concept floor plan provides flexibility for a variety of lifestyles, with versatile spaces that can be adapted to suit individual needs. The kitchen, living, and dining areas flow seamlessly, creating an ideal setting for everyday living and entertaining. Updated systems and energy-efficient construction contribute to the home's overall appeal.
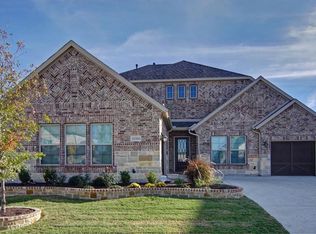
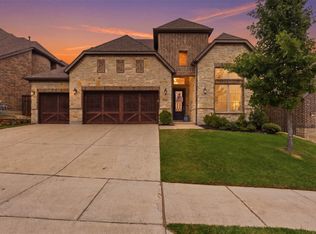
Outside, the beautifully landscaped yard offers attractive curb appeal. Oversized patio and covered porch makes the outdoor space perfect for relaxing or entertaining. The 3-car tandem garage with a mini-split provides ample room for parking, storage, recreational equipment, or workshop space.
Conveniently located in Fort Worth, this property combines modern design, generous square footage, and practical features in a well-maintained setting. With its flexible layout, abundant storage, and contemporary construction, this home is ready to accommodate a variety of needs and preferences.
For sale
$529,000
10301 Morada Rd, Fort Worth, TX 76126
4beds
2,659sqft
Single Family Residence
Built in 2019
0.28 Acres Lot
$-- Zestimate®
$199/sqft
$80/mo HOA
What's special
Contemporary finishesUpdated systemsOversized patioOpen-concept floor planFlexible layoutAttractive curb appealAbundant storage
- 6 days
- 664
- 75
Likely to sell faster than
Zillow last checked:
Listing updated:
Listed by:
Wendy Laborde 0611214 817-924-4144,
Coldwell Banker Realty 817-924-4144
Source: NTREIS,MLS#: 21377173
Facts & features
Interior
Bedrooms & bathrooms
- Bedrooms: 4
- Bathrooms: 3
- Full bathrooms: 3
Primary bedroom
- Features: Dual Sinks, En Suite Bathroom, Garden Tub/Roman Tub, Linen Closet, Separate Shower, Walk-In Closet(s)
- Level: First
- Dimensions: 19 x 20
Bedroom
- Features: En Suite Bathroom, Split Bedrooms, Walk-In Closet(s)
- Level: First
- Dimensions: 17 x 12
Bedroom
- Features: Walk-In Closet(s)
- Level: First
- Dimensions: 14 x 11
Bedroom
- Features: Walk-In Closet(s)
- Level: First
- Dimensions: 14 x 11
Breakfast room nook
- Level: First
- Dimensions: 12 x 12
Dining room
- Level: First
- Dimensions: 17 x 14
Kitchen
- Features: Breakfast Bar, Built-in Features, Granite Counters, Kitchen Island, Pantry
- Level: First
- Dimensions: 12 x 19
Laundry
- Features: Built-in Features
- Level: First
- Dimensions: 8 x 7
Living room
- Features: Fireplace
- Level: First
- Dimensions: 18 x 17
Heating
- Central, Natural Gas
Cooling
- Central Air, Ceiling Fan(s), Electric
Appliances
- Included: Dishwasher, Electric Oven, Gas Cooktop, Disposal, Gas Water Heater, Microwave, Tankless Water Heater
- Laundry: Washer Hookup, Dryer Hookup, ElectricDryer Hookup, Laundry in Utility Room
Features
- Chandelier, Decorative/Designer Lighting Fixtures, Double Vanity, Granite Counters, High Speed Internet, Kitchen Island, Open Floorplan, Pantry, Cable TV, Walk-In Closet(s)
- Flooring: Ceramic Tile, Engineered Hardwood
- Has basement: No
- Number of fireplaces: 1
- Fireplace features: Decorative, Gas Log
Interior area
- Total interior livable area: 2,659 sqft
Video & virtual tour
Property
Parking
- Total spaces: 3
- Parking features: Driveway, Garage Faces Front, Garage, Garage Door Opener, Tandem
- Attached garage spaces: 3
Features
- Levels: One
- Stories: 1
- Pool features: None, Community
Lot
- Size: 0.28 Acres
Details
- Parcel number: 42342323
Construction
Type & style
- Home type: SingleFamily
- Architectural style: Traditional,Detached
- Property subtype: Single Family Residence
Materials
- Brick
- Foundation: Slab
- Roof: Composition
Condition
- Year built: 2019
Utilities & green energy
- Sewer: Public Sewer
- Water: Public
- Utilities for property: Sewer Available, Water Available, Cable Available
Community & HOA
Community
- Features: Pool
- Security: Prewired, Fire Alarm, Smoke Detector(s)
- Subdivision: Ventana
HOA
- Has HOA: Yes
- Services included: All Facilities, Association Management, Maintenance Grounds
- HOA fee: $960 annually
- HOA name: Ventana Homeowners Association, Inc
- HOA phone: 817-528-8493
Location
- Region: Fort Worth
Financial & listing details
- Price per square foot: $199/sqft
- Tax assessed value: $444,485
- Annual tax amount: $9,730
- Date on market: 9/21/2026
- Cumulative days on market: 6 days
- Listing terms: Cash,Conventional,FHA,VA Loan
Estimated market value
Not available
Estimated sales range
Not available
Not available
Price history
| Date | Event | Price |
|---|---|---|
| 9/21/2026 | Listed for sale | $529,000$199/sqft |
Source: NTREIS #21377173 Report a problem | ||
Public tax history
| Year | Property taxes | Tax assessment |
|---|---|---|
| 2025 | $7,376 -7.6% | $444,485 |
| 2024 | $7,979 +0.1% | $444,485 -6.5% |
| 2023 | $7,970 -12.9% | $475,240 +16.4% |
| 2022 | $9,150 +4.6% | $408,241 +14.2% |
| 2021 | $8,750 -13.2% | $357,486 -2.7% |
| 2020 | $10,079 +586.2% | $367,430 +562% |
| 2019 | $1,469 | $55,500 |
Find assessor info on the county website
Monthly payment
Est. payment
Payment breakdown
Explore the cost of this home by adjusting the details. Changes won't be saved.Climate risks
Neighborhood: 76126
Nearby schools
Schools provided by the listing agent
- Elementary: Rolling Hills
- Middle: Benbrook
- High: Benbrook
- District: Fort Worth ISD
Source: NTREIS. This data may not be complete. We recommend contacting the local school district to confirm school assignments for this home.
Similar homes
- $515,0004 bd3 ba2.5k sqft5517 George Creek Road, Fort Worth, TX 76126For Sale
 MLS ID #21369970, Maria Mason. NTREIS
 - $485,0004 bd3 ba2.3k sqft10517 Oates Branch Ln, Fort Worth, TX 76126For Sale
 MLS ID #21282313, Lori Fowler. NTREIS
 - $588,9994 bd3 ba3.4k sqft10322 Trail Ridge Dr, Benbrook, TX 76126For Sale
 MLS ID #21341816, David Allen. NTREIS
 - $488,5004 bd3 ba2.4k sqft8223 Loar Ct, Fort Worth, TX 76126For Sale
 MLS ID #21383644, Sarah Bowden. NTREIS
