This Beautifully Bright Pier & Beam Cottage is Fresh from Top to Bottom and is ready for YOU! You will enjoy the Island Kitchen which is open to the Large Living Area and is the Perfect Place to make Fixing, Feasting and Visiting a Fun, Shared Event! You will appreciate the Beautiful, Easy Care Hard Surfaced Floors throughout. Additionally, the Updated Energy Efficient Windows will increase your comfort while lowering your energy bills! The Large Laundry Alcove is in the center of the home and is handy to the Bedrooms and Bath. One Bedroom has Built in drawers, perfect for storing Clothing and Kids' Toys. The HUGE back yard will exceed your imagination, and you will be able to watch the kids play right from the Kitchen Sink! With a 2 Car Garage PLUS a Carport, you might even have room for a work shop! Come take a Look! You will LOVE this Great Old Fashioned Neighborhood where the postman still brings the mail right to the front porch!
Pending
Price cut: $5K (6/10)
$245,000
10303 Sylvia Dr, Dallas, TX 75228
3beds
1,152sqft
:
Get pre-qualified$1,804/mo
Single Family Residence
Built in 1952
0.25 Acres Lot
$238,600 Zestimate®
$213/sqft
$-- HOA
What's special
Room for a workshopUpdated energy efficient windows
- 68 days |
- 48 |
- 1 |
Likely to sell faster than
Zillow last checked:
Listing updated:
Listed by:
Roberta Eichenberger 0538890 972-680-0100,
Great American GMAC Real Estat 972-680-0100
Source: NTREIS,MLS#: 21282017
Facts & features
Interior
Bedrooms & bathrooms
- Bedrooms: 3
- Bathrooms: 1
- Full bathrooms: 1
Primary bedroom
- Level: First
- Dimensions: 12 x 12
Bedroom
- Level: First
- Dimensions: 10 x 10
Bedroom
- Level: First
- Dimensions: 11 x 11
Dining room
- Features: Built-in Features, Ceiling Fan(s)
- Level: First
- Dimensions: 10 x 9
Kitchen
- Features: Pantry
- Level: First
- Dimensions: 13 x 9
Living room
- Level: First
- Dimensions: 16 x 11
Appliances
- Included: Some Gas Appliances, Dishwasher, Electric Oven, Electric Range, Gas Water Heater, Microwave, Plumbed For Gas, Refrigerator
Features
- Kitchen Island
- Flooring: Ceramic Tile, Wood
- Has basement: No
- Has fireplace: No
Interior area
- Total interior livable area: 1,152 sqft
Video & virtual tour
Property
Parking
- Total spaces: 4
- Parking features: Attached Carport, Detached Carport, Garage Faces Front, Garage
- Garage spaces: 2
- Carport spaces: 2
- Covered spaces: 4
Features
- Levels: One
- Stories: 1
- Pool features: None
Lot
- Size: 0.25 Acres
Details
- Parcel number: 00000375982000000
Construction
Type & style
- Home type: SingleFamily
- Architectural style: Detached
- Property subtype: Single Family Residence
Materials
- Brick
- Foundation: Pillar/Post/Pier
- Roof: Composition
Condition
- Year built: 1952
Utilities & green energy
- Sewer: Public Sewer
- Water: Public
- Utilities for property: Sewer Available, Water Available
Community & HOA
Community
- Subdivision: Eastwood Park
HOA
- Has HOA: No
Location
- Region: Dallas
Financial & listing details
- Price per square foot: $213/sqft
- Tax assessed value: $260,190
- Annual tax amount: $5,794
- Date on market: 5/28/2026
- Cumulative days on market: 47 days
Estimated market value
$238,600
$227,000 - $251,000
$2,016/mo
Price history
| Date | Event | Price |
|---|---|---|
| 7/5/2026 | Pending sale | $245,000$213/sqft |
Source: NTREIS #21282017 Report a problem | ||
| 6/14/2026 | Contingent | $245,000$213/sqft |
Source: NTREIS #21282017 Report a problem | ||
| 6/10/2026 | Price change | $245,000-2%$213/sqft |
Source: NTREIS #21282017 Report a problem | ||
| 5/28/2026 | Listed for sale | $250,000+316.7%$217/sqft |
Source: NTREIS #21282017 Report a problem | ||
| 7/23/2020 | Listing removed | $1,400$1/sqft |
Source: PenFed Realty Texas #14375749 Report a problem | ||
| 6/29/2020 | Listed for rent | $1,400$1/sqft |
Source: Berkshire HathawayHS PenFed TX #14375749 Report a problem | ||
| 4/17/2015 | Listing removed | $60,000$52/sqft |
Source: Ebby Halliday Realtors #13029620 Report a problem | ||
| 10/5/2014 | Listed for sale | $60,000$52/sqft |
Source: Ebby Halliday Realtors #13029620 Report a problem | ||
Public tax history
| Year | Property taxes | Tax assessment |
|---|---|---|
| 2025 | $5,794 +8.3% | $260,190 |
| 2024 | $5,351 +16.9% | $260,190 +30.4% |
| 2023 | $4,578 -8.6% | $199,500 |
| 2022 | $5,008 +35.3% | $199,500 +42.1% |
| 2021 | $3,703 -2.8% | $140,360 |
| 2020 | $3,808 -9.8% | $140,360 -13.8% |
| 2019 | $4,223 +1.4% | $162,850 +11.2% |
| 2018 | $4,166 +9.4% | $146,420 +4.6% |
| 2017 | $3,806 +60.5% | $139,980 +60.5% |
| 2016 | $2,372 +1490.8% | $87,220 +16.1% |
| 2015 | $149 | $75,150 -20.5% |
| 2014 | $149 | $94,500 |
| 2013 | -- | -- |
| 2012 | -- | -- |
| 2011 | -- | -- |
| 2010 | -- | -- |
| 2009 | -- | -- |
| 2008 | -- | -- |
| 2007 | -- | -- |
| 2005 | -- | -- |
| 2004 | -- | -- |
| 2003 | -- | -- |
| 2002 | -- | -- |
| 2001 | -- | -- |
Find assessor info on the county website
Monthly payment
Est. payment
Payment breakdown
Explore the cost of this home by adjusting the details. Changes won't be saved.Climate risks
Neighborhood: 75228
Nearby schools
GreatSchools rating
- 8/10Reinhardt Elementary SchoolGrades: PK-5Distance: 0.3 mi
- 5/10W High Gaston Middle SchoolGrades: 6-8Distance: 0.8 mi
- 4/10Bryan Adams High SchoolGrades: 9-12Distance: 0.6 mi
Schools provided by the listing agent
- Elementary: Reinhardt
- Middle: Gaston
- High: Adams
- District: Dallas ISD
Source: NTREIS. This data may not be complete. We recommend contacting the local school district to confirm school assignments for this home.
- $224,2002 bd1 ba964 sqft10309 Sylvia Dr, Dallas, TX 75228Off Market
- $252,1002 bd1 ba1.3k sqft10247 Sylvia Dr, Dallas, TX 75228Off Market
- $338,9003 bd2 ba1.1k sqft10243 Sylvia Dr, Dallas, TX 75228Off Market
- $332,3003 bd2 ba1.1k sqft10313 Sylvia Dr, Dallas, TX 75228Off Market
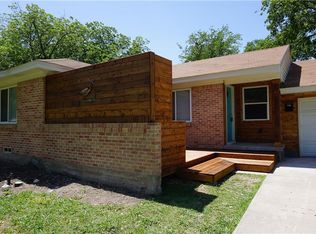
- $150,7002 bd2 ba756 sqft10302 Davilla Ave, Dallas, TX 75228Off Market
- $250,000-- bd-- ba-- sqft10306 Davilla Ave, Dallas, TX 75228Off Market
- $247,9003 bd1 ba1.1k sqft10239 Sylvia Dr, Dallas, TX 75228Off Market
- $--3 bd2 ba1.4k sqft10319 Sylvia Dr, Dallas, TX 75228Sold
A local agent can set up tours, give advice and negotiate with sellers.
A local lender can help you make sure your offer is ready when you are.
Similar homes
- $277,9003 bd2 ba1.1k sqft10804 Ruth Ann Dr, Dallas, TX 75228For Sale
 MLS ID #21349325, Diana Gonzalez. NTREIS
 - $240,0003 bd2 ba1.3k sqft2618 Centerville Rd, Dallas, TX 75228For Sale
 MLS ID #21282150, Lindsay Casco. NTREIS
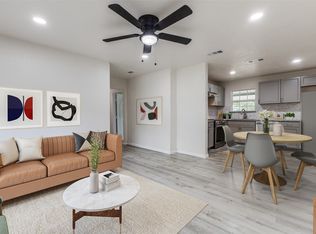
 - $219,0003 bd2 ba1.1k sqft2908 Scottsbluff Dr, Dallas, TX 75228For Sale
 MLS ID #21343538, April Clements. NTREIS
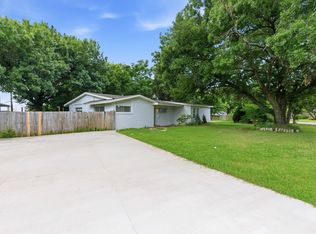
 - $275,0004 bd2 ba1.6k sqft2204 Dunloe Ave, Dallas, TX 75228For Sale
 MLS ID #21297381, Jessi Chavez. NTREIS
 - $269,0004 bd2 ba1.2k sqft8719 Freeport Dr, Dallas, TX 75228For SaleMLS ID #21340594, Jessica Banales. NTREIS
- $239,0003 bd1 ba894 sqft2111 El Capitan Dr, Dallas, TX 75228For SaleMLS ID #21314250, Leslie Gonzalez. NTREIS
- $229,0003 bd2 ba1.1k sqft10850 Sharondale Dr, Dallas, TX 75228For SaleMLS ID #21298702, Peggye Johnson. NTREIS
- $279,0003 bd2 ba1.3k sqft2243 Larry Dr, Dallas, TX 75228For SaleMLS ID #21262037, Travis Hitt. NTREIS
- $255,0004 bd2 ba1.6k sqft2510 Bluffton Dr, Dallas, TX 75228For SaleMLS ID #21313508, Lindsay Casco. NTREIS
- $279,5003 bd2 ba1.3k sqft11206 Tascosa St, Dallas, TX 75228For SaleMLS ID #21247460, Maria Garcia. NTREIS
- $265,0004 bd2 ba1.1k sqft3111 Andrea Dr, Dallas, TX 75228For SaleMLS ID #21204162, Jessica Longoria. NTREIS
- $225,0003 bd2 ba974 sqft2730 San Diego Dr, Dallas, TX 75228For SaleMLS ID #21188833, Cyndi Guajardo. NTREIS
- $299,9003 bd2 ba1.2k sqft11016 Estacado Dr, Dallas, TX 75228For SaleMLS ID #21274127, Cameron Ruschhaupt. NTREIS
- $259,0004 bd2 ba1.5k sqft2129 Gaylord Dr, Dallas, TX 75227For SaleMLS ID #21288025, Ted Evans. NTREIS
- $335,0003 bd2 ba1.2k sqft2523 San Medina Ave, Dallas, TX 75228For SaleMLS ID #21298671, Matthew Brown. NTREIS
- $243,3003 bd2 ba1.6k sqft7347 Maringo Dr, Dallas, TX 75227For SaleMLS ID #21245008, Arthur Chung. NTREIS
- $240,0003 bd1 ba1.2k sqft1513 Davis Blvd, Garland, TX 75042For SaleMLS ID #21251258, Ashley Johnson. NTREIS
- $235,0004 bd2 ba1.1k sqft4712 Harper Dr, Mesquite, TX 75150For SaleMLS ID #21327528, Hailey DeSerrano. NTREIS
- $259,9003 bd2 ba1.3k sqft224 Rockcrest Dr, Mesquite, TX 75150For SaleMLS ID #21343235, Lynette Thomas. NTREIS
- $264,9004 bd2 ba1.1k sqft3110 Palo Alto Dr, Dallas, TX 75241For SaleMLS ID #21345109, Marta Alvarez. NTREIS
