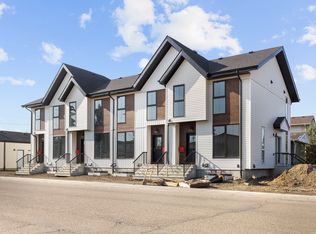
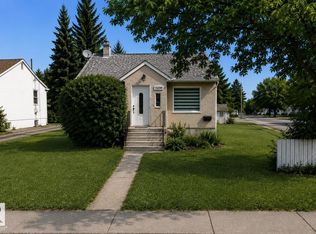
BUILDER AND DEVELOPER OPPORTUNITY in BRITANNIA YOUNGSTOWN. Set on a FLAT 50 X 150 FT LOT measuring approximately 696.80 sqm, this property offers a strong foundation for a future Edmonton infill project. Rear alley access and an existing TRIPLE DETACHED GARAGE provide added flexibility for planning and construction. A modern multifamily infill directly next door reflects the redevelopment taking place in this mature west Edmonton neighbourhood. Until you are ready to build, the existing bungalow offers practical holding value with 5 bedrooms, 2 full bathrooms and a fully finished basement featuring a SECOND KITCHEN and central recreation room. Build a large custom home or explore the potential for a multi unit development. An excellent opportunity to secure a substantial lot in an established community. Future use and redevelopment are subject to City approval and buyer due diligence.
For sale
C$325,000
10304 162nd St NW, Edmonton, AB T5P 3M2
5beds
1,172sqft
Single Family Residence
Built in 1959
7,500 Square Feet Lot
$-- Zestimate®
C$277/sqft
C$-- HOA
What's special
Rear alley accessExisting triple detached garageFully finished basementSecond kitchenCentral recreation room
- 5 hours
- 9
- 1
Zillow last checked:
Listing updated:
Listed by:
David M Ozubko,
Real Broker,
Maria Ozubko,
Real Broker
Source: RAE,MLS®#: E4510198
Facts & features
Interior
Bedrooms & bathrooms
- Bedrooms: 5
- Bathrooms: 2
- Full bathrooms: 2
Primary bedroom
- Level: Main
Heating
- Forced Air-1, Natural Gas
Cooling
- Air Conditioner, Air Conditioning-Central
Appliances
- Included: Dishwasher-Built-In, Dryer, Refrigerator, Electric Stove, Washer
Features
- Flooring: Ceramic Tile, Hardwood
- Windows: Window Coverings
- Basement: Full, Finished
Interior area
- Total structure area: 1,172
- Total interior livable area: 1,172 sqft
Property
Parking
- Total spaces: 3
- Parking features: Triple Garage Detached, Garage Opener
- Garage spaces: 3
Features
- Levels: 2
- Patio & porch: Deck
- Exterior features: Landscaped, Playground Nearby
- Fencing: Fenced
Lot
- Size: 7,500 Square Feet
- Features: Landscaped, Playground Nearby, Near Public Transit, Schools, Shopping Nearby, Public Transportation
Construction
Type & style
- Home type: SingleFamily
- Architectural style: Bungalow
- Property subtype: Single Family Residence
Materials
- Foundation: Concrete Perimeter
- Roof: Asphalt
Condition
- Year built: 1959
Community & HOA
Community
- Features: Deck
Location
- Region: Edmonton
Financial & listing details
- Price per square foot: C$277/sqft
- Date on market: 9/24/2026
- Ownership: Private
- Road surface type: Paved Lane
Price history
Price history is unavailable.
Public tax history
Tax history is unavailable.
Climate risks
Neighborhood: Britannia
Nearby schools
GreatSchools rating
No schools nearby
We couldn't find any schools near this home.

Similar homes
- C$319,0003 bd1 ba1k sqft9325 168th St NW, Edmonton, AB T5R 2W1For Sale
 MLS ID #E4500857, Emilia Agopsowicz, MaxWell Devonshire Realty. RAE
 - C$385,0004 bd2 ba959 sqft8817 163rd St NW, Edmonton, AB T5R 2N8For Sale
 MLS ID #E4508544, Yuriy Fleysher, RE/MAX Excellence. RAE
 - C$309,9003 bd2 ba705 sqft15202 98th Ave NW, Edmonton, AB T5P 0G4For Sale
 MLS ID #E4506698, Ketan Asodariya, Exp Realty. RAE
 - C$419,5005 bd2 ba1.1k sqft12825 102nd St NW, Edmonton, AB T5E 4J2For Sale
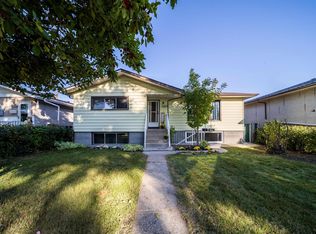 MLS ID #E4509619, Glemer L Sucro, One Percent Realty. RAE
