Under contract-accepting backup offers. Four-bedroom, two-bathroom move-in-ready home in the Fern Hill community. This open concept home welcomes you with a kitchen featuring black and stainless-steel appliances, an island, and updated cabinets. The layout is designed for privacy, with three secondary bedrooms and a full bathroom located at the front of the home, while the primary suite is tucked away at the rear. The primary bathroom includes a large walk-in closet, dual sinks, and a standing shower. The community offers fantastic amenities, including a clubhouse, pool, dog park, and playground. The location is ideal, situated just minutes from I-75 with easy access to Tampa, shopping centers, restaurants, parks, and beautiful area beaches. Schedule your showings today!
Accepting backups
Price cut: $5K (7/17)
$309,900
10305 BOGGY MOSS DRIVE, RIVERVIEW, FL 33578
4beds
1,810sqft
Single Family Residence
Built in 2017
5,500 Square Feet Lot
$308,600 Zestimate®
$171/sqft
$12/mo HOA
What's special
Four-bedroom two-bathroom move-in-ready homeUpdated cabinetsOpen concept homeStanding showerDual sinks
- 220 days |
- 181 |
- 9 |
Zillow last checked:
Listing updated:
Listed by:
Robert Salmons 888-216-6364,
ENTERA REALTY LLC 888-216-6364
Source: Stellar MLS,MLS#: O6372493 Originating MLS: Orlando Regional
Originating MLS: Orlando Regional
Facts & features
Interior
Bedrooms & bathrooms
- Bedrooms: 4
- Bathrooms: 2
- Full bathrooms: 2
Primary bedroom
- Features: Walk-In Closet(s)
- Level: First
Primary bathroom
- Level: First
Kitchen
- Level: First
Living room
- Level: First
Heating
- Central
Cooling
- Central Air
Appliances
- Included: Cooktop, Dishwasher, Microwave, Refrigerator
- Laundry: Laundry Room
Features
- Ceiling Fan(s)
- Flooring: Carpet, Ceramic Tile
- Has fireplace: No
Interior area
- Total structure area: 1,810
- Total interior livable area: 1,810 sqft
Video & virtual tour
Property
Parking
- Total spaces: 2
- Parking features: Garage - Attached
- Attached garage spaces: 2
Features
- Levels: One
- Stories: 1
- Exterior features: Lighting, Sidewalk
Lot
- Size: 5,500 Square Feet
- Dimensions: 50 x 110
Details
- Parcel number: U303020A3500000000025.0
- Zoning: PD
- Special conditions: None
Construction
Type & style
- Home type: SingleFamily
- Property subtype: Single Family Residence
Materials
- Stucco
- Foundation: Slab
- Roof: Shingle
Condition
- New construction: No
- Year built: 2017
Utilities & green energy
- Sewer: Public Sewer
- Water: Public
- Utilities for property: Electricity Connected, Sewer Connected, Water Connected
Community & HOA
Community
- Pet fee: $0 monthly
- Subdivision: FERN HILL PH 1A
HOA
- Has HOA: Yes
- HOA fee: $12 monthly
- HOA name: Summit At Fern Hill Community Association
Location
- Region: Riverview
Financial & listing details
- Price per square foot: $171/sqft
- Tax assessed value: $273,380
- Annual tax amount: $8,670
- Date on market: 1/9/2026
- Cumulative days on market: 191 days
- Listing terms: Cash,Conventional,FHA,VA Loan
- Ownership: Fee Simple
- Total actual rent: 0
- Electric utility on property: Yes
- Road surface type: Asphalt
Estimated market value
$308,600
$293,000 - $324,000
$2,287/mo
Price history
| Date | Event | Price |
|---|---|---|
| 8/11/2026 | Listed for sale | $309,900$171/sqft |
Source:  Stellar MLS #O6372493 Report a problem Stellar MLS #O6372493 Report a problem | ||
| 7/22/2026 | Contingent | $309,900$171/sqft |
Source: Stellar MLS #O6372493 Report a problem | ||
| 7/17/2026 | Price change | $309,900-1.6%$171/sqft |
Source: Stellar MLS #O6372493 Report a problem | ||
| 6/18/2026 | Listed for sale | $314,900$174/sqft |
Source: Stellar MLS #O6372493 Report a problem | ||
| 6/8/2026 | Pending sale | $314,900$174/sqft |
Source: Stellar MLS #O6372493 Report a problem | ||
| 4/10/2026 | Price change | $314,900-2.4%$174/sqft |
Source: Stellar MLS #O6372493 Report a problem | ||
| 2/19/2026 | Price change | $322,500-2.2%$178/sqft |
Source: Stellar MLS #O6372493 Report a problem | ||
| 1/29/2026 | Price change | $329,900-2.9%$182/sqft |
Source: Stellar MLS #O6372493 Report a problem | ||
| 1/9/2026 | Listed for sale | $339,900+57%$188/sqft |
Source: Stellar MLS #O6372493 Report a problem | ||
| 5/1/2017 | Sold | $216,500$120/sqft |
Source: Public Record Report a problem | ||
Public tax history
| Year | Property taxes | Tax assessment |
|---|---|---|
| 2025 | $9,180 +5.9% | $273,380 +7.4% |
| 2024 | $8,671 +15.2% | $254,452 +10% |
| 2023 | $7,524 +5.6% | $231,320 +10% |
| 2022 | $7,124 +9.9% | $210,291 +10% |
| 2021 | $6,481 +4.6% | $191,174 +7.7% |
| 2020 | $6,197 +2.6% | $177,490 +4.3% |
| 2019 | $6,040 | $170,159 -7.6% |
| 2018 | $6,040 -2.7% | $184,079 +373.4% |
| 2017 | $6,206 +82.7% | $38,885 +43.6% |
| 2016 | $3,396 | $27,081 |
Find assessor info on the county website
Monthly payment
Est. payment
Payment breakdown
Explore the cost of this home by adjusting the details. Changes won't be saved.Climate risks
Neighborhood: The Summit at Fern Hill
Nearby schools
GreatSchools rating
- 6/10Sessums Elementary SchoolGrades: PK-5Distance: 1.7 mi
- 2/10Rodgers Middle SchoolGrades: 6-8Distance: 2.9 mi
- 3/10Spoto High SchoolGrades: 9-12Distance: 2.5 mi
- $326,9003 bd2 ba1.5k sqft10303 Boggy Moss Dr, Riverview, FL 33578Off Market
- $338,6004 bd2 ba1.9k sqft10307 Boggy Moss Dr, Riverview, FL 33578Off Market

- $360,8004 bd2 ba1.9k sqft10307 Boggy Moss, Dover, FL 33578Off Market
- $339,5004 bd2 ba1.8k sqft10301 Boggy Moss Dr, Riverview, FL 33578Off Market
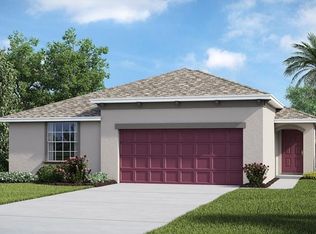
- $315,9003 bd2 ba1.5k sqft10309 Boggy Moss Dr, Riverview, FL 33578Off Market
- $389,2004 bd3 ba2.5k sqft10255 Boggy Moss Dr, Riverview, FL 33578Off Market
- $341,4004 bd2 ba2k sqft10311 Boggy Moss Dr, Riverview, FL 33578Off Market
- $376,8004 bd2 ba1.9k sqft10003 Crested Fringe Dr, Riverview, FL 33578Off Market
A local agent can set up tours, give advice and negotiate with sellers.
A local lender can help you make sure your offer is ready when you are.
Similar homes
- $314,9004 bd2 ba1.8k sqft10662 PARK MEADOWBROOKE DRIVE, RIVERVIEW, FL 33578For Sale

 MLS ID #TB8519745, John Scalia, EXP REALTY LLC. Stellar MLS
 - $310,0003 bd3 ba1.7k sqft9553 TOCOBAGA PLACE, RIVERVIEW, FL 33578For Sale
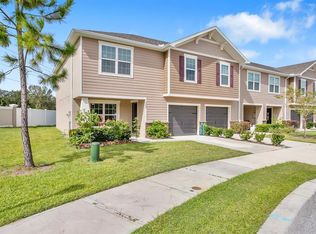 MLS ID #TB8532494, Raul Leon, CENTURY 21 ROSA LEON. Stellar MLS
 - $323,0004 bd2 ba1.9k sqft12907 EARLY RUN LANE, RIVERVIEW, FL 33578For Sale
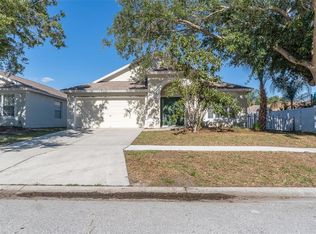 MLS ID #TB8509040, John Scalia, EXP REALTY LLC. Stellar MLS
 - $345,0004 bd3 ba2.3k sqft10536 WHISPERING HAMMOCK DRIVE, RIVERVIEW, FL 33578For Sale
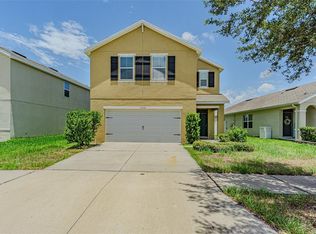 MLS ID #TB8530179, Yu Qi, BRIGHT REALTY GROUP LLC. Stellar MLS
 - $324,9004 bd2 ba1.8k sqft11432 LAUREL BROOK COURT, RIVERVIEW, FL 33569For SaleMLS ID #O6427845, Robert Salmons, ENTERA REALTY LLC. Stellar MLS
- $335,0004 bd2 ba1.8k sqft10112 ROSEMARY LEAF LANE, RIVERVIEW, FL 33578For SaleMLS ID #TB8437471, Elisabeth Christenson, CENTURY 21 CIRCLE. Stellar MLS
- $360,0003 bd3 ba1.9k sqft10405 LAGUNA PLAINS DRIVE, RIVERVIEW, FL 33578For SaleMLS ID #TB8516814, Irina Roth LLC, DALTON WADE INC. Stellar MLS
- $324,9003 bd2 ba2k sqft12318 EAGLE SWOOP PLACE, RIVERVIEW, FL 33579For SaleMLS ID #O6431252, Robert Salmons, ENTERA REALTY LLC. Stellar MLS
- $345,0003 bd3 ba1.8k sqft13013 TRIBUTE DRIVE, RIVERVIEW, FL 33578For SaleMLS ID #TB8531626, Shane Riley, MARK SPAIN REAL ESTATE. Stellar MLS
- $320,0003 bd2 ba1.5k sqft13009 MAJESTIC GARDEN LANE, RIVERVIEW, FL 33579For SaleMLS ID #L4964040, Randy Mosley, Jr, DALTON WADE INC. Stellar MLS
- $269,9003 bd3 ba1.8k sqft10407 LAKE MONTAUK DRIVE, RIVERVIEW, FL 33578For SaleMLS ID #TB8524689, Kristen Comstock, LPT REALTY, LLC. Stellar MLS
- $275,0003 bd3 ba1.9k sqft10687 LAKE MONTAUK DRIVE, RIVERVIEW, FL 33578For SaleMLS ID #TB8486824, WANDY GARCIA, X LLC, KELLER WILLIAMS RLTY NEW TAMPA. Stellar MLS
- $340,0004 bd2 ba1.8k sqft14013 HOLLOW LEAF PLACE, RIVERVIEW, FL 33579For SaleMLS ID #TB8532320, Danielle Tringali, RE/MAX CHAMPIONS. Stellar MLS
- $332,4004 bd2 ba2k sqft10616 LITTLE BEND LANE, RIVERVIEW, FL 33579For SaleMLS ID #TB8524636, John Scalia, EXP REALTY LLC. Stellar MLS
- $424,9003 bd3 ba2.2k sqft11188 GRAND WINTHROP AVENUE, RIVERVIEW, FL 33578For SaleMLS ID #O6432517, Robert Salmons, ENTERA REALTY LLC. Stellar MLS
- $328,0004 bd2 ba1.9k sqft9625 SAGE CREEK DRIVE, RUSKIN, FL 33573For SaleMLS ID #TB8532121, Karina Bell, AGILE GROUP REALTY. Stellar MLS
- $329,9003 bd2 ba1.5k sqft11453 STONE PINE STREET, RIVERVIEW, FL 33569For SaleMLS ID #TB8520839, Keithroy Demming, PEOPLE'S CHOICE REALTY SVC LLC. Stellar MLS
- $287,5003 bd2 ba1.6k sqft10917 BANYAN WOOD WAY, RIVERVIEW, FL 33579For SaleMLS ID #TB8507201, John Scalia, EXP REALTY LLC. Stellar MLS
- $329,0004 bd2 ba1.8k sqft13236 JETER CREEK DRIVE, RIVERVIEW, FL 33579For SaleMLS ID #TB8507679, Danielle Tringali, RE/MAX CHAMPIONS. Stellar MLS
- $269,9003 bd3 ba1.6k sqft2109 WILD GRAPE PLACE, RIVERVIEW, FL 33578For SaleMLS ID #TB8523152, Jared Rutherford, KELLER WILLIAMS TAMPA PROPERTIES. Stellar MLS
