Prepare to be impressed by this truly beautiful Bloomington residence, completely transformed with extensive updates inside and out. The heart of the home features a beautifully remodeled kitchen, stunning hardwood floors, and a bright, open flow through the living and dining areas. Retreat to the main-level deck to enjoy peaceful views of the fenced-in backyard. Three main-level bedrooms share a fully updated bath, while the lower-level walkout serves as the perfect guest or entertainment suite—complete with a 4th bedroom, a sleek 3/4 bath, a generous recreation room, and plenty of storage. Every detail has been done for you!
Active
$489,000
10307 Wentworth Ave S, Bloomington, MN 55420
4beds
2,255sqft
:
Get pre-qualified$3,043/mo
Single Family
Built in 1957
0.28 Acres Lot
$484,000 Zestimate®
$217/sqft
$-- HOA
What's special
- 7 days |
- 645 |
- 41 |
Zillow last checked:
Listing updated:
Listed by:
Joe Walsh 651-226-3106,
POP Realty MN
Source: NorthstarMLS as distributed by MLS GRID,MLS#: 7111490
Facts & features
Interior
Bedrooms & bathrooms
- Bedrooms: 4
- Bathrooms: 2
- Full bathrooms: 1
- 3/4 bathrooms: 1
Bedroom
- Level: Main
- Area: 182 Square Feet
- Dimensions: 14x13
Bedroom 2
- Level: Main
- Area: 110 Square Feet
- Dimensions: 11x10
Bedroom 3
- Level: Main
- Area: 130 Square Feet
- Dimensions: 13x10
Bedroom 4
- Level: Lower
- Area: 117 Square Feet
- Dimensions: 13x9
Deck
- Level: Main
- Area: 182 Square Feet
- Dimensions: 14x13
Dining room
- Level: Main
- Area: 208 Square Feet
- Dimensions: 16x13
Kitchen
- Level: Main
- Area: 143 Square Feet
- Dimensions: 13x11
Living room
- Level: Main
- Area: 253 Square Feet
- Dimensions: 23x11
Recreation room
- Level: Lower
- Area: 253 Square Feet
- Dimensions: 23x11
Heating
- Forced Air
Cooling
- Central Air
Appliances
- Included: Dishwasher, Disposal, Dryer, Microwave, Range, Refrigerator, Stainless Steel Appliance(s), Tankless Water Heater, Washer
- Laundry: Electric Dryer Hookup, Laundry Room, Main Level, Sink, Washer Hookup
Features
- Basement: Finished,Full,Storage Space,Walk-Out Access
- Has fireplace: No
Interior area
- Total structure area: 2,383
- Total interior livable area: 2,255 sqft
- Finished area above ground: 1,312
- Finished area below ground: 943
Property
Parking
- Total spaces: 2
- Parking features: Attached, Concrete
- Attached garage spaces: 2
Accessibility
- Accessibility features: None
Features
- Levels: One
- Stories: 1
- Patio & porch: Deck, Patio
- Fencing: Chain Link
Lot
- Size: 0.28 Acres
- Dimensions: 71 x 71 x 106 x 70 x 130
- Features: Irregular Lot, Tree Coverage - Medium
Details
- Foundation area: 1071
- Parcel number: 2202724210047
- Zoning description: Residential-Single Family
Construction
Type & style
- Home type: SingleFamily
- Property subtype: Single Family
Materials
- Roof: Age Over 8 Years,Asphalt
Condition
- New construction: No
- Year built: 1957
Utilities & green energy
- Electric: Circuit Breakers, 100 Amp Service
- Gas: Natural Gas
- Sewer: City Sewer/Connected
- Water: City Water/Connected
Community & HOA
Community
- Subdivision: Donnays Lyn Dale Gardens
HOA
- Has HOA: No
Location
- Region: Bloomington
Financial & listing details
- Price per square foot: $217/sqft
- Tax assessed value: $316,000
- Annual tax amount: $3,821
- Date on market: 7/18/2026
Estimated market value
$484,000
$460,000 - $508,000
$2,243/mo
Price history
| Date | Event | Price |
|---|---|---|
| 7/24/2026 | Listed for sale | $489,000+103.8%$217/sqft |
Source:  NorthstarMLS as distributed by MLS GRID #7111490 Report a problem NorthstarMLS as distributed by MLS GRID #7111490 Report a problem | ||
| 7/13/2018 | Sold | $240,000+3%$106/sqft |
Source: NorthstarMLS as distributed by MLS GRID #4953409 Report a problem | ||
| 6/12/2018 | Pending sale | $233,000$103/sqft |
Source: Keller Williams Realty Integrity Edina #4953409 Report a problem | ||
| 6/1/2018 | Listed for sale | $233,000$103/sqft |
Source: Keller Williams Realty Integrity Edina #4953409 Report a problem | ||
Public tax history
| Year | Property taxes | Tax assessment |
|---|---|---|
| 2025 | $3,821 +5.5% | $316,000 +1.7% |
| 2024 | $3,623 +6.1% | $310,800 +0.5% |
| 2023 | $3,416 +6.3% | $309,100 +3.1% |
| 2022 | $3,214 +20.7% | $299,900 +14.2% |
| 2021 | $2,662 -3.1% | $262,700 +17.1% |
| 2020 | $2,746 +3.2% | $224,400 -0.3% |
| 2019 | $2,662 -3.1% | $225,000 +1% |
| 2018 | $2,746 +2.1% | $222,700 +15.5% |
| 2017 | $2,691 +12.8% | $192,800 +2.5% |
| 2016 | $2,385 -2.4% | $188,100 +6.8% |
| 2015 | $2,443 +3.8% | $176,200 +13.8% |
| 2014 | $2,353 +2.1% | $154,900 -8.2% |
| 2013 | $2,304 -2.5% | $168,700 -7.3% |
| 2012 | $2,363 +2.3% | $181,900 -0.8% |
| 2011 | $2,310 -4.6% | $183,300 -10.7% |
| 2010 | $2,421 -0.9% | $205,200 -7.3% |
| 2009 | $2,443 +6.8% | $221,400 +2.1% |
| 2006 | $2,288 +9.7% | $216,800 +11.9% |
| 2005 | $2,085 +11.6% | $193,800 +14.9% |
| 2004 | $1,868 +15.8% | $168,600 +12% |
| 2002 | $1,613 -36.9% | $150,600 |
| 2001 | $2,554 | -- |
Find assessor info on the county website
Monthly payment
Est. payment
Payment breakdown
Explore the cost of this home by adjusting the details. Changes won't be saved.Climate risks
Neighborhood: 55420
Nearby schools
GreatSchools rating
- 6/10Oak Grove Elementary SchoolGrades: PK-5Distance: 0.7 mi
- 6/10Oak Grove Middle SchoolGrades: 6-8Distance: 0.7 mi
- 3/10Kennedy Senior High SchoolGrades: 9-12Distance: 0.9 mi
- $335,1002 bd1 ba1k sqft10301 Wentworth Ave S, Bloomington, MN 55420Off Market
- $346,5003 bd1 ba1.8k sqft10330 Blaisdell Ave S, Bloomington, MN 55420Off Market
- $311,3002 bd1 ba1k sqft10324 Blaisdell Ave S, Bloomington, MN 55420Off Market
- $335,2003 bd2 ba1.2k sqft10318 Blaisdell Ave S, Bloomington, MN 55420Off Market
- $377,3004 bd3 ba2.5k sqft10237 Wentworth Ave S, Bloomington, MN 55420Off Market
- $306,2002 bd1 ba1k sqft10312 Wentworth Ave S, Bloomington, MN 55420Off Market
- $335,9003 bd1 ba1.2k sqft10306 Wentworth Ave S, Bloomington, MN 55420Off Market
- $356,3003 bd1 ba1.5k sqft10318 Wentworth Ave S, Bloomington, MN 55420Off Market
A local agent can set up tours, give advice and negotiate with sellers.
Similar homes
- $--3 bd2 ba2.1k sqft9607 Portland Ave S, Bloomington, MN 55420Auction
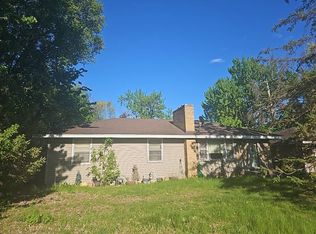 Auction.com 2
 - $499,9003 bd2 ba2.4k sqft6 Mission Ln, Bloomington, MN 55420For Sale
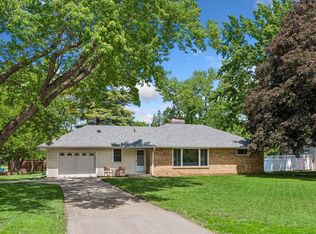
 MLS ID #7081508, Devin M Harrington, RE/MAX Results. NorthstarMLS as distributed by MLS GRID
 - $464,9005 bd4 ba2.7k sqft10046 Park Ave S, Bloomington, MN 55420For Sale
 MLS ID #7108154, Steve Casalenda, RE/MAX Results. NorthstarMLS as distributed by MLS GRID
 - $--3 bd3 ba1.9k sqft10222 Lyndale Ave S, Bloomington, MN 55420Auction
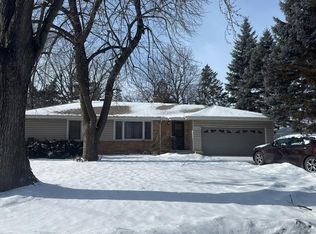 Auction.com 2
 - $--4 bd3 ba2.8k sqft8748 Columbus Ave S, Bloomington, MN 55420AuctionAuction.com 2
- $460,0004 bd2 ba2.4k sqft4636 Heritage Hills Dr, Bloomington, MN 55437For SaleMLS ID #7115540, Jonathan Soto, RE/MAX Results. NorthstarMLS as distributed by MLS GRID
- $479,9003 bd3 ba2.7k sqft9516 12th Ave S, Bloomington, MN 55425For SaleMLS ID #7111237, Tyler G Volk, Volk Realty LLC. NorthstarMLS as distributed by MLS GRID
- $459,9004 bd2 ba2k sqft2009 W 83rd St, Bloomington, MN 55431For SaleMLS ID #7114181, Steve Koleno, Beycome Brokerage Realty LLC. NorthstarMLS as distributed by MLS GRID
- $400,0004 bd2 ba1.7k sqft9517 Clinton Ave S, Bloomington, MN 55420For SaleMLS ID #7100173, Megan Hoeben, RE/MAX Results. NorthstarMLS as distributed by MLS GRID
- $545,0004 bd3 ba2.3k sqft2809 W 101st St, Bloomington, MN 55431For SaleMLS ID #7103348, Julie Brandt - Highpoint Real Estate Group, Keller Williams Realty Integrity. NorthstarMLS as distributed by MLS GRID
- $468,0004 bd4 ba2.5k sqft9631 13th Ave S, Bloomington, MN 55425For SaleMLS ID #7107945, Kurt A. Nelson, Bridge Realty, LLC. NorthstarMLS as distributed by MLS GRID
- $424,0005 bd2 ba2.4k sqft8141 13th Ave S, Bloomington, MN 55425For SaleMLS ID #7114394, Kirsten Wittmann, Cedar Point Realty. NorthstarMLS as distributed by MLS GRID
- $439,9004 bd3 ba2.2k sqft1020 W 107th St, Bloomington, MN 55431For SaleMLS ID #7099277, Daniel A. Ekholm, Keller Williams Select Realty. NorthstarMLS as distributed by MLS GRID
- $519,9004 bd3 ba2.3k sqft4532 Normandale Highlands Dr, Bloomington, MN 55437For SaleMLS ID #7109939, Scott Frank, RE/MAX Advantage Plus. NorthstarMLS as distributed by MLS GRID
- $350,0004 bd2 ba1.7k sqft9440 Park Ave S, Bloomington, MN 55420For SaleMLS ID #7112138, Wayne Groff, Edina Realty, Inc.. NorthstarMLS as distributed by MLS GRID
- $439,9003 bd3 ba2.5k sqft8319 Washburn Ave S, Bloomington, MN 55431For SaleMLS ID #7112082, Tom Richgels, Edina Realty, Inc.. NorthstarMLS as distributed by MLS GRID
- $344,9004 bd2 ba1.5k sqft8314 Stevens Ave S, Bloomington, MN 55420For SaleMLS ID #7110490, Chad D Anderson, Orange House Realty LLC. NorthstarMLS as distributed by MLS GRID
- $369,9003 bd2 ba2k sqft9632 Pleasant Ave S, Bloomington, MN 55420For SaleMLS ID #7042544, Charles Johnson, Coldwell Banker Realty - Southwest Regional. NorthstarMLS as distributed by MLS GRID
- $299,9004 bd2 ba1.6k sqft8444 Fremont Ave S, Bloomington, MN 55420For SaleMLS ID #7112465, Christopher J Broz, REMAX Results. NorthstarMLS as distributed by MLS GRID
- $359,0003 bd1 ba1.7k sqft8841 Nicollet Ave S, Bloomington, MN 55420For SaleMLS ID #7093722, Luke Pettersen, Pemberton RE. NorthstarMLS as distributed by MLS GRID
