Discover this beautifully remodeled rambler that's been thoughtfully updated throughout! This spacious 4-bedroom home offers an inviting open-concept layout filled with abundant natural light. The main level features three bedrooms, including two with private en-suite bathrooms, new luxury vinyl plank flooring, and freshly painted walls and trim. Enjoy the comfort of updated furnace and A/C systems, Andersen windows throughout the home, and modern smart-home features including a smart thermostat, video doorbell, security system, and automatic water shutoff valve. The finished lower level offers additional living space, a fourth bedroom, new carpeting, and convenient garage access. Relax or entertain year-round in the stunning four-season sunroom, complete with its own fireplace and peaceful views of the outdoors. The fenced backyard and sprinkler irrigation system add convenience and functionality to this exceptional property. Situated within the highly desirable Hopkins School District, this move-in-ready home offers the perfect combination of modern updates, comfort, and convenience!
Active
$599,995
10308 Lakeview Dr W, Minnetonka, MN 55305
4beds
3,483sqft
Single Family
Built in 1947
0.32 Acres Lot
$589,100 Zestimate®
$172/sqft
$-- HOA
What's special
- 6 days
- 977
- 91
Likely to sell faster than
Zillow last checked:
Listing updated:
Listed by:
Katherine Funk 320-420-8019,
Fox Realty
Source: NorthstarMLS as distributed by MLS GRID,MLS#: 7167811
Facts & features
Interior
Bedrooms & bathrooms
- Bedrooms: 4
- Bathrooms: 4
- Full bathrooms: 1
- 3/4 bathrooms: 3
Bedroom
- Level: Main
- Area: 156 Square Feet
- Dimensions: 13x12
Bedroom 2
- Level: Main
- Area: 140 Square Feet
- Dimensions: 14x10
Bedroom 3
- Level: Main
- Area: 132 Square Feet
- Dimensions: 12x11
Bedroom 4
- Level: Lower
- Area: 140 Square Feet
- Dimensions: 14x10
Dining room
- Level: Main
- Area: 130 Square Feet
- Dimensions: 10x13
Family room
- Level: Lower
- Area: 240 Square Feet
- Dimensions: 20x12
Other
- Level: Main
- Area: 280 Square Feet
- Dimensions: 28x10
Foyer
- Level: Main
- Area: 72 Square Feet
- Dimensions: 12x6
Kitchen
- Level: Main
- Area: 130 Square Feet
- Dimensions: 13x10
Living room
- Level: Main
- Area: 312 Square Feet
- Dimensions: 24x13
Utility room
- Level: Lower
- Area: 210 Square Feet
- Dimensions: 15x14
Heating
- Forced Air, Fireplace(s)
Cooling
- Central Air
Appliances
- Included: Dishwasher, Disposal, Dryer, Gas Water Heater, Microwave, Range, Refrigerator, Stainless Steel Appliance(s), Washer
- Laundry: Common Area, Gas Dryer Hookup, In Hall, Main Level, Washer Hookup
Features
- Basement: Drain Tiled,Egress Window(s),Finished,Full,Storage Space,Sump Pump
- Number of fireplaces: 3
- Fireplace features: Family Room, Gas, Living Room, Wood Burning
Interior area
- Total structure area: 3,472
- Total interior livable area: 3,483 sqft
- Finished area above ground: 1,836
- Finished area below ground: 1,647
Property
Parking
- Total spaces: 2
- Parking features: Attached, Asphalt, Garage Door Opener, Tuckunder Garage
- Attached garage spaces: 2
- Has uncovered spaces: Yes
- Details: Garage Dimensions (20x16)
Accessibility
- Accessibility features: None
Features
- Levels: One
- Stories: 1
- Patio & porch: Front Porch, Patio
- Fencing: Chain Link,Full,Other
Lot
- Size: 0.32 Acres
- Dimensions: 135 x 65
- Features: Tree Coverage - Medium
Details
- Foundation area: 1636
- Parcel number: 0111722430042
- Zoning description: Residential-Single Family
Construction
Type & style
- Home type: SingleFamily
- Property subtype: Single Family
Materials
- Roof: Age Over 8 Years,Asphalt
Condition
- New construction: No
- Year built: 1947
Utilities & green energy
- Gas: Natural Gas
- Sewer: City Sewer/Connected
- Water: City Water/Connected
Community & HOA
Community
- Subdivision: Windsor Hills
HOA
- Has HOA: No
Location
- Region: Minnetonka
Financial & listing details
- Price per square foot: $172/sqft
- Tax assessed value: $571,400
- Annual tax amount: $7,281
- Date on market: 11/10/2026
Estimated market value
$589,100
$560,000 - $619,000
$4,237/mo
Price history
| Date | Event | Price |
|---|---|---|
| 11/13/2026 | Listed for sale | $599,995+31.9%$172/sqft |
Source:  NorthstarMLS as distributed by MLS GRID #7167811 Report a problem | ||
| 6/9/2021 | Sold | $455,000+1.3%$131/sqft |
Source: NorthstarMLS as distributed by MLS GRID #5748484 Report a problem | ||
| 5/17/2021 | Pending sale | $449,000$129/sqft |
Source: NorthstarMLS as distributed by MLS GRID #5748484 Report a problem | ||
| 5/8/2021 | Price change | $449,000-14.5%$129/sqft |
Source: NorthstarMLS as distributed by MLS GRID #5748484 Report a problem | ||
| 4/30/2021 | Listed for sale | $525,000+78.6%$151/sqft |
Source: NorthstarMLS as distributed by MLS GRID #5748484 Report a problem | ||
| 1/16/2018 | Sold | $294,000-2%$84/sqft |
Source: NorthstarMLS as distributed by MLS GRID #4894529 Report a problem | ||
| 1/8/2018 | Pending sale | $300,000$86/sqft |
Source: Coldwell Banker Burnet - Wayzata #4894529 Report a problem | ||
| 11/12/2017 | Listed for sale | $300,000+71.4%$86/sqft |
Source: Owner Report a problem | ||
| 8/31/2001 | Sold | $175,000$50/sqft |
Source: Public Record Report a problem | ||
Public tax history
| Year | Property taxes | Tax assessment |
|---|---|---|
| 2026 | $7,281 +9.2% | $571,400 +3.2% |
| 2025 | $6,668 +4.2% | $553,800 +3.3% |
| 2024 | $6,400 +7.5% | $536,100 +0.4% |
| 2023 | $5,954 +40.2% | $534,000 +5.3% |
| 2022 | $4,246 -31% | $507,200 +50.3% |
| 2021 | $6,158 +27.6% | $337,400 +6.8% |
| 2020 | $4,828 -21.6% | $316,000 -0.5% |
| 2019 | $6,158 +27.6% | $317,500 |
| 2018 | $4,828 +25.2% | $317,500 +14.8% |
| 2017 | $3,856 +6% | $276,500 -1.1% |
| 2016 | $3,639 -4.1% | $279,600 +6.2% |
| 2015 | $3,795 +4.5% | $263,400 +0.8% |
| 2014 | $3,632 -0.1% | $261,300 |
| 2013 | $3,637 -5.4% | $261,300 -7.2% |
| 2012 | $3,847 +3.3% | $281,700 -2.4% |
| 2011 | $3,725 +8.6% | $288,600 -0.9% |
| 2010 | $3,432 +3.7% | $291,300 |
| 2009 | $3,308 +29.2% | $291,300 +25.4% |
| 2006 | $2,560 +3.7% | $232,300 +4% |
| 2005 | $2,468 +8.3% | $223,400 +13.7% |
| 2004 | $2,279 +8.9% | $196,500 +12% |
| 2002 | $2,094 -44.5% | $175,500 |
| 2001 | $3,772 | -- |
Find assessor info on the county website
Monthly payment
Est. payment
Payment breakdown
Explore the cost of this home by adjusting the details. Changes won't be saved.Climate risks
Neighborhood: 55305

Similar homes
- $679,9005 bd3 ba3k sqft3018 Chase Dr, Minnetonka, MN 55305For Sale
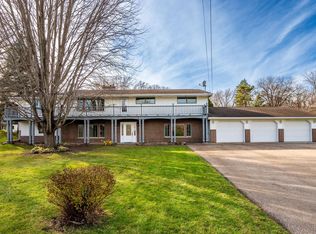
 MLS ID #7168461, Renae Browley, National Realty Guild. NorthstarMLS as distributed by MLS GRID
- $649,9005 bd2 ba2.4k sqft3833 Plymouth Rd, Minnetonka, MN 55305For Sale
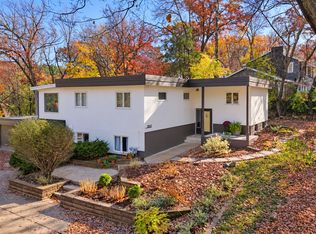 MLS ID #7168241, Michael James Seebinger, DRG. NorthstarMLS as distributed by MLS GRID
- $475,0003 bd2 ba2.2k sqft1922 Oakland Rd, Minnetonka, MN 55305For Sale
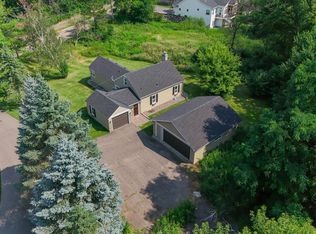 MLS ID #7172386, Megan Moreau, Kris Lindahl Real Estate. NorthstarMLS as distributed by MLS GRID
- $499,0005 bd2 ba2k sqft13301 Windyhill Rd, Minnetonka, MN 55305For Sale
 MLS ID #7172094, Mark J Granlund, Edina Realty, Inc.. NorthstarMLS as distributed by MLS GRID
- $589,0004 bd3 ba2.2k sqft5321 Thotland Rd, Golden Valley, MN 55422For SaleMLS ID #7172771, Gary Kurth, Real Broker, LLC. NorthstarMLS as distributed by MLS GRID
- $489,0003 bd2 ba2.3k sqft10800 Oak Knoll Ter N, Minnetonka, MN 55305For SaleMLS ID #7152362, Nathanael A Woodbury, Compass. NorthstarMLS as distributed by MLS GRID
- $515,0003 bd3 ba2.4k sqft13404 Windyhill Rd, Minnetonka, MN 55305For SaleMLS ID #7170031, Matthew G Ditzler, Engel & Volkers Minneapolis. NorthstarMLS as distributed by MLS GRID
- $499,0003 bd3 ba1.8k sqft1817 Welland Ave, Minnetonka, MN 55305For SaleMLS ID #7108515, Michael J Lynch, Lakes Sotheby's International Realty. NorthstarMLS as distributed by MLS GRID
- $550,0005 bd3 ba2.1k sqft1470 Independence Ave S, Saint Louis Park, MN 55426For SaleMLS ID #7170308, Jason P Stockwell, eXp Realty. NorthstarMLS as distributed by MLS GRID
- $625,0005 bd3 ba3.7k sqft1604 Fairway Ln, Saint Louis Park, MN 55426For SaleMLS ID #7138029, LeeAnna Kalscheur, Lakes Sotheby's International Realty. NorthstarMLS as distributed by MLS GRID
- $425,0004 bd3 ba2.3k sqft10806 Oak Knoll Ter S, Minnetonka, MN 55305For SaleMLS ID #7167243, Katheryn E Congdon, HOMESTEAD ROAD. NorthstarMLS as distributed by MLS GRID
- $450,0003 bd2 ba1.9k sqft10206 Lakeview Dr W, Minnetonka, MN 55305For SaleMLS ID #7128221, George Fortier, Agency North Real Estate, Inc. NorthstarMLS as distributed by MLS GRID
- $597,5003 bd2 ba2.3k sqft3147 Webster Ave S, Saint Louis Park, MN 55416For SaleMLS ID #7172595, AJ Pettersen, Pemberton RE. NorthstarMLS as distributed by MLS GRID
- $400,0003 bd2 ba2.7k sqft3512 Robinwood Ter, Minnetonka, MN 55305For SaleMLS ID #7162973, Jordan Eatherton, Pemberton RE. NorthstarMLS as distributed by MLS GRID
- $625,0004 bd4 ba2.9k sqft10515 Old County Road 15, Plymouth, MN 55441For SaleMLS ID #7148830, Jesse Grumdahl, RE/MAX Advantage Plus. NorthstarMLS as distributed by MLS GRID
- $699,0006 bd3 ba3.1k sqft14104 Knollway Dr N, Minnetonka, MN 55305For SaleMLS ID #7143914, Ed Sisombath, eXp Realty. NorthstarMLS as distributed by MLS GRID
- $509,0004 bd3 ba2.5k sqft13209 Sheffield Curv, Minnetonka, MN 55305For SaleMLS ID #7149898, Albert G Hepp, BuySelf, Inc. NorthstarMLS as distributed by MLS GRID
- $499,9003 bd2 ba1.9k sqft13421 Arthur St W, Minnetonka, MN 55305For SaleMLS ID #7142265, Allison Errickson, Edina Realty, Inc.. NorthstarMLS as distributed by MLS GRID
- $530,0004 bd3 ba2k sqft13240 Dahlgren Rd, Minnetonka, MN 55305For SaleMLS ID #7129670, Timothy E. Montgomery, DirectByOwner.com, Inc. / Montgomery & Associates Realty. NorthstarMLS as distributed by MLS GRID
- $450,0004 bd3 ba1.9k sqft13510 Knollway Dr N, Minnetonka, MN 55305For SaleMLS ID #7151244, Chuck Carstensen, RE/MAX Results. NorthstarMLS as distributed by MLS GRID
