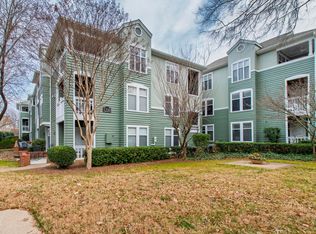
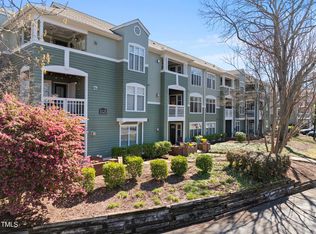
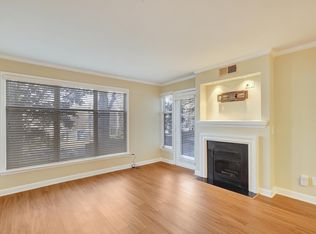
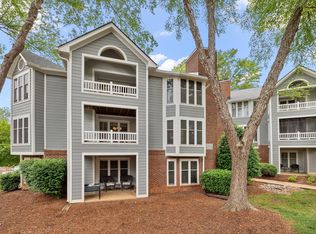
TONS of updates! This beautiful condominium in popular Parkridge Lane is just minutes from Glenwood South and downtown Raleigh! Low maintenance wood-look flooring throughout the main living areas. 2022 updates include smoothed ceilings, fresh interior paint, patterned carpet in both bedrooms, completely refurbished bathrooms with new tile, commodes, vanities and plumbing fixtures! HVAC has also been replaced to make this home truly move-in ready!
Pending
Price cut: $14K (6/24)
$345,000
1031 Nicholwood Dr APT 205, Raleigh, NC 27605
2beds
1,042sqft
:
Get pre-qualified$2,491/mo
Condominium, Residential
Built in 1986
-- sqft lot
$341,100 Zestimate®
$331/sqft
$391/mo HOA
What's special
Smoothed ceilingsFresh interior paint
- 120 days |
- 110 |
- 1 |
Zillow last checked:
Listing updated:
Listed by:
Lois V Magee 919-349-1252,
Northside Realty Inc.
Source: Doorify MLS,MLS#: 10158443
Facts & features
Interior
Bedrooms & bathrooms
- Bedrooms: 2
- Bathrooms: 2
- Full bathrooms: 2
Heating
- Forced Air
Cooling
- Central Air
Appliances
- Included: Dishwasher, Dryer, Free-Standing Range, Refrigerator, Washer
- Laundry: Laundry Closet
Features
- Bathtub/Shower Combination, Ceiling Fan(s), Quartz Counters, Storage, Walk-In Closet(s)
- Flooring: Carpet, Ceramic Tile, Simulated Wood
- Windows: Blinds
- Number of fireplaces: 1
- Fireplace features: Family Room, Gas
Interior area
- Total structure area: 1,042
- Total interior livable area: 1,042 sqft
- Finished area above ground: 1,042
- Finished area below ground: 0
Property
Parking
- Total spaces: 2
- Parking features: Common, Parking Lot
- Uncovered spaces: 2
Features
- Levels: One
- Stories: 1
- Patio & porch: Covered, Porch
- Has view: Yes
- View description: Neighborhood
Details
- Parcel number: 1704.14344251.081
- Special conditions: Standard
Construction
Type & style
- Home type: Condo
- Architectural style: Transitional
- Property subtype: Condominium, Residential
Materials
- Wood Siding
- Foundation: None
- Roof: Asphalt
Condition
- New construction: No
- Year built: 1986
Utilities & green energy
- Sewer: Public Sewer
- Water: Public
- Utilities for property: Electricity Connected, Sewer Connected, Water Connected
Community & HOA
Community
- Subdivision: Parkridge Lane
HOA
- Has HOA: Yes
- Amenities included: Pool
- Services included: Maintenance Grounds, Maintenance Structure, Pest Control, Road Maintenance
- HOA fee: $391 monthly
Location
- Region: Raleigh
Financial & listing details
- Price per square foot: $331/sqft
- Tax assessed value: $390,223
- Annual tax amount: $3,423
- Date on market: 4/9/2026
- Road surface type: Asphalt
Estimated market value
$341,100
$324,000 - $358,000
$1,999/mo
Price history
| Date | Event | Price |
|---|---|---|
| 7/12/2026 | Pending sale | $345,000$331/sqft |
Source:  Doorify MLS #10158443 Report a problem Doorify MLS #10158443 Report a problem | ||
| 6/24/2026 | Price change | $345,000-3.9%$331/sqft |
Source: Doorify MLS #10158443 Report a problem | ||
| 4/29/2026 | Price change | $359,000-2.7%$345/sqft |
Source: Doorify MLS #10158443 Report a problem | ||
| 4/9/2026 | Listed for sale | $369,000-0.8%$354/sqft |
Source: Doorify MLS #10158443 Report a problem | ||
| 1/28/2022 | Sold | $372,000+7.8%$357/sqft |
Source: Doorify MLS #2424624 Report a problem | ||
| 1/8/2022 | Pending sale | $345,000$331/sqft |
Source: Doorify MLS #2424624 Report a problem | ||
| 1/6/2022 | Listed for sale | $345,000+87.5%$331/sqft |
Source: Doorify MLS #2424624 Report a problem | ||
| 3/24/2021 | Listing removed | -- |
Source: Owner Report a problem | ||
| 9/21/2018 | Listing removed | $1,500$1/sqft |
Source: Owner Report a problem | ||
| 8/20/2018 | Listed for rent | $1,500$1/sqft |
Source: Owner Report a problem | ||
| 3/30/2011 | Sold | $184,000-12%$177/sqft |
Source: Doorify MLS #1743506 Report a problem | ||
| 5/15/2007 | Sold | $209,000+23.7%$201/sqft |
Source: Public Record Report a problem | ||
| 7/21/2000 | Sold | $169,000$162/sqft |
Source: Public Record Report a problem | ||
Public tax history
| Year | Property taxes | Tax assessment |
|---|---|---|
| 2025 | $3,423 +0.4% | $390,223 |
| 2024 | $3,409 +8.6% | $390,223 +36.3% |
| 2023 | $3,140 +7.6% | $286,260 |
| 2022 | $2,918 +4% | $286,260 |
| 2021 | $2,805 | $286,260 |
| 2020 | -- | $286,260 +32.8% |
| 2019 | $2,517 | $215,495 |
| 2018 | -- | $215,495 |
| 2017 | -- | $215,495 |
| 2016 | $2,215 -2.1% | $215,495 -0.5% |
| 2015 | $2,262 | $216,509 |
| 2014 | -- | $216,509 |
| 2013 | -- | $216,509 |
| 2012 | -- | $216,509 |
| 2011 | -- | $216,509 |
| 2010 | -- | $216,509 |
| 2009 | -- | $216,509 |
| 2008 | -- | -- |
| 2007 | -- | -- |
| 2006 | -- | -- |
Find assessor info on the county website
Monthly payment
Est. payment
Payment breakdown
Explore the cost of this home by adjusting the details. Changes won't be saved.Climate risks
Neighborhood: Five Points
Nearby schools
GreatSchools rating
- 6/10Wiley ElementaryGrades: PK-5Distance: 0.7 mi
- 7/10Oberlin Middle SchoolGrades: 6-8Distance: 1.4 mi
- 7/10Needham Broughton HighGrades: 9-12Distance: 0.2 mi
Schools provided by the listing agent
- Elementary: Wake - Wiley Elementary
- Middle: Wake - Oberlin Middle
- High: Wake - Needham Broughton High
Source: Doorify MLS. This data may not be complete. We recommend contacting the local school district to confirm school assignments for this home.
- $370,0002 bd2 ba925 sqft1101 Parkridge Ln APT 305, Raleigh, NC 27605Sold

- $308,0002 bd2 ba927 sqft1210 Westview Ln APT 303, Raleigh, NC 27605Sold
- $350,6002 bd2 ba-- sqft1121 Parkridge Ln APT 207, Raleigh, NC 27605Off Market
- $395,0002 bd2 ba930 sqft1011 Nicholwood Dr APT 105, Raleigh, NC 27605Sold
- $282,0001 bd1 ba739 sqft1011 Nicholwood Dr APT 209, Raleigh, NC 27605Sold
- $392,0002 bd2 ba929 sqft1221 Westview Ln APT 305, Raleigh, NC 27605Sold
- $323,0001 bd1 ba707 sqft1211 Westview Ln APT 103, Raleigh, NC 27605Sold
- $257,3001 bd1 ba732 sqft1000 Nicholwood Dr APT 101, Raleigh, NC 27605Off Market
A local agent can set up tours, give advice and negotiate with sellers.
Similar homes
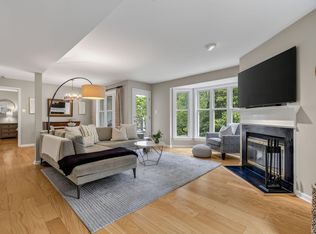
- $345,0002 bd2 ba1k sqft1011 Wirewood Dr APT 201, Raleigh, NC 27605For Sale
 MLS ID #10182053, Jennifer Donahue. Doorify MLS
 - $335,0002 bd2 ba1k sqft1021 Wirewood Dr APT 202, Raleigh, NC 27605For Sale
 MLS ID #10179231, Jennifer Coleman. Doorify MLS
 - $340,0002 bd2 ba929 sqft1021 Nicholwood Dr, Raleigh, NC 27605For Sale
 MLS ID #10179402, Dale Moody. Doorify MLS
 - $360,0002 bd2 ba982 sqft1021 Brighthurst Dr Unit 103, Raleigh, NC 27605For Sale
 MLS ID #10180787, Casey House. Doorify MLS
 - $265,0002 bd2 ba841 sqft1103 Nichols Dr, Raleigh, NC 27605For SaleMLS ID #10178283, Ann-Cabell Baum. Doorify MLS
- $385,0003 bd2 ba1.1k sqft5804 Caledonia St, Raleigh, NC 27609For SaleMLS ID #10184717, Samara Presley. Doorify MLS
- $310,0003 bd2 ba1.3k sqft2651 Mellow Field Dr Unit 203, Raleigh, NC 27604For SaleMLS ID #10165332, Sandra Ziglar. Doorify MLS
- $340,0003 bd2 ba1.4k sqft4952 Liverpool Ln, Raleigh, NC 27604For SaleMLS ID #10159928, Martha Walker Neese. Doorify MLS
- $225,0001 bd1 ba763 sqft917 Saint Marys St, Raleigh, NC 27605For SaleMLS ID #10165602, Marti Hampton. Doorify MLS
- $385,0002 bd3 ba1.1k sqft1404 Governors Ct, Raleigh, NC 27604For SaleMLS ID #10147390, Cristina Havens. Doorify MLS
- $289,0001 bd2 ba806 sqft720 N Person St APT 106, Raleigh, NC 27604For SaleMLS ID #10173077, David Henry Johnson. Doorify MLS
- $325,0003 bd3 ba1.2k sqft2037 Trexler Ct, Raleigh, NC 27606For SaleMLS ID #10176310, Emilee Carraway. Doorify MLS
- $324,9003 bd2 ba1.2k sqft3909 Old Creek Ct, Raleigh, NC 27604For SaleMLS ID #10172209, Angie Cole. Doorify MLS
- $310,0002 bd3 ba1.4k sqft5316 Crescentview Pkwy, Raleigh, NC 27606For SaleMLS ID #10183272, Kathy Salz. Doorify MLS
- $475,0002 bd2 ba1.4k sqft200 S Dawson St APT 111, Raleigh, NC 27601For SaleMLS ID #10172776, Wes Blaylock. Doorify MLS
- $335,0002 bd3 ba1.4k sqft4609 Asterwood Dr, Raleigh, NC 27606For SaleMLS ID #10150647, Jenne Kendziora. Doorify MLS
- $310,0002 bd3 ba1.3k sqft918 Portstewart Dr, Cary, NC 27519For SaleMLS ID #10184657, Linda Trevor. Doorify MLS
- $295,0002 bd2 ba1.2k sqft1313 Joe Louis Ave, Raleigh, NC 27610For SaleMLS ID #10162403, Mary Barnwell. Doorify MLS
- $325,0002 bd3 ba1.4k sqft5508 Cottonrose Ln, Raleigh, NC 27606For SaleMLS ID #10156433, Annette Holt. Doorify MLS
- $325,0003 bd2 ba1.4k sqft206 Misty Groves Cir, Morrisville, NC 27560For SaleMLS ID #10184550, Pam Kitto. Doorify MLS
