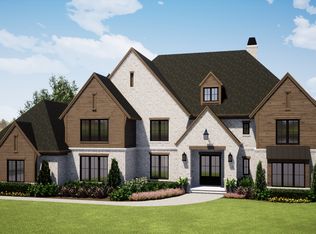
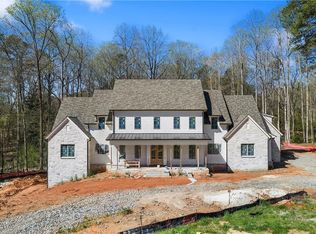
Spectacular Custom Built Estate by OBIE Award Winning Builder, Perry Custom Homes. Situated on a beautiful level lot, this exquisite home features a fabulous floorplan. The entry is flanked by an open staircase and flex room-which would make a great office, dining room or music room. The expansive Great Room has a wall of windows opening to the backyard pool. Spacious Kitchen features a large island that opens to the dining space, custom-built cabinetry, top-of-the-line appliances, and a large back scullery Kitchen. The luxurious main level Owners Suite has slider doors out to backyard pool, a sitting area, private Owners bathroom with his/her water closets, soaking tub, and spa shower, as well as a linen closet and washer/dryer closet, and opens to an enormous closet with custom built-ins and a packing table. Walk-out covered Veranda is just off the kitchen and has a fireplace, sitting area, dining space, and access to the pool bath. Main level Laundry Room is next to the pool bath. Also included on the main level is another office area and large guest suite/flex room with sitting area, full bathroom, and walk-in closet. The upper level features four large bedroom suites - each with a private bathroom and spacious walk-in closet. Upper level Laundry Room. Walk-up attic stairs. Magnificent Terrace Level includes a wine cellar, family room with fireplace, billiards room with slider door out to fireside patio space, large bar with cabinets, refrigerator and ice-maker, exercise room with full bathroom, theater room, and enormous unfinished storage space which is ideal for future expansion. Four car garage. 1.68 acres. Gated Community. Flat walk-out from main level to pool. 1/2 mile to grocery store. Great Schools. Close to Greenway, parks, restaurants, shopping. ** All photos are representative of builder's finished product. This home (Lot 40) is under construction
Pending
$6,100,000
10310 Magnolia Meadow Ct, Milton, GA 30004
7beds
11,813sqft
Single Family Residence
Built in 2025
1.68 Acres Lot
$5,723,600 Zestimate®
$516/sqft
$125/mo HOA
What's special
Four car garageBackyard poolFamily room with fireplaceTop-of-the-line appliancesLarge back scullery kitchenTheater roomMain level laundry room
- 311 days
- 18
- 0
Zillow last checked:
Listing updated:
Listed by:
Julie Allan 404-405-6908,
Ansley RE|Christie's Int'l RE
Source: GAMLS,MLS#: 10643605
Facts & features
Interior
Bedrooms & bathrooms
- Bedrooms: 7
- Bathrooms: 10
- Full bathrooms: 7
- 1/2 bathrooms: 3
- Main level bathrooms: 2
- Main level bedrooms: 2
Rooms
- Room types: Exercise Room, Game Room, Laundry, Office
Kitchen
- Features: Breakfast Bar, Second Kitchen
Heating
- Forced Air, Natural Gas
Cooling
- Central Air, Zoned
Appliances
- Included: Dishwasher, Disposal, Double Oven, Microwave, Other, Refrigerator, Tankless Water Heater
- Laundry: In Basement, Laundry Closet
Features
- Double Vanity, High Ceilings, Master On Main Level, Other, Walk-In Closet(s)
- Flooring: Hardwood
- Windows: Double Pane Windows
- Basement: Bath Finished,Daylight,Finished,Full
- Number of fireplaces: 3
- Fireplace features: Basement, Gas Starter, Outside
- Common walls with other units/homes: No Common Walls
Interior area
- Total structure area: 11,813
- Total interior livable area: 11,813 sqft
- Finished area above ground: 8,268
- Finished area below ground: 3,545
Property
Parking
- Total spaces: 4
- Parking features: Attached, Garage, Garage Door Opener, Kitchen Level, Side/Rear Entrance
- Has attached garage: Yes
Accessibility
- Accessibility features: Accessible Full Bath
Features
- Levels: Three Or More
- Stories: 3
- Patio & porch: Patio
- Has private pool: Yes
- Pool features: Heated, In Ground, Salt Water
- Body of water: None
Lot
- Size: 1.68 Acres
- Features: Level, Private
Details
- Parcel number: 22 404002690517
Construction
Type & style
- Home type: SingleFamily
- Architectural style: Brick 4 Side,European
- Property subtype: Single Family Residence
Materials
- Brick
- Roof: Composition
Condition
- Under Construction
- New construction: Yes
- Year built: 2025
Details
- Warranty included: Yes
Utilities & green energy
- Sewer: Septic Tank
- Water: Public
- Utilities for property: Cable Available, Electricity Available, High Speed Internet, Natural Gas Available, Phone Available, Underground Utilities, Water Available
Green energy
- Energy efficient items: Insulation, Thermostat, Water Heater
Community & HOA
Community
- Features: Gated, Street Lights, Walk To Schools, Near Shopping
- Security: Gated Community, Security System, Smoke Detector(s)
- Subdivision: Mayfair Estates
HOA
- Has HOA: Yes
- Services included: Other
- HOA fee: $1,500 annually
Location
- Region: Milton
Financial & listing details
- Price per square foot: $516/sqft
- Tax assessed value: $763,000
- Annual tax amount: $4,973
- Date on market: 11/13/2025
- Cumulative days on market: 311 days
- Listing agreement: Exclusive Right To Sell
- Electric utility on property: Yes
Estimated market value
$5,723,600
$5.44M - $6.01M
Not available
Price history
| Date | Event | Price |
|---|---|---|
| 7/27/2026 | Pending sale | $6,100,000$516/sqft |
Source:  FMLS GA #7681339 Report a problem FMLS GA #7681339 Report a problem | ||
| 5/14/2026 | Price change | $6,100,000+1.8%$516/sqft |
Source: FMLS GA #7681339 Report a problem | ||
| 4/13/2026 | Price change | $5,995,000+1.7%$507/sqft |
Source: FMLS GA #7681339 Report a problem | ||
| 11/13/2025 | Listed for sale | $5,895,000$499/sqft |
Source:  GAMLS #10643605 Report a problem GAMLS #10643605 Report a problem | ||
| 11/13/2025 | Listing removed | $5,895,000$499/sqft |
Source: FMLS GA #7629210 Report a problem | ||
| 9/17/2025 | Listed for sale | $5,895,000$499/sqft |
Source: FMLS GA #7629210 Report a problem | ||
Public tax history
| Year | Property taxes | Tax assessment |
|---|---|---|
| 2025 | $7,972 +60.3% | $305,200 +60.3% |
| 2024 | $4,973 +6.8% | $190,400 +7.1% |
| 2023 | $4,654 -12.3% | $177,720 -11.9% |
| 2022 | $5,308 +89.2% | $201,760 +95.1% |
| 2021 | $2,806 -2.7% | $103,440 +1.2% |
| 2020 | $2,885 +181.4% | $102,200 +231.8% |
| 2019 | $1,025 | $30,800 |
| 2018 | $1,025 | $30,800 -29.4% |
| 2017 | $1,025 | $43,600 |
Find assessor info on the county website
Monthly payment
Est. payment
Payment breakdown
Explore the cost of this home by adjusting the details. Changes won't be saved.Climate risks
Neighborhood: 30004
Nearby schools
Schools provided by the listing agent
- Elementary: Birmingham Falls
- Middle: Northwestern
- High: Milton
Source: GAMLS. This data may not be complete. We recommend contacting the local school district to confirm school assignments for this home.
Similar homes
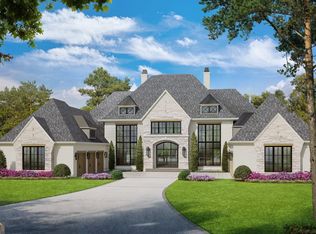
- $6,875,0008 bd10 ba12k sqft10155 Cedar Ridge Dr, Milton, GA 30004Active
 MLS ID #10643610, Julie Allan, Ansley RE|Christie's Int'l RE. GAMLS
 - $6,275,0007 bd10 ba10k sqft15275 Birmingham Hwy, Alpharetta, GA 30004New Construction
 MLS ID #7684283, Dana Zaworski, Atlanta Fine Homes Sotheby's International. FMLS GA
 - $3,400,0006 bd8 ba9.1k sqft10145 Cedar Ridge Dr, Milton, GA 30004For Sale
 MLS ID #7801455, Doug Harden, Atlanta Fine Homes Sotheby's International. FMLS GA
 - $3,500,0007 bd10 ba12k sqft2915 Manor Bridge Dr, Milton, GA 30004Active
 MLS ID #10845397, Teri Frye, The Rezerve. GAMLS
 - $7,250,0006 bd10 ba9.9k sqft560 Lost River Bnd, Milton, GA 30004ActiveMLS ID #10667017, Carl Soriano, Ansley RE|Christie's Int'l RE. GAMLS
- $5,850,0005 bd7 ba8.4k sqft14735 Wood Rd, Milton, GA 30004ActiveMLS ID #10826364, Elizabeth Yancey, Better Homes GA. GAMLS
- $3,899,9956 bd8 ba10k sqft10190 Cedar Ridge Dr, Milton, GA 30004ActiveMLS ID #10678937, Alexandria Reed, Compass. GAMLS
- $3,995,0006 bd8 ba7.6k sqft10210 Cedar Ridge Dr, Milton, GA 30004ActiveMLS ID #10691228, Julie Allan, Ansley RE|Christie's Int'l RE. GAMLS
- $4,100,0006 bd8 ba9.7k sqft14560 Wood Rd #B, Alpharetta, GA 30004For SaleMLS ID #7825503, MICHELE GALLAGHER, Atlanta Fine Homes Sotheby's International. FMLS GA
- $3,335,0007 bd9 ba9.8k sqft16138 Belford Dr, Milton, GA 30004For SaleMLS ID #7829185, Nick Malone, Atlanta Fine Homes Sotheby's International. FMLS GA
- $3,450,0007 bd11 ba9.8k sqft2950 Manor Bridge Dr, Milton, GA 30004For SaleMLS ID #7832951, Zana Dillard, Atlanta Fine Homes Sotheby's International. FMLS GA
- $3,675,0008 bd11 ba11k sqft13980 Haystack Ln, Milton, GA 30004For SaleMLS ID #7826803, JENNY DOYLE, Atlanta Fine Homes Sotheby's International. FMLS GA
- $3,999,0007 bd9 ba10k sqft16146 Belford Dr, Milton, GA 30004ActiveMLS ID #10819657, Hannah Tucker, Harry Norman, REALTORS. GAMLS
- $3,474,5007 bd9 ba11k sqft117 Liberty Grove Pass, Alpharetta, GA 30004ActiveMLS ID #10762838, Hollingsworth & Company, The Rezerve. GAMLS
- $8,750,0007 bd9 ba13k sqft570 Lost River Bnd, Milton, GA 30004ActiveMLS ID #10828064, Taylor Smith, Method Real Estate Advisors. GAMLS
- $3,700,0005 bd7 ba7.3k sqft1415 Liberty Grove Rd, Alpharetta, GA 30004For SaleMLS ID #7826086, CYNTHIA W CHANDLEE, Atlanta Fine Homes Sotheby's International. FMLS GA
- $3,875,0005 bd8 ba8.2k sqft16163 Belford Dr, Milton, GA 30004ActiveMLS ID #10818046, Julie Allan, Ansley RE|Christie's Int'l RE. GAMLS
- $4,499,9997 bd10 ba12k sqft227 Traditions Dr, Alpharetta, GA 30004ActiveMLS ID #10700966, De'jah Watson, Atlanta Communities. GAMLS
- $3,325,0007 bd8 ba9.4k sqft1050 Little River Ln, Milton, GA 30004ActiveMLS ID #10606236, Stephanie Patterson, Real Broker, LLC. GAMLS
- $5,800,0006 bd8 ba13k sqft5135 Howard Rd, Cumming, GA 30040ActiveMLS ID #10784118, Todd Kroupa, BHHS Georgia Properties. GAMLS
