Welcome to a home where pride of ownership shines from the moment you arrive. Lovingly maintained by the original owner, this exceptional property has been meticulously cared for inside and out, offering the perfect blend of timeless charm, thoughtful updates, and picture-perfect curb appeal. The breathtaking landscaping creates a true backyard oasis, enhanced by an irrigation system, mature plantings, and beautifully maintained outdoor spaces that make every season a showpiece. Enjoy views from the EZY Breeze windows in the Three Season Room. Inside, you'll find a long list of quality upgrades including a beautifully remodeled kitchen featuring granite countertops, a farmhouse sink, soft-close cabinetry, luxury vinyl plank flooring, recessed lighting, a pantry, and updated appliances. Hardwood flooring, crown molding, built-ins, and a cozy gas fireplace with brick hearth add warmth and character throughout the main living spaces. Major improvements, including a 2021 kitchen remodel, 2024 siding replacement, 2016 encapsulated crawl space, 2011 roof, 2017 hot water heater, double hung Pella windows (except Primary Bath and regularly serviced HVAC provide peace of mind for years to come. The spacious primary suite is a true retreat with vaulted ceilings, skylight, double vanity, soaking tub, separate shower, walk-in closet, and an incredible finished bonus room tucked just off the bedroom. Complete with its own mini-split system and abundant storage, this versatile space is perfect as a private home office, craft studio, exercise room, reading nook, or even additional climate-controlled storage. Additional highlights include a two-car garage with workbench and pull-down attic, an extended blacktop, covered front porch with vinyl railings, laundry room with utility sink, storage shed, and countless thoughtful details throughout. If you've been searching for a move-in ready home where every improvement has already been made and every detail has been lovingly maintained, this is the one you've been waiting for.
Pending
$525,000
10315 Edinburgh Dr, Spotsylvania, VA 22553
4beds
2,288sqft
:
Get pre-qualified$3,151/mo
Single Family Residence
Built in 1991
0.39 Acres Lot
$525,700 Zestimate®
$229/sqft
$-- HOA
What's special
Irrigation systemFarmhouse sinkIncredible finished bonus roomBreathtaking landscapingPicture-perfect curb appealBeautifully maintained outdoor spacesStorage shed
- 28 days |
- 444 |
- 23 |
Zillow last checked:
Listing updated:
Listed by:
Penny Traber 540-847-3932,
1st Choice Better Homes & Land, LC (540) 786-0088,
Listing Team: Traber Homes Real Estate Group, Co-Listing Team: Traber Homes Real Estate Group,Co-Listing Agent: Macy Traber Williams 540-847-6229,
1st Choice Better Homes & Land, LC
Source: Bright MLS,MLS#: VASP2043538
Facts & features
Interior
Bedrooms & bathrooms
- Bedrooms: 4
- Bathrooms: 3
- Full bathrooms: 2
- 1/2 bathrooms: 1
- Main level bathrooms: 1
Rooms
- Room types: Living Room, Dining Room, Primary Bedroom, Bedroom 2, Bedroom 3, Bedroom 4, Kitchen, Family Room, Foyer, Breakfast Room, Sun/Florida Room, Laundry, Bathroom 1, Bathroom 2, Bonus Room, Primary Bathroom
Primary bedroom
- Features: Ceiling Fan(s), Flooring - Carpet, Cathedral/Vaulted Ceiling
- Level: Upper
- Area: 204 Square Feet
- Dimensions: 17 X 12
Bedroom 2
- Features: Ceiling Fan(s), Flooring - Carpet
- Level: Upper
- Area: 154 Square Feet
- Dimensions: 14 X 11
Bedroom 3
- Features: Ceiling Fan(s), Flooring - Carpet
- Level: Upper
- Area: 132 Square Feet
- Dimensions: 12 X 11
Bedroom 4
- Features: Ceiling Fan(s), Flooring - Carpet
- Level: Upper
- Area: 154 Square Feet
- Dimensions: 11 X 14
Primary bathroom
- Features: Soaking Tub, Bathroom - Stall Shower, Cathedral/Vaulted Ceiling, Double Sink, Flooring - Vinyl, Walk-In Closet(s), Skylight(s)
- Level: Upper
- Area: 108 Square Feet
- Dimensions: 9 X 12
Bathroom 1
- Features: Countertop(s) - Quartz, Flooring - HardWood
- Level: Main
Bathroom 2
- Features: Bathroom - Tub Shower, Flooring - Vinyl
- Level: Upper
Bonus room
- Features: Flooring - Luxury Vinyl Plank, Recessed Lighting
- Level: Upper
- Area: 189 Square Feet
- Dimensions: 9 X 21
Breakfast room
- Features: Flooring - Luxury Vinyl Plank
- Level: Main
- Area: 120 Square Feet
- Dimensions: 12 X 10
Dining room
- Features: Chair Rail, Crown Molding, Flooring - HardWood
- Level: Main
- Area: 132 Square Feet
- Dimensions: 11 X 12
Family room
- Features: Built-in Features, Ceiling Fan(s), Flooring - Luxury Vinyl Plank, Fireplace - Gas
- Level: Main
- Area: 195 Square Feet
- Dimensions: 13 X 15
Foyer
- Features: Crown Molding, Flooring - HardWood
- Level: Main
- Area: 60 Square Feet
- Dimensions: 6 X 10
Kitchen
- Features: Granite Counters, Flooring - Luxury Vinyl Plank, Kitchen - Electric Cooking, Pantry, Recessed Lighting
- Level: Main
- Area: 204 Square Feet
- Dimensions: 17 X 12
Laundry
- Features: Flooring - Luxury Vinyl Plank
- Level: Main
- Area: 80 Square Feet
- Dimensions: 8 X 10
Living room
- Features: Crown Molding, Flooring - HardWood
- Level: Main
- Area: 180 Square Feet
- Dimensions: 12 X 15
Other
- Level: Main
- Area: 168 Square Feet
- Dimensions: 12 X 14
Heating
- Forced Air, Heat Pump, Natural Gas, Electric
Cooling
- Central Air, Ceiling Fan(s), Heat Pump, Electric
Appliances
- Included: Dishwasher, Disposal, Exhaust Fan, Ice Maker, Oven/Range - Electric, Refrigerator, Stainless Steel Appliance(s), Water Heater, Microwave, Gas Water Heater
- Laundry: Main Level, Laundry Room
Features
- Attic, Soaking Tub, Bathroom - Stall Shower, Bathroom - Tub Shower, Breakfast Area, Ceiling Fan(s), Chair Railings, Crown Molding, Dining Area, Family Room Off Kitchen, Open Floorplan, Formal/Separate Dining Room, Kitchen - Gourmet, Pantry, Primary Bath(s), Recessed Lighting, Upgraded Countertops, Walk-In Closet(s), Vaulted Ceiling(s)
- Flooring: Carpet, Ceramic Tile, Luxury Vinyl, Wood
- Windows: Skylight(s)
- Has basement: No
- Number of fireplaces: 1
- Fireplace features: Brick, Gas/Propane, Mantel(s)
Interior area
- Total structure area: 2,288
- Total interior livable area: 2,288 sqft
- Finished area above ground: 2,288
- Finished area below ground: 0
Video & virtual tour
Property
Parking
- Total spaces: 8
- Parking features: Garage Faces Front, Garage Door Opener, Inside Entrance, Asphalt, Attached, Driveway, Off Street
- Attached garage spaces: 2
- Uncovered spaces: 6
Accessibility
- Accessibility features: None
Features
- Levels: Two
- Stories: 2
- Patio & porch: Porch, Enclosed
- Exterior features: Underground Lawn Sprinkler
- Pool features: None
Lot
- Size: 0.39 Acres
- Features: Flood Plain, Landscaped, Rear Yard, SideYard(s)
Details
- Additional structures: Above Grade, Below Grade
- Parcel number: 34F14
- Zoning: R1
- Special conditions: Standard
Construction
Type & style
- Home type: SingleFamily
- Architectural style: Colonial
- Property subtype: Single Family Residence
Materials
- Vinyl Siding
- Foundation: Crawl Space
- Roof: Architectural Shingle
Condition
- New construction: No
- Year built: 1991
Utilities & green energy
- Sewer: Public Sewer
- Water: Public
- Utilities for property: Cable
Community & HOA
Community
- Security: Smoke Detector(s)
- Subdivision: Edinburgh
HOA
- Has HOA: No
Location
- Region: Spotsylvania
Financial & listing details
- Price per square foot: $229/sqft
- Tax assessed value: $416,500
- Annual tax amount: $3,071
- Date on market: 7/16/2026
- Listing agreement: Exclusive Right To Sell
- Listing terms: Cash,Conventional,FHA,VA Loan
- Ownership: Fee Simple
Estimated market value
$525,700
$499,000 - $552,000
$2,737/mo
Price history
| Date | Event | Price |
|---|---|---|
| 7/20/2026 | Pending sale | $525,000$229/sqft |
Source:  Bright MLS #VASP2043538 Report a problem Bright MLS #VASP2043538 Report a problem | ||
| 7/16/2026 | Listed for sale | $525,000$229/sqft |
Source: Bright MLS #VASP2043538 Report a problem | ||
Public tax history
| Year | Property taxes | Tax assessment |
|---|---|---|
| 2025 | $2,698 -0.6% | $367,400 -0.6% |
| 2024 | $2,715 +12.9% | $369,800 +18.6% |
| 2023 | $2,405 +14% | $311,700 +9% |
| 2022 | $2,109 +1% | $285,900 +10.8% |
| 2021 | $2,088 | $258,000 |
| 2020 | $2,088 -2.4% | $258,000 +2.1% |
| 2019 | $2,141 +1.7% | $252,600 |
| 2018 | $2,104 +0.4% | $252,600 +2.4% |
| 2017 | $2,096 | $246,600 |
| 2016 | -- | $246,600 +1.6% |
| 2015 | -- | $242,600 |
| 2014 | -- | $242,600 +7.6% |
| 2013 | -- | $225,400 |
| 2012 | -- | $225,400 +13.6% |
| 2011 | -- | $198,500 |
| 2010 | -- | $198,500 -35.6% |
| 2009 | -- | $308,300 +17.1% |
| 2007 | $1,632 | $263,200 |
| 2006 | $1,632 -13.1% | $263,200 +24.8% |
| 2005 | $1,877 +3.5% | $210,900 |
| 2004 | $1,814 +0.3% | $210,900 +17.8% |
| 2003 | $1,809 | $179,100 |
| 2002 | $1,809 +13.3% | $179,100 +20% |
| 2001 | $1,596 | $149,200 |
Find assessor info on the county website
Monthly payment
Est. payment
Payment breakdown
Explore the cost of this home by adjusting the details. Changes won't be saved.Climate risks
Neighborhood: 22553
Nearby schools
GreatSchools rating
- 5/10Courthouse Rd Elementary SchoolGrades: PK-5Distance: 0.5 mi
- 4/10Spotsylvania Middle SchoolGrades: 6-8Distance: 3.9 mi
- 4/10Courtland High SchoolGrades: 9-12Distance: 3.2 mi
Schools provided by the listing agent
- Elementary: Courthouse Road
- Middle: Spotsylvania
- High: Courtland
- District: Spotsylvania County Public Schools
Source: Bright MLS. This data may not be complete. We recommend contacting the local school district to confirm school assignments for this home.
- $480,6004 bd3 ba2.1k sqft10317 Edinburgh Dr, Spotsylvania, VA 22553Off Market
- $512,2004 bd3 ba2.4k sqft10313 Edinburgh Dr, Spotsylvania, VA 22553Off Market
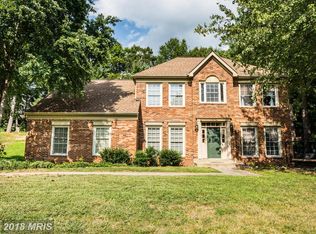
- $612,2004 bd3 ba4.6k sqft5922 Sunlight Mountain Rd, Spotsylvania, VA 22553Off Market
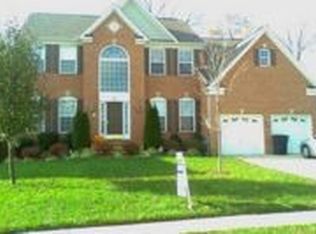
- $619,6004 bd3 ba3.2k sqft5920 Sunlight Mountain Rd, Spotsylvania, VA 22553Off Market
- $618,6005 bd4 ba2.8k sqft5924 Sunlight Mountain Rd, Spotsylvania, VA 22553Off Market
- $496,3004 bd3 ba2.4k sqft10319 Edinburgh Dr, Spotsylvania, VA 22553Off Market
- $629,0004 bd4 ba4.9k sqft5918 Sunlight Mountain Rd, Spotsylvania, VA 22553Off Market
- $532,2004 bd2 ba2.3k sqft5926 Sunlight Mountain Rd, Spotsylvania, VA 22553Off Market
A local agent can set up tours, give advice and negotiate with sellers.
Similar homes
- $515,0004 bd3 ba2.4k sqft11728 Hoover Ln, Fredericksburg, VA 22407For Sale

 MLS ID #VASP2044068, Debbie Kindig, CENTURY 21 New Millennium. Bright MLS
 - $465,0003 bd2 ba1.9k sqft10708 Big Oaks Ct, Spotsylvania, VA 22553For Sale
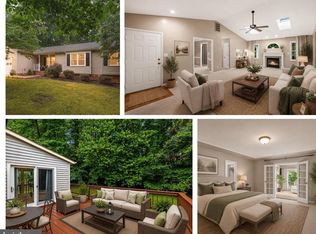 MLS ID #VASP2042488, Penny Traber, 1st Choice Better Homes & Land, LC. Bright MLS
 - $549,9004 bd3 ba2.7k sqft6317 Cranston Ln, Fredericksburg, VA 22407For Sale
 MLS ID #VASP2042794, Donna Wolford, Redfin Corporation. Bright MLS
 - $565,0004 bd4 ba3.3k sqft10702 Legion Ct, Spotsylvania, VA 22553For Sale
 MLS ID #VASP2044686, Marc Harbour, Samson Properties. Bright MLS
 - $499,9905 bd4 ba2.6k sqftBreezewood, Fredericksburg, VA 22407For SaleMLS ID #VASP2043846, Trisha McFadden, Samson Properties. Bright MLS
- $500,0004 bd3 ba2.5k sqftBreezewood, Fredericksburg, VA 22407For SaleMLS ID #VASP2041214, Peggy Withers, Long & Foster Real Estate, Inc.. Bright MLS
- $479,9004 bd3 ba2.6k sqft10112 Mindy Ct, Fredericksburg, VA 22408For SaleMLS ID #VASP2044888, Nancy Fahy, Long & Foster Real Estate, Inc.. Bright MLS
- $615,0004 bd4 ba3.2k sqft6001 Fox Point Rd, Fredericksburg, VA 22407For SaleMLS ID #VASP2044648, Jen Cook, Berkshire Hathaway HomeServices PenFed Realty. Bright MLS
- $495,0004 bd2 ba2.1k sqft7730 Stockwell Dr, Fredericksburg, VA 22407For SaleMLS ID #VASP2043450, Jenny Farnsworth, Berkshire Hathaway HomeServices PenFed Realty. Bright MLS
- $499,0004 bd3 ba2.4k sqft4305 Wickham Ct, Fredericksburg, VA 22408For SaleMLS ID #VASP2043378, Trey Brown, Pearson Smith Realty, LLC. Bright MLS
- $545,0004 bd4 ba3.2k sqft11620 New Bond St, Fredericksburg, VA 22408For SaleMLS ID #VASP2044726, ChrisAnn Hendrie, Century 21 Redwood Realty. Bright MLS
- $615,0004 bd3 ba2.5k sqft6517 Newell Ln, Spotsylvania, VA 22553For SaleMLS ID #VASP2044558, Curtis Hartless, Ascendancy Realty LLC. Bright MLS
- $575,0004 bd4 ba3.1k sqft11603 Spyglass Rd, Fredericksburg, VA 22407For SaleMLS ID #VASP2044632, JOHN HORTON, Samson Properties. Bright MLS
- $529,9904 bd3 ba2.2k sqft4 Falling Water Ct, Fredericksburg, VA 22405For SaleMLS ID #VAST2052164, Antonieta Henriquez, Premiere Realty LLC. Bright MLS
- $523,2004 bd2 ba2.2k sqft11301 Currituck Ct, Fredericksburg, VA 22407Off Market
- $420,0004 bd3 ba1.8k sqft6024 Battlefield Green Dr, Fredericksburg, VA 22407For SaleMLS ID #VASP2043838, Elizabeth Jones, Nest Realty Fredericksburg. Bright MLS
- $524,9004 bd3 ba2.1k sqft12606 Plantation Dr, Spotsylvania, VA 22551For SaleMLS ID #VASP2043946, Peter Tucker, Belcher Real Estate, LLC.. Bright MLS
- $469,9004 bd2 ba1.9k sqft7511 Daughtry Dr, Fredericksburg, VA 22407For SaleMLS ID #VASP2044448, Amanda Elrod, Coldwell Banker Elite. Bright MLS
- $539,9004 bd4 ba3k sqft114 Limestone Way, Fredericksburg, VA 22406For SaleMLS ID #VAST2052772, Heather Fry, Capital Center. Bright MLS
- $499,9993 bd2 ba1.7k sqft7501 Hunters Lodge Dr, Spotsylvania, VA 22551For SaleMLS ID #VASP2043042, Keria Dix, Virginia Real Estate. Bright MLS
