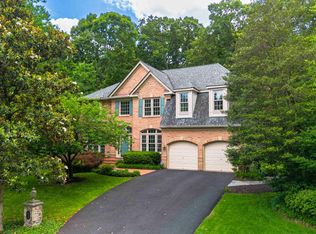
Welcome to 10324 REGENCY STATION DRIVE, an extraordinary Stanley Martin home nestled on Cul-de-Sac private lot in the highly sought-after Edgewater/Regency Station community of Fairfax Station. Featuring 4 spacious bedrooms 4 1/2 baths and a versatile lower-level flex room, this beautifully maintained residence offers over 5500+ square feet on three finished levels of elegant living space. Freshly updated with newly refinished hardwood floors, new carpeting and modern neutral paint throughout, the home impresses from the moment you enter the dramatic two-story foyer. The main level showcases an open floor plan with extensive crown and chair rail moldings, Palladian windows, a private home office, formal living and dining rooms, and a stunning two-story family room with a gas fireplace. The gourmet chef's kitchen is the heart of the home, featuring quartz countertops, stainless steel appliances, wall oven & built in microwave, 42-inch solid wood cabinetry, pantry, desk area and abundant prep space. The adjoining sun-filled Morning room provides the perfect place to relax with gorgeous views of your welcoming rear yard. Enjoy year-round outdoor entertaining on the expansive deck and flagstone patio overlooking a scenic backyard surrounded by mature trees for exceptional privacy. Upstairs, the luxurious primary suite offers tray ceiling, dual walk-in closets, and a beautiful spa-inspired bath with separate vanities, granite countertops, soaking tub, frameless glass shower designed with custom tile work. Three additional bedrooms include a private en-suite bedroom and a Jack-and-Jill bath configuration complete the upper level. The walk-up lower level is ideal for extended living, recreation, or guests, featuring a large recreation room, exercise space, bonus/flex/5th Bedroom (NTC), full bath and abundant storage area. Additional conveniences include a 3-Car Garage with extended driveway for extra parking; in-ground irrigation system and ADT pre-wired security system. Ideally located just moments from Fairfax County Parkway and Route 123, Edgewater/Regency Station residents enjoy easy access (walking distance!) to Burke Lake Park, Burke VRE, Springfield/Franconia Metro, shopping, dining, and everyday conveniences. This exceptional home combines luxury, privacy, and convenience in one of Fairfax Station's most desirable neighborhoods--10324 REGENCY STATION DRIVE welcomes you HOME!
Under contract
$1,375,000
10324 Regency Station Dr, Fairfax Station, VA 22039
4beds
5,602sqft
:
Get pre-qualified$8,507/mo
Single Family Residence
Built in 1996
0.58 Acres Lot
$1,421,200 Zestimate®
$245/sqft
$73/mo HOA
What's special
Private home officeIn-ground irrigation systemGas fireplaceNew carpetingAdjoining sun-filled morning roomCul-de-sac private lotFlagstone patio
- 47 days |
- 64 |
- 1 |
Likely to sell faster than
Zillow last checked:
Listing updated:
Listed by:
Lori Boyle 571-449-1431,
Keller Williams Realty 703-636-7300,
Co-Listing Agent: Kari L Govan 703-463-4631,
Keller Williams Realty
Source: Bright MLS,MLS#: VAFX2320978
Facts & features
Interior
Bedrooms & bathrooms
- Bedrooms: 4
- Bathrooms: 5
- Full bathrooms: 4
- 1/2 bathrooms: 1
- Main level bathrooms: 1
Rooms
- Room types: Living Room, Dining Room, Primary Bedroom, Sitting Room, Bedroom 2, Bedroom 3, Bedroom 4, Kitchen, Foyer, Breakfast Room, Sun/Florida Room, Great Room, Laundry, Office, Recreation Room, Storage Room, Bonus Room, Primary Bathroom, Full Bath, Half Bath
Primary bedroom
- Features: Flooring - Carpet, Cathedral/Vaulted Ceiling, Walk-In Closet(s)
- Level: Upper
Bedroom 2
- Features: Attached Bathroom, Walk-In Closet(s), Flooring - Carpet
- Level: Upper
Bedroom 3
- Features: Flooring - Carpet
- Level: Upper
Bedroom 4
- Features: Flooring - Carpet
- Level: Upper
Primary bathroom
- Features: Flooring - Ceramic Tile, Soaking Tub, Bathroom - Walk-In Shower, Built-in Features, Double Sink
- Level: Upper
Bonus room
- Features: Flooring - Carpet
- Level: Lower
Breakfast room
- Features: Flooring - Ceramic Tile
- Level: Main
Dining room
- Features: Flooring - HardWood, Chair Rail, Crown Molding, Recessed Lighting
- Level: Main
Foyer
- Features: Cathedral/Vaulted Ceiling, Flooring - HardWood
- Level: Main
Other
- Features: Flooring - Ceramic Tile
- Level: Lower
Other
- Features: Flooring - Ceramic Tile, Bathroom - Tub Shower
- Level: Upper
Other
- Features: Flooring - Ceramic Tile, Bathroom - Tub Shower
- Level: Upper
Great room
- Features: Flooring - Carpet, Fireplace - Gas, Ceiling Fan(s), Recessed Lighting
- Level: Main
Half bath
- Features: Flooring - Ceramic Tile
- Level: Main
Kitchen
- Features: Flooring - Ceramic Tile, Breakfast Room, Built-in Features, Countertop(s) - Quartz, Kitchen Island, Kitchen - Electric Cooking, Eat-in Kitchen, Recessed Lighting, Pantry
- Level: Main
Laundry
- Features: Flooring - Vinyl, Built-in Features
- Level: Main
Living room
- Features: Flooring - HardWood, Crown Molding, Chair Rail
- Level: Main
Office
- Features: Flooring - Carpet, Chair Rail
- Level: Main
Recreation room
- Features: Flooring - Carpet
- Level: Lower
Sitting room
- Features: Flooring - Carpet
- Level: Upper
Storage room
- Level: Lower
Other
- Features: Ceiling Fan(s), Flooring - Ceramic Tile
- Level: Main
Heating
- Forced Air, Natural Gas
Cooling
- Central Air, Ceiling Fan(s), Electric
Appliances
- Included: Microwave, Cooktop, Disposal, Dishwasher, Refrigerator, Oven, Washer, Dryer, Water Heater, Gas Water Heater
- Laundry: Main Level, Has Laundry, Laundry Room
Features
- Bathroom - Walk-In Shower, Bathroom - Tub Shower, Soaking Tub, Breakfast Area, Built-in Features, Chair Railings, Combination Dining/Living, Crown Molding, Double/Dual Staircase, Family Room Off Kitchen, Kitchen - Gourmet, Kitchen Island, Kitchen - Table Space, Pantry, Primary Bath(s), Recessed Lighting, Store/Office, Upgraded Countertops, Walk-In Closet(s), Wainscotting, Open Floorplan, 9'+ Ceilings, Vaulted Ceiling(s), Tray Ceiling(s)
- Flooring: Hardwood, Luxury Vinyl, Ceramic Tile, Carpet, Wood
- Doors: Double Entry, Sliding Glass, French Doors
- Windows: Double Pane Windows, Palladian, Transom, Sliding, Window Treatments
- Basement: Full,Rear Entrance,Improved,Sump Pump,Space For Rooms
- Number of fireplaces: 1
- Fireplace features: Mantel(s), Gas/Propane
Interior area
- Total structure area: 6,067
- Total interior livable area: 5,602 sqft
- Finished area above ground: 3,978
- Finished area below ground: 1,624
Property
Parking
- Total spaces: 7
- Parking features: Garage Faces Side, Garage Door Opener, Storage, Driveway, Attached
- Attached garage spaces: 3
- Uncovered spaces: 4
Accessibility
- Accessibility features: None
Features
- Levels: Three
- Stories: 3
- Patio & porch: Deck, Patio
- Exterior features: Extensive Hardscape, Lighting, Underground Lawn Sprinkler, Street Lights, Sidewalks
- Pool features: None
- Has view: Yes
- View description: Garden, Scenic Vista
Lot
- Size: 0.58 Acres
- Features: Cul-De-Sac, Backs to Trees, Landscaped, No Thru Street, Premium
Details
- Additional structures: Above Grade, Below Grade
- Parcel number: 0872 09 0019
- Zoning: 111
- Special conditions: Standard
Construction
Type & style
- Home type: SingleFamily
- Architectural style: Colonial
- Property subtype: Single Family Residence
Materials
- Stucco, Brick
- Foundation: Concrete Perimeter, Brick/Mortar
- Roof: Architectural Shingle
Condition
- New construction: No
- Year built: 1996
Details
- Builder model: ROSEMONT
- Builder name: Stanley Martin
Utilities & green energy
- Sewer: Public Sewer
- Water: Public
Community & HOA
Community
- Security: Security System, Fire Sprinkler System
- Subdivision: Edgewater
HOA
- Has HOA: Yes
- Amenities included: Common Grounds
- Services included: Common Area Maintenance, Reserve Funds, Snow Removal, Trash
- HOA fee: $220 quarterly
- HOA name: EDGEWATER/REGENCY STATION HOA
Location
- Region: Fairfax Station
Financial & listing details
- Price per square foot: $245/sqft
- Tax assessed value: $1,335,140
- Annual tax amount: $15,401
- Date on market: 6/20/2026
- Listing agreement: Exclusive Right To Sell
- Listing terms: Cash,Conventional,VA Loan,FHA
- Ownership: Fee Simple
Estimated market value
$1,421,200
$1.35M - $1.49M
$5,592/mo
Price history
| Date | Event | Price |
|---|---|---|
| 6/24/2026 | Contingent | $1,375,000$245/sqft |
Source:  Bright MLS #VAFX2320978 Report a problem Bright MLS #VAFX2320978 Report a problem | ||
| 6/20/2026 | Listed for sale | $1,375,000+97.8%$245/sqft |
Source: Bright MLS #VAFX2320978 Report a problem | ||
| 8/31/2000 | Sold | $695,000+38.5%$124/sqft |
Source: Public Record Report a problem | ||
| 11/25/1996 | Sold | $501,670$90/sqft |
Source: Public Record Report a problem | ||
Public tax history
| Year | Property taxes | Tax assessment |
|---|---|---|
| 2025 | $14,968 +9.8% | $1,294,780 +10% |
| 2024 | $13,630 +2.7% | $1,176,540 |
| 2023 | $13,277 +12% | $1,176,540 +13.4% |
| 2022 | $11,859 | $1,037,070 +14.6% |
| 2021 | -- | $904,620 |
| 2020 | $10,706 +0.6% | $904,620 +0.6% |
| 2019 | $10,640 +2.7% | $899,030 +2.7% |
| 2018 | $10,365 +1.9% | $875,750 |
| 2017 | $10,167 +0.2% | $875,750 |
| 2016 | $10,146 +1.1% | $875,750 -2.6% |
| 2015 | $10,034 +5.1% | $899,090 +4.9% |
| 2014 | $9,544 | $857,160 +3.5% |
| 2013 | -- | $828,080 |
| 2012 | -- | $828,080 -7.6% |
| 2011 | -- | $895,960 +4% |
| 2010 | -- | $861,420 -3.3% |
| 2009 | -- | $891,070 -8.9% |
| 2008 | -- | $977,730 -5.3% |
| 2007 | -- | $1,032,230 +47.1% |
| 2003 | -- | $701,580 +16.4% |
| 2002 | -- | $602,785 +8% |
| 2001 | -- | $558,135 |
Find assessor info on the county website
Monthly payment
Est. payment
Payment breakdown
Explore the cost of this home by adjusting the details. Changes won't be saved.Climate risks
Neighborhood: 22039
Nearby schools
GreatSchools rating
- 9/10Fairview Elementary SchoolGrades: PK-6Distance: 1.8 mi
- 8/10Robinson SecondaryGrades: 7-12Distance: 2.8 mi
Schools provided by the listing agent
- Elementary: Fairview
- Middle: Robinson Secondary School
- High: Robinson Secondary School
- District: Fairfax County Public Schools
Source: Bright MLS. This data may not be complete. We recommend contacting the local school district to confirm school assignments for this home.
- $1,610,2004 bd4 ba5.5k sqft10322 Regency Station Dr, Fairfax Station, VA 22039Off Market
- $1,454,7004 bd4 ba3.7k sqft10326 Regency Station Dr, Fairfax Station, VA 22039Off Market
- $1,375,0004 bd5 ba5.8k sqft10323 Regency Station Dr, Fairfax Station, VA 22039Sold
- $1,166,7004 bd2 ba3k sqft6321 Karmich St, Fairfax Station, VA 22039Off Market
- $1,740,2004 bd4 ba4.5k sqft10320 Regency Station Dr, Fairfax Station, VA 22039Off Market
- $1,518,6004 bd5 ba5.6k sqft10325 Regency Station Dr, Fairfax Station, VA 22039Off Market
- $1,405,0001 bd1 ba-- sqft10327 Regency Station Dr, Fairfax Station, VA 22039Off Market
- $1,414,2004 bd4 ba3.7k sqft10321 Regency Station Dr, Fairfax Station, VA 22039Off Market
A local agent can set up tours, give advice and negotiate with sellers.
Similar homes
- $1,475,0004 bd4 ba4.4k sqft10618 Shadow Ln, Fairfax Station, VA 22039For Sale

 MLS ID #VAFX2330380, Desiree Gribschaw, Real Broker, LLC. Bright MLS
 - $1,597,0007 bd5 ba6.8k sqft9889 Chapel Bridge Estates Dr, Fairfax Station, VA 22039For Sale
 MLS ID #VAFX2319384, Prince Raassi, Samson Properties. Bright MLS
 - $1,399,9995 bd5 ba5.1k sqft705 N Ashton St, Alexandria, VA 22312For Sale
 MLS ID #VAAX2064496, Sean Price, Samson Properties. Bright MLS
 - $1,350,0004 bd5 ba4.3k sqft10371 Stratford Ave, Fairfax, VA 22030For Sale
 MLS ID #VAFC2008484, Sarah Reynolds, Keller Williams Realty. Bright MLS
 - $1,085,0004 bd3 ba3.6k sqft11399 Bantry Ter, Fairfax, VA 22030For SaleMLS ID #VAFX2318584, PAUL CHUNG, Samson Properties. Bright MLS
- $1,450,0005 bd4 ba5k sqft7421 Shreve Rd, Falls Church, VA 22043For SaleMLS ID #VAFX2323628, Dana Campbell, Samson Properties. Bright MLS
- $1,175,0004 bd5 ba4.5k sqft13004 Graphite Ct, Clifton, VA 20124For SaleMLS ID #VAFX2326434, Ryan Marquiss, Samson Properties. Bright MLS
- $1,270,0004 bd5 ba4.6k sqft2894 Swanee Ln, Fairfax, VA 22031For SaleMLS ID #VAFX2319294, William Hoffman, Keller Williams Realty. Bright MLS
- $987,5004 bd3 ba3.4k sqft9021 Parliament Dr, Burke, VA 22015For SaleMLS ID #VAFX2328636, Barb Branham, Corcoran McEnearney. Bright MLS
- $1,500,0005 bd5 ba6.4k sqft8901 Hargrove Ct, Fairfax, VA 22031For SaleMLS ID #VAFX2306056, Carmen Dennis, Pearson Smith Realty, LLC. Bright MLS
- $1,900,0006 bd6 ba5.5k sqft1441 Hunter View Farms, Vienna, VA 22182For SaleMLS ID #VAFX2321618, Noemi Harned, Keller Williams Fairfax Gateway. Bright MLS
- $1,050,0004 bd4 ba3.4k sqft3738 Freehill Ln, Fairfax, VA 22033For SaleMLS ID #VAFX2333542, Akshay Bhatnagar, Virginia Select Homes, LLC.. Bright MLS
- $1,499,5004 bd5 ba4.5k sqft7556 Pepperell Dr, Bethesda, MD 20817For SaleMLS ID #MDMC2248800, Mrs. Cara Pearlman, Compass. Bright MLS
- $1,350,0006 bd5 ba5.7k sqft5397 Cedarville Ct, Haymarket, VA 20169For SaleMLS ID #VAPW2121002, Ryan Nicholas, EXP Realty, LLC. Bright MLS
- $1,175,0004 bd4 ba3.8k sqft13513 Copper Ridge Dr, Herndon, VA 20171For SaleMLS ID #VAFX2329520, Kerry McDonald, Real Broker, LLC. Bright MLS
- $1,499,0005 bd4 ba4.2k sqft1301 Stone Meadow Way, Vienna, VA 22182For SaleMLS ID #VAFX2317462, Dianne Van Volkenburg, Compass. Bright MLS
- $1,100,0005 bd5 ba5.1k sqft11869 Chanceford Dr, Woodbridge, VA 22192For SaleMLS ID #VAPW2119466, Mrs. Nancy Jean-Louis, Long & Foster Real Estate, Inc.. Bright MLS
- $1,395,0006 bd6 ba8k sqft4740 Angus Dr, Gainesville, VA 20155For SaleMLS ID #VAPW2121458, Liz Cloutier, EXP Realty, LLC. Bright MLS
- $1,732,9006 bd5 ba6.6k sqft10123 Ratcliffe Manor Dr, Fairfax, VA 22030For SaleMLS ID #VAFC2008064, Thomas Luster, Epique Realty. Bright MLS
- $950,0005 bd4 ba4k sqft11816 Antietam Rd, Woodbridge, VA 22192For SaleMLS ID #VAPW2126784, Tawnya Baird, Weichert, REALTORS. Bright MLS
