Welcome to this charming 3-bedroom ranch in Chicago's desirable West Beverly neighborhood! The inviting living room and dining room feature hardwood floors and a beautiful step-arch doorway. The updated eat-in kitchen (2023) includes quartz countertops, garden window, recessed & pendant lighting, porcelain backsplash and flooring, spacious pantry, and stainless steel range. The fully remodeled bathroom (2024) offers subway tile and a new vanity. Enjoy the spacious main-level family room with carpeting and built-in shelving. NEW ROOF in 2025, air conditioning unit (2021), some fresh paint, & thermal-pane windows throughout. The fully fenced yard features a side driveway, concrete patio, deck, and screened-in porch with Trex decking. Mudroom and a huge unfinished basement with washer and dryer, offering excellent potential to expand. Situated on a great block, this 1,391-square-foot home is ready to welcome you!
Active
$335,000
10326 S Artesian Ave, Chicago, IL 60655
3beds
1,391sqft
Single Family Residence
Built in 1956
5,009 Square Feet Lot
$329,300 Zestimate®
$241/sqft
$-- HOA
What's special
Fully fenced yardSide drivewaySpacious pantryGarden windowThermal-pane windows throughoutBeautiful step-arch doorwayWasher and dryer
- 7 days
- 507
- 26
Likely to sell faster than
Zillow last checked:
Listing updated:
Listed by:
Robert Fitzpatrick 708-422-0011,
Berkshire Hathaway HomeServices Chicago,
Mary Fitzpatrick Duleba 773-802-6279,
Berkshire Hathaway HomeServices Chicago
Source: MRED as distributed by MLS GRID,MLS#: 12744826
Facts & features
Interior
Bedrooms & bathrooms
- Bedrooms: 3
- Bathrooms: 1
- Full bathrooms: 1
Rooms
- Room types: Mud Room, Screened Porch
Primary bedroom
- Features: Flooring (Hardwood)
- Area: 110 Square Feet
- Dimensions: 11X10
Bedroom 2
- Features: Flooring (Hardwood)
- Area: 100 Square Feet
- Dimensions: 10X10
Bedroom 3
- Features: Flooring (Hardwood)
- Area: 88 Square Feet
- Dimensions: 11X8
Dining room
- Features: Flooring (Hardwood)
- Area: 121 Square Feet
- Dimensions: 11X11
Family room
- Features: Flooring (Carpet)
- Area: 225 Square Feet
- Dimensions: 15X15
Kitchen
- Features: Kitchen (Updated Kitchen), Flooring (Ceramic Tile)
- Area: 198 Square Feet
- Dimensions: 18X11
Living room
- Features: Flooring (Hardwood)
- Area: 170 Square Feet
- Dimensions: 10X17
Mud room
- Area: 12 Square Feet
- Dimensions: 3X4
Screened porch
- Area: 88 Square Feet
- Dimensions: 11X8
Heating
- Forced Air
Cooling
- Central Air
Features
- Basement: Unfinished,Full
Interior area
- Total structure area: 0
- Total interior livable area: 1,391 sqft
Property
Parking
- Total spaces: 2
- Parking features: Concrete, Side Apron, Yes, Owned
Accessibility
- Accessibility features: No Disability Access
Features
- Stories: 1
Lot
- Size: 5,009 Square Feet
Details
- Parcel number: 24132070250000
- Special conditions: None
Construction
Type & style
- Home type: SingleFamily
- Property subtype: Single Family Residence
Materials
- Brick
Condition
- New construction: No
- Year built: 1956
Utilities & green energy
- Sewer: Public Sewer
- Water: Lake Michigan
Community & HOA
HOA
- Services included: None
Location
- Region: Chicago
Financial & listing details
- Price per square foot: $241/sqft
- Tax assessed value: $280,000
- Annual tax amount: $4,163
- Date on market: 10/14/2026
- Ownership: Fee Simple
Estimated market value
$329,300
$313,000 - $346,000
$2,668/mo
Price history
| Date | Event | Price |
|---|---|---|
| 10/14/2026 | Listed for sale | $335,000$241/sqft |
Source:  MRED as distributed by MLS GRID #12744826 Report a problem | ||
Public tax history
| Year | Property taxes | Tax assessment |
|---|---|---|
| 2024 | $4,977 +19.5% | $28,000 +21.7% |
| 2023 | $4,163 +3.1% | $23,000 |
| 2022 | $4,039 +1.8% | $23,000 |
| 2021 | $3,967 -11.7% | $23,000 -1% |
| 2020 | $4,493 +1% | $23,222 -9% |
| 2019 | $4,450 +1.7% | $25,519 |
| 2018 | $4,373 +18.2% | $25,519 +24.3% |
| 2017 | $3,700 +2.2% | $20,527 |
| 2016 | $3,620 +10.1% | $20,527 |
| 2015 | $3,289 +9.3% | $20,527 +9.5% |
| 2014 | $3,008 +2.4% | $18,742 |
| 2013 | $2,937 +0.5% | $18,742 |
| 2012 | $2,922 -6% | $18,742 -19.2% |
| 2011 | $3,109 +4% | $23,183 |
| 2010 | $2,990 +10.9% | $23,183 |
| 2009 | $2,695 +1.8% | $23,183 -7.7% |
| 2008 | $2,646 +16.4% | $25,127 |
| 2007 | $2,273 +7.3% | $25,127 |
| 2006 | $2,118 -3.3% | $25,127 +65.1% |
| 2005 | $2,191 +1.8% | $15,215 |
| 2004 | $2,151 +2.5% | $15,215 |
| 2003 | $2,099 -5.4% | $15,215 +7.5% |
| 2002 | $2,218 +5.4% | $14,148 |
| 2001 | $2,103 +0.1% | $14,148 |
| 2000 | $2,101 -0.1% | $14,148 +9.5% |
| 1999 | $2,102 | $12,919 |
Find assessor info on the county website
Monthly payment
Est. payment
Payment breakdown
Explore the cost of this home by adjusting the details. Changes won't be saved.Climate risks
Neighborhood: West Beverly
Nearby schools

Similar homes
- $339,9003 bd2 ba1k sqft11309 S Talman Ave, Chicago, IL 60655Active
 MLS ID #12782583, Natalie Hanik, CSC, Home Sellers Realty Inc. MRED as distributed by MLS GRID
- $350,0004 bd2 ba1.1k sqft11313 S Sawyer Ave, Chicago, IL 60655New
 MLS ID #12788574, Adam Sieger, Landmark Property Management, Inc.. MRED as distributed by MLS GRID
- $315,0004 bd2 ba1.6k sqft11236 S Talman Ave, Chicago, IL 60655New
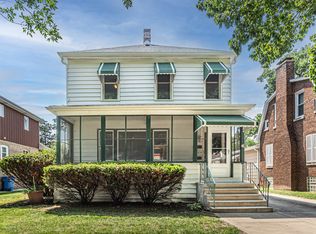 MLS ID #12784502, Tiffany Chirillo, Berkshire Hathaway HomeServices Chicago. MRED as distributed by MLS GRID
- $319,9003 bd2 ba1.2k sqft10330 S Artesian Ave, Chicago, IL 60655Price Change
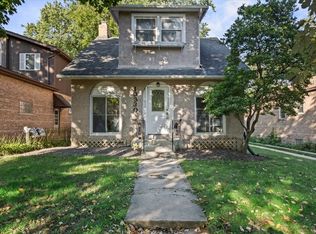 MLS ID #12773305, Payton McGee, Infiniti Properties, Inc.. MRED as distributed by MLS GRID
