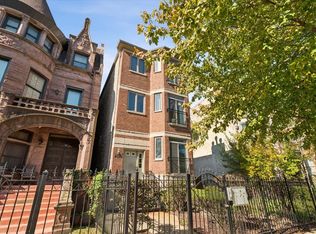
Welcome to this sun-filled penthouse residence, perfectly positioned within the highly sought-after, gated Shakespeare Court community. This spacious 2-bedroom, 2-bath condo offers an inviting blend of comfort, style, and convenience. Refinished hardwood floors flow throughout the home, while the open-concept living and dining area is anchored by a cozy gas fireplace. The well-appointed kitchen features stainless steel appliances, granite countertops, and warm maple cabinetry. The expansive primary suite offers an ensuite bath and generous space to unwind. Enjoy your morning coffee or evening breeze from the full-width front balcony. Additional highlights include central air, a new 2025 in-unit washer and dryer, and the rare convenience of two included parking spaces-one attached garage space and one exterior space. With a solid, professionally managed association and an exceptional location near the lakefront, Whole Foods, Mariano's, the University of Chicago, and all that Kenwood/Hyde Park has to offer, this condo delivers an outstanding combination of penthouse living and everyday convenience. Some photos are virtually staged so that you can imagine the potential.
Pending
$275,000
1033 E 46th St APT 406, Chicago, IL 60653
2beds
1,450sqft
Condominium, Single Family Residence
Built in 2004
-- sqft lot
$-- Zestimate®
$190/sqft
$504/mo HOA
What's special
Cozy gas fireplaceFull-width front balconySun-filled penthouse residenceExpansive primary suiteAttached garage spaceWell-appointed kitchenWarm maple cabinetry
- --
- 28
- views
- 0
- saves
Likely to sell faster than
Zillow last checked:
Listing updated:
Listed by:
Sharial Howard 217-722-0135,
@properties Christie's International Real Estate
Source: MRED as distributed by MLS GRID,MLS#: 12687922
Facts & features
Interior
Bedrooms & bathrooms
- Bedrooms: 2
- Bathrooms: 2
- Full bathrooms: 2
Rooms
- Room types: No additional rooms
Primary bedroom
- Features: Flooring (Carpet), Bathroom (Full)
- Level: Main
- Area: 180 Square Feet
- Dimensions: 12X15
Bedroom 2
- Features: Flooring (Carpet)
- Level: Main
- Area: 120 Square Feet
- Dimensions: 10X12
Dining room
- Level: Main
- Dimensions: COMBO
Kitchen
- Features: Kitchen (Eating Area-Breakfast Bar), Flooring (Hardwood)
- Level: Main
- Area: 96 Square Feet
- Dimensions: 8X12
Living room
- Features: Flooring (Hardwood)
- Level: Main
- Area: 300 Square Feet
- Dimensions: 15X20
Heating
- Natural Gas, Forced Air
Cooling
- Central Air
Appliances
- Included: Range, Microwave, Dishwasher, Refrigerator, Washer, Dryer, Disposal
- Laundry: Washer Hookup, In Unit, Laundry Closet
Features
- Flooring: Hardwood
- Windows: Screens
- Basement: None
- Number of fireplaces: 1
Interior area
- Total structure area: 1,450
- Total interior livable area: 1,450 sqft
Property
Parking
- Total spaces: 2
- Parking features: Garage Door Opener, Yes, Garage Owned, Attached, Assigned, Owned, Garage
- Attached garage spaces: 1
- Has uncovered spaces: Yes
Accessibility
- Accessibility features: No Disability Access
Features
- Exterior features: Balcony
- Fencing: Fenced
Lot
- Features: Common Grounds
Details
- Parcel number: 20023170551024
- Special conditions: None
Construction
Type & style
- Home type: Condo
- Property subtype: Condominium, Single Family Residence
Materials
- Brick, Limestone
- Foundation: Concrete Perimeter
- Roof: Asphalt
Condition
- New construction: No
- Year built: 2004
Utilities & green energy
- Electric: Circuit Breakers, 200+ Amp Service
- Sewer: Public Sewer
- Water: Public
Community & HOA
HOA
- Has HOA: Yes
- Amenities included: Park
- Services included: Water, Exterior Maintenance
- HOA fee: $504 monthly
Location
- Region: Chicago
Financial & listing details
- Price per square foot: $190/sqft
- Tax assessed value: $268,520
- Annual tax amount: $5,411
- Date on market: 8/20/2026
- Ownership: Condo
Estimated market value
Not available
Estimated sales range
Not available
Not available
Price history
| Date | Event | Price |
|---|---|---|
| 8/7/2025 | Listing removed | $2,550$2/sqft |
Source: MRED as distributed by MLS GRID #12368238 Report a problem | ||
| 5/17/2025 | Listed for rent | $2,550$2/sqft |
Source: MRED as distributed by MLS GRID #12368238 Report a problem | ||
| 12/7/2019 | Listing removed | $249,000$172/sqft |
Source: RE/MAX Exclusive Properties #10526835 Report a problem | ||
| 12/7/2019 | Listed for sale | $249,000$172/sqft |
Source: RE/MAX Exclusive Properties #10526835 Report a problem | ||
| 12/3/2019 | Sold | $249,000$172/sqft |
Source:  MRED as distributed by MLS GRID #10526835 Report a problem MRED as distributed by MLS GRID #10526835 Report a problem | ||
| 10/14/2019 | Pending sale | $249,000$172/sqft |
Source: RE/MAX Exclusive Properties #10526835 Report a problem | ||
| 9/23/2019 | Listed for sale | $249,000+6%$172/sqft |
Source: RE/MAX Exclusive Properties #10526835 Report a problem | ||
| 6/5/2019 | Listing removed | $234,900$162/sqft |
Source: Fulton Grace Realty #10364792 Report a problem | ||
| 5/2/2019 | Price change | $234,9000%$162/sqft |
Source: Fulton Grace Realty #10364792 Report a problem | ||
| 4/5/2019 | Listed for sale | $235,000$162/sqft |
Source: Fulton Grace Realty #10364792 Report a problem | ||
Public tax history
| Year | Property taxes | Tax assessment |
|---|---|---|
| 2024 | $5,412 +8.5% | $26,852 +14% |
| 2023 | $4,988 +2.9% | $23,557 |
| 2022 | $4,845 -3.9% | $23,557 -6% |
| 2021 | $5,039 +21.6% | $25,060 +34.7% |
| 2020 | $4,143 +20.8% | $18,598 -9.3% |
| 2019 | $3,431 +1.7% | $20,505 |
| 2018 | $3,372 +31.3% | $20,505 +33.9% |
| 2017 | $2,569 +0.1% | $15,308 |
| 2016 | $2,566 +10.4% | $15,308 |
| 2015 | $2,324 -13.5% | $15,308 -10.3% |
| 2014 | $2,689 +2.4% | $17,059 |
| 2013 | $2,624 +0.4% | $17,059 |
| 2012 | $2,613 -21.7% | $17,059 -24.5% |
| 2011 | $3,336 -1.4% | $22,608 |
| 2010 | $3,383 +4.2% | $22,608 |
| 2009 | $3,248 -2.1% | $22,608 -9.4% |
| 2008 | $3,316 +0.6% | $24,964 |
| 2007 | $3,296 -0.7% | $24,964 |
| 2006 | $3,319 +18.1% | $24,964 +1.8% |
| 2005 | $2,811 +18.8% | $24,525 +67.7% |
| 2004 | $2,366 | $14,627 |
Find assessor info on the county website
Monthly payment
Est. payment
Payment breakdown
Explore the cost of this home by adjusting the details. Changes won't be saved.Climate risks
Neighborhood: North Kenwood
Nearby schools
Schools provided by the listing agent
- Elementary: Ariel Elementary School Communit
- District: 299
Source: MRED as distributed by MLS GRID. This data may not be complete. We recommend contacting the local school district to confirm school assignments for this home.

Similar homes
- $300,0003 bd2 ba1.6k sqft4338 S King Dr Unit 2, Chicago, IL 60653New
 MLS ID #12792542, John Burks, @properties Christie's International Real Estate. MRED as distributed by MLS GRID
 - $295,0003 bd2 ba1.7k sqft4014 S Drexel Blvd APT 4F, Chicago, IL 60653New
 MLS ID #12791565, Samuel Perez, Westward360 RM. MRED as distributed by MLS GRID
 - $269,9002 bd3 ba1.6k sqft4178 S Drexel Blvd #2, Chicago, IL 60653Active
 MLS ID #12788357, Ryan Casper, eXp Realty. MRED as distributed by MLS GRID
 - $279,9002 bd2 ba1.4k sqft4925 S Forrestville Ave APT 2S, Chicago, IL 60615New
 MLS ID #12792646, Gerald Fuentes, Hometown Real Estate Group. MRED as distributed by MLS GRID
