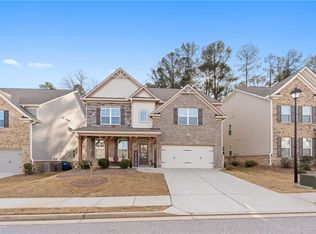
Welcome to this stunning modern farmhouse in the highly sought-after Twin Lakes community, where style, space, and thoughtful upgrades come together seamlessly. This like-new home offers a flexible, open-concept layout designed for both everyday living and effortless entertainment. The main level features a private office with a closet, ideal for a home workspace or easily converted into a guest bedroom. The gourmet island kitchen is the heart of the home, showcasing upgraded cabinetry, premium countertops, stainless steel appliances, and a spacious walk-in pantry. It opens beautifully to a bright family room with a cozy gas fireplace and a sunlit morning room, creating a warm and inviting atmosphere. Step outside to a covered rear patio—perfect for year-round dining and relaxation. Upstairs, you’ll find four generously sized bedrooms, including a luxurious primary suite with a private bath and an oversized walk-in closet. A versatile loft space, convenient upstairs laundry room, and a well-appointed hall bath complete the upper level. The fully finished basement expands your living space with an additional bedroom and full bath—ideal for guests, in-laws, or a private retreat. Enjoy outdoor living at its best with an extended concrete patio and a custom fire pit accented with a beautiful river stone surround, perfect for gathering and entertaining. Twin Lakes offers exceptional resort-style amenities, including two scenic lakes with walking trails, a lakeside pavilion, kayak and canoe launch, clubhouse, fitness center, beach-entry pool, splash pad, dog park, and tennis courts—creating a vibrant and active lifestyle. Conveniently located just minutes from I-85 and within walking distance to Publix and Kroger, this home truly has it all.
Active
$708,000
1033 Michigan Cir, Hoschton, GA 30548
6beds
4,124sqft
Single Family Residence, Residential
Built in 2022
8,276 Square Feet Lot
$693,300 Zestimate®
$172/sqft
$78/mo HOA
What's special
Cozy gas fireplaceVersatile loft spaceFlexible open-concept layoutStainless steel appliancesSunlit morning roomGourmet island kitchenOversized walk-in closet
- 91 days |
- 78 |
- 2 |
Zillow last checked:
Listing updated:
Listed by:
Ying Huang,
Atlanta Realty Global, LLC. 678-232-1708
Source: FMLS GA,MLS#: 7750384
Loading...
Facts & features
Interior
Bedrooms & bathrooms
- Bedrooms: 6
- Bathrooms: 4
- Full bathrooms: 3
- 1/2 bathrooms: 1
- Main level bedrooms: 1
Rooms
- Room types: Loft
Primary bedroom
- Features: Oversized Master
- Level: Oversized Master
Bedroom
- Features: Oversized Master
Primary bathroom
- Features: Double Vanity, Separate Tub/Shower
Dining room
- Features: Other
Kitchen
- Features: Breakfast Room, Cabinets White, Eat-in Kitchen, Kitchen Island, Pantry Walk-In, Stone Counters, View to Family Room
Heating
- Central, Natural Gas
Cooling
- Ceiling Fan(s), Central Air, Electric
Appliances
- Included: Dishwasher, Disposal, Dryer, Electric Water Heater, Gas Range, Range Hood, Refrigerator, Washer
- Laundry: Laundry Room, Sink, Upper Level
Features
- Double Vanity, Entrance Foyer, High Ceilings 9 ft Main, Tray Ceiling(s), Walk-In Closet(s)
- Flooring: Carpet, Hardwood, Luxury Vinyl, Tile
- Windows: Double Pane Windows, Insulated Windows
- Basement: Daylight,Exterior Entry,Finished,Finished Bath,Interior Entry,Walk-Out Access
- Number of fireplaces: 1
- Fireplace features: Family Room, Gas Log
- Common walls with other units/homes: No Common Walls
Interior area
- Total structure area: 4,124
- Total interior livable area: 4,124 sqft
- Finished area above ground: 2,842
- Finished area below ground: 1,044
Video & virtual tour
Property
Parking
- Total spaces: 2
- Parking features: Attached, Driveway, Garage, Garage Faces Front, Kitchen Level, Level Driveway
- Attached garage spaces: 2
- Has uncovered spaces: Yes
Accessibility
- Accessibility features: None
Features
- Levels: Three Or More
- Patio & porch: Covered, Deck, Front Porch, Patio
- Exterior features: Rain Gutters, No Dock
- Pool features: None
- Spa features: None
- Fencing: None
- Has view: Yes
- View description: Other
- Waterfront features: None
- Body of water: None
Lot
- Size: 8,276 Square Feet
- Dimensions: 70x125
- Features: Back Yard, Front Yard, Level
Details
- Additional structures: None
- Parcel number: 121B 2361
- Other equipment: None
- Horse amenities: None
Construction
Type & style
- Home type: SingleFamily
- Architectural style: Traditional
- Property subtype: Single Family Residence, Residential
Materials
- Brick Front, Cement Siding
- Foundation: Concrete Perimeter
- Roof: Shingle
Condition
- Resale
- New construction: No
- Year built: 2022
Utilities & green energy
- Electric: Other
- Sewer: Public Sewer
- Water: Public
- Utilities for property: Cable Available, Electricity Available, Natural Gas Available, Phone Available, Sewer Available, Water Available
Green energy
- Energy efficient items: None
- Energy generation: None
Community & HOA
Community
- Features: Clubhouse, Community Dock, Dog Park, Fishing, Fitness Center, Homeowners Assoc, Lake, Playground, Pool, Sidewalks, Street Lights, Tennis Court(s)
- Security: Carbon Monoxide Detector(s), Smoke Detector(s)
- Subdivision: Twin Lakes
HOA
- Has HOA: Yes
- Services included: Swim, Tennis
- HOA fee: $940 annually
- HOA phone: 877-411-1165
Location
- Region: Hoschton
Financial & listing details
- Price per square foot: $172/sqft
- Tax assessed value: $774,600
- Annual tax amount: $7,125
- Date on market: 4/16/2026
- Cumulative days on market: 91 days
- Listing terms: 1031 Exchange,Cash,Conventional,VA Loan
- Electric utility on property: Yes
- Road surface type: Paved
Estimated market value
$693,300
$659,000 - $728,000
$3,608/mo
Price history
| Date | Event | Price |
|---|---|---|
| 4/16/2026 | Listed for sale | $708,000+8.7%$172/sqft |
Source:  FMLS GA #7750384 Report a problem FMLS GA #7750384 Report a problem | ||
| 10/25/2022 | Sold | $651,593$158/sqft |
Source: FMLS GA #7111504 Report a problem | ||
| 9/8/2022 | Pending sale | $651,593$158/sqft |
Source: FMLS GA #7111504 Report a problem | ||
Public tax history
| Year | Property taxes | Tax assessment |
|---|---|---|
| 2025 | $7,228 -15.7% | $309,840 +1.5% |
| 2024 | $8,578 +7.5% | $305,240 +13.3% |
| 2023 | $7,978 +764.5% | $269,440 +835.6% |
| 2022 | $923 | $28,800 |
Find assessor info on the county website
Monthly payment
Est. payment
Payment breakdown
Explore the cost of this home by adjusting the details. Changes won't be saved.Climate risks
Neighborhood: 30548
Nearby schools
GreatSchools rating
- 7/10West Jackson Elementary SchoolGrades: PK-5Distance: 1.7 mi
- 7/10West Jackson Middle SchoolGrades: 6-8Distance: 3.5 mi
- 5/10Jackson County High SchoolGrades: 9-12Distance: 4.1 mi
Schools provided by the listing agent
- Elementary: West Jackson
- Middle: West Jackson
- High: Jackson County
Source: FMLS GA. This data may not be complete. We recommend contacting the local school district to confirm school assignments for this home.
- $507,5004 bd5 ba3k sqft71 Michigan Cir, Hoschton, GA 30548Off Market
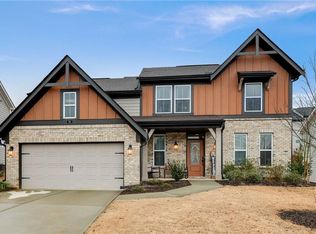
- $514,9994 bd3 ba3k sqft59 Michigan Cir, Hoschton, GA 30548Sold
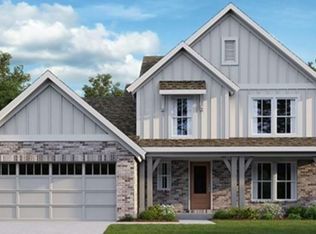
- $688,5644 bd4 ba3.3k sqft227 Loon Lake Way, Hoschton, GA 30548Sold
- $435,100-- bd3 ba2.4k sqft85 Michigan Cir, Hoschton, GA 30548Off Market
- $382,200-- bd2 ba1.7k sqft47 Michigan Cir, Hoschton, GA 30548Off Market
- $529,0004 bd3 ba2.6k sqft39 Michigan Cir, Hoschton, GA 30548Sold
- $490,500-- bd2 ba2.8k sqft95 Michigan Cir, Hoschton, GA 30548Off Market
- $532,2004 bd4 ba2.7k sqft107 Michigan Cir, Hoschton, GA 30548Off Market
A local agent can set up tours, give advice and negotiate with sellers.
Similar homes
- $600,0005 bd5 ba3.1k sqft147 Michigan Cir, Hoschton, GA 30548For Sale
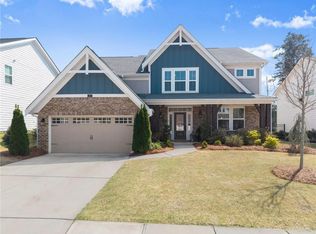
 MLS ID #7743055, Nancy Coker, Keller Williams Realty Atlanta Partners. FMLS GA
 - $849,0005 bd5 ba5.1k sqft152 Clear Lake Pkwy, Hoschton, GA 30548For Sale
 MLS ID #7791655, Mindy Cintron, Keller Williams Realty Community Partners. FMLS GA
 - $625,0005 bd4 ba4.8k sqft281 Charlotte Dr, Hoschton, GA 30548For Sale
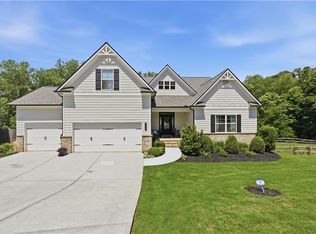 MLS ID #7777383, The Discover A Home Team, Keller Williams Realty Atlanta Partners. FMLS GA
 - $619,0006 bd4 ba3.7k sqft4437 Waxwing St, Hoschton, GA 30548For Sale
 MLS ID #7703312, Shivani Barot, HomeSmart. FMLS GA
 - $689,0005 bd4 ba3.8k sqft4863 Highland Wood Dr, Auburn, GA 30011For SaleMLS ID #7798960, YANG SOOK KWON, America Realty Center, Inc.. FMLS GA
- $584,9005 bd4 ba3.3k sqft22 Winding Rose Dr, Hoschton, GA 30548For SaleMLS ID #7782065, Karla Albertini, Keller Williams Realty Atlanta Partners. FMLS GA
- $589,9905 bd5 ba4k sqft150 Hidden Fields Way, Hoschton, GA 30548New ConstructionFMLS GA
- $510,0004 bd3 ba2.7k sqft221 Morris Creek Dr, Hoschton, GA 30548For SaleMLS ID #7794284, Malina Malouf, EXP Realty, LLC.. FMLS GA
- $540,0004 bd3 ba2.5k sqft155 Cherokee Rose Ln, Hoschton, GA 30548For SaleMLS ID #7791116, Rachael Brownfield, GA Realty, LLC.. FMLS GA
- $639,0005 bd4 ba3.8k sqft5930 Mountain Laurel Walk, Flowery Branch, GA 30542For SaleMLS ID #7791091, Kim Dontje, EXP Realty, LLC.. FMLS GA
- $639,9996 bd5 ba5.1k sqft5830 Mulberry Holw, Flowery Branch, GA 30542For SaleMLS ID #7762816, Teffany Emerson, Century 21 Results. FMLS GA
- $539,9005 bd4 ba3.1k sqft318 Cattail Ln, Winder, GA 30680For SaleMLS ID #7793239, Amy Reed, REMAX Center. FMLS GA
- $779,0006 bd5 ba4.3k sqft1883 Hampton Grove Way, Dacula, GA 30019For SaleMLS ID #7779281, Allegra Dowe, Wynd Realty, LLC. FMLS GA
- $779,9006 bd4 ba4.7k sqft3998 Golden Gate Way, Buford, GA 30518For SaleMLS ID #7759738, Esther Chong, Keller Williams Realty Atlanta Partners. FMLS GA
- $495,0005 bd3 ba2.8k sqft217 Blue Iris Ct, Winder, GA 30680For SaleMLS ID #7797627, Vanna Sisavanh Mahoney, HomeSmart. FMLS GA
- $535,0005 bd4 ba3.6k sqft2097 Yvette Way, Braselton, GA 30517For SaleMLS ID #7718392, Kereen Henry, Keller Williams Realty Atl Partners. FMLS GA
- $514,9905 bd4 ba2.6k sqft3576 Cavell Ct, Auburn, GA 30011For SaleMLS ID #7802456, Min Calvert, V&W Realty, LLC. FMLS GA
- $560,9005 bd5 ba3.9k sqft1665 Liberty Park Dr, Braselton, GA 30517For SaleMLS ID #7752155, MIKEL MUFFLEY, Weichert, Realtors - The Collective. FMLS GA
- $459,0004 bd3 ba2.7k sqft131 Pinehurst Dr, Winder, GA 30680For SaleMLS ID #7795193, Robi Olguin, Redfin Corporation. FMLS GA
- $515,0005 bd3 ba3k sqft5911 Green Ash Ct, Braselton, GA 30517For SaleMLS ID #7783175, Diane Said, Dwelli Inc.. FMLS GA
