Stop scrolling! This is the one buyers have been waiting for, just minutes from LoSo, South End, Uptown Charlotte, shopping, dining, and major highways. 1033 Tracy Dr is a recently fully renovated 4 bedroom, 3 full bathroom brick ranch offering modern updates, great space, and an unbeatable location. Plus, the home has a professional appraisal value of $495,000, giving buyers instant equity from day one.
Inside, the home features luxury vinyl plank flooring throughout, ceramic tile in the kitchen and bathrooms, and a beautifully updated kitchen with quartz countertops, brand-new stainless steel appliances, and contemporary cabinetry. The spacious primary suite includes a walk-in closet and a renovated private bathroom.
Recent upgrades include a brand new roof, 3 renovated full bathrooms, fully renovated kitchen, new exterior siding, rebuilt front porch with premium porcelain tile, brand new water heater, HVAC system 2022, and a fully fenced backyard. No HOA. Move-in ready and full of value!
Under contract-show
$460,000
1033 Tracy Dr, Charlotte, NC 28217
4beds
1,652sqft
:
Get pre-qualified$2,675/mo
Single Family Residence
Built in 1957
0.27 Acres Lot
$449,500 Zestimate®
$278/sqft
$-- HOA
What's special
Contemporary cabinetryRenovated private bathroomNew exterior sidingBeautifully updated kitchenFully fenced backyardBrand new roofQuartz countertops
- 26 days |
- 710 |
- 62 |
Zillow last checked:
Listing updated:
Listed by:
Samer Alkhatib Sam.alkhateeb97@gmail.com,
Keller Williams Unlimited
Source: Canopy MLS as distributed by MLS GRID,MLS#: 4373895
Facts & features
Interior
Bedrooms & bathrooms
- Bedrooms: 4
- Bathrooms: 3
- Full bathrooms: 3
- Main level bedrooms: 4
Primary bedroom
- Level: Main
- Area: 276.75 Square Feet
- Dimensions: 20' 6" X 13' 6"
Bedroom s
- Level: Main
- Area: 144.05 Square Feet
- Dimensions: 13' 6" X 10' 8"
Bedroom s
- Level: Main
- Area: 120.08 Square Feet
- Dimensions: 11' 2" X 10' 9"
Bedroom s
- Level: Main
- Area: 239.56 Square Feet
- Dimensions: 13' 3" X 18' 1"
Bathroom full
- Level: Main
- Area: 48.82 Square Feet
- Dimensions: 6' 7" X 7' 5"
Bathroom full
- Level: Main
- Area: 48 Square Feet
- Dimensions: 6' 0" X 8' 0"
Bathroom full
- Level: Main
- Area: 54 Square Feet
- Dimensions: 9' 0" X 6' 0"
Dining room
- Level: Main
- Area: 98.67 Square Feet
- Dimensions: 11' 6" X 8' 7"
Kitchen
- Level: Main
- Area: 118.98 Square Feet
- Dimensions: 12' 5" X 9' 7"
Laundry
- Level: Main
- Area: 48.98 Square Feet
- Dimensions: 9' 4" X 5' 3"
Living room
- Level: Main
- Area: 204.66 Square Feet
- Dimensions: 13' 5" X 15' 3"
Heating
- Central
Cooling
- Central Air
Appliances
- Included: Bar Fridge, Microwave, Dishwasher, Electric Range
- Laundry: Laundry Room
Features
- Has basement: No
- Fireplace features: Wood Burning
Interior area
- Total structure area: 1,652
- Total interior livable area: 1,652 sqft
- Finished area above ground: 1,652
- Finished area below ground: 0
Property
Parking
- Parking features: Driveway
- Has uncovered spaces: Yes
Features
- Levels: One
- Stories: 1
Lot
- Size: 0.27 Acres
Details
- Parcel number: 14507123
- Zoning: N1-B
- Special conditions: Standard
Construction
Type & style
- Home type: SingleFamily
- Property subtype: Single Family Residence
Materials
- Brick Partial, Vinyl
- Foundation: Crawl Space
Condition
- New construction: No
- Year built: 1957
Utilities & green energy
- Sewer: Public Sewer
- Water: City
Community & HOA
Community
- Subdivision: Clanton Park
Location
- Region: Charlotte
Financial & listing details
- Price per square foot: $278/sqft
- Tax assessed value: $276,700
- Annual tax amount: $2,297
- Date on market: 7/3/2026
- Cumulative days on market: 27 days
- Listing terms: Cash,Conventional,FHA
- Road surface type: Concrete
Estimated market value
$449,500
$427,000 - $472,000
$2,801/mo
Price history
| Date | Event | Price |
|---|---|---|
| 7/3/2026 | Listed for sale | $460,000+4.9%$278/sqft |
Source:  Canopy MLS as distributed by MLS GRID #4373895 Report a problem Canopy MLS as distributed by MLS GRID #4373895 Report a problem | ||
| 4/23/2026 | Listing removed | $438,400$265/sqft |
Source: Canopy MLS as distributed by MLS GRID #4353793 Report a problem | ||
| 4/13/2026 | Price change | $438,400-0.2%$265/sqft |
Source: Canopy MLS as distributed by MLS GRID #4353793 Report a problem | ||
| 3/29/2026 | Price change | $439,400-0.1%$266/sqft |
Source: Canopy MLS as distributed by MLS GRID #4353793 Report a problem | ||
| 3/27/2026 | Price change | $439,990+0%$266/sqft |
Source: Canopy MLS as distributed by MLS GRID #4353793 Report a problem | ||
| 3/24/2026 | Price change | $439,900-2.2%$266/sqft |
Source: Canopy MLS as distributed by MLS GRID #4353793 Report a problem | ||
| 3/18/2026 | Price change | $450,000+0.2%$272/sqft |
Source: Canopy MLS as distributed by MLS GRID #4353793 Report a problem | ||
| 3/6/2026 | Listed for sale | $449,000$272/sqft |
Source: Canopy MLS as distributed by MLS GRID #4353793 Report a problem | ||
| 3/4/2026 | Listing removed | $449,000$272/sqft |
Source: Canopy MLS as distributed by MLS GRID #4327233 Report a problem | ||
| 3/4/2026 | Listed for sale | $449,000$272/sqft |
Source: Canopy MLS as distributed by MLS GRID #4327233 Report a problem | ||
| 2/16/2026 | Pending sale | $449,000$272/sqft |
Source: Canopy MLS as distributed by MLS GRID #4327233 Report a problem | ||
| 1/18/2026 | Price change | $449,000-5.5%$272/sqft |
Source: Canopy MLS as distributed by MLS GRID #4327233 Report a problem | ||
| 1/9/2026 | Price change | $474,900-1%$287/sqft |
Source: Canopy MLS as distributed by MLS GRID #4327233 Report a problem | ||
| 12/29/2025 | Price change | $479,900-4%$290/sqft |
Source: Canopy MLS as distributed by MLS GRID #4327233 Report a problem | ||
| 12/13/2025 | Price change | $499,900-4.8%$303/sqft |
Source: Canopy MLS as distributed by MLS GRID #4327233 Report a problem | ||
| 12/5/2025 | Listed for sale | $525,000+611.6%$318/sqft |
Source: Canopy MLS as distributed by MLS GRID #4327233 Report a problem | ||
| 4/16/2025 | Sold | $73,778$45/sqft |
Source: Public Record Report a problem | ||
Public tax history
| Year | Property taxes | Tax assessment |
|---|---|---|
| 2025 | $2,297 +2.1% | $276,700 |
| 2024 | $2,249 +3.7% | $276,700 |
| 2023 | $2,169 +72.1% | $276,700 +135.3% |
| 2022 | $1,260 +0.9% | $117,600 |
| 2021 | $1,249 +0.6% | $117,600 |
| 2020 | $1,242 +1.3% | $117,600 |
| 2019 | $1,226 +6.3% | $117,600 +42.9% |
| 2018 | $1,153 +3.1% | $82,300 |
| 2017 | $1,119 | $82,300 |
| 2016 | $1,119 | $82,300 |
| 2015 | $1,119 0% | $82,300 |
| 2014 | $1,119 | $82,300 |
| 2013 | -- | $82,300 -0.4% |
| 2012 | -- | $82,600 |
| 2011 | -- | $82,600 -11.2% |
| 2010 | -- | $93,000 |
| 2009 | -- | $93,000 |
| 2008 | -- | $93,000 |
| 2007 | -- | $93,000 |
| 2006 | -- | $93,000 |
| 2005 | -- | $93,000 |
| 2004 | -- | $93,000 |
| 2003 | -- | $93,000 +21.7% |
| 2002 | -- | $76,410 |
| 2001 | -- | $76,410 |
| 2000 | -- | $76,410 |
Find assessor info on the county website
Monthly payment
Est. payment
Payment breakdown
Explore the cost of this home by adjusting the details. Changes won't be saved.Climate risks
Neighborhood: Clanton Park-Roseland
Nearby schools
GreatSchools rating
- 3/10Reid Park ElementaryGrades: PK-5Distance: 1 mi
- 3/10Wilson STEM AcademyGrades: 6-8Distance: 4.7 mi
- 1/10Harding University HighGrades: 9-12Distance: 2.6 mi
- $344,4004 bd2 ba1.7k sqft1027 Tracy Dr, Charlotte, NC 28217Off Market
- $303,4003 bd1 ba1.5k sqft3601 Manchester Dr, Charlotte, NC 28217Off Market
- $240,0003 bd2 ba1k sqft3613 Manchester Dr, Charlotte, NC 28217Sold
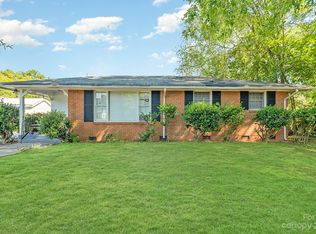
- $279,3003 bd1 ba1.1k sqft1021 Tracy Dr, Charlotte, NC 28217Off Market
- $336,4004 bd2 ba1.6k sqft950 Clanton Rd, Charlotte, NC 28217Off Market
- $257,5003 bd1 ba1k sqft956 Clanton Rd, Charlotte, NC 28217Off Market
- $341,5004 bd2 ba1.5k sqft944 Clanton Rd, Charlotte, NC 28217Off Market
- $433,6003 bd2 ba1.4k sqft1028 Tracy Dr, Charlotte, NC 28217Off Market
A local agent can set up tours, give advice and negotiate with sellers.
Similar homes
- $450,0004 bd2 ba1.3k sqft3629 Sargeant Dr, Charlotte, NC 28217For Sale

 MLS ID #4393452, Nicole McAlister, Keller Williams Ballantyne Area. Canopy MLS as distributed by MLS GRID
 - $449,0003 bd2 ba1.6k sqft4014 Fieldcrest Rd, Charlotte, NC 28217For Sale
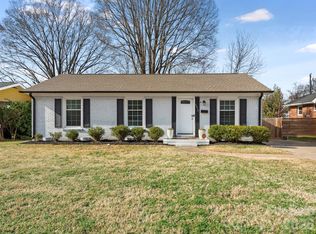 MLS ID #4341849, Kelley Archer, Front Door Impressions Realty. Canopy MLS as distributed by MLS GRID
 - $499,0003 bd2 ba1.4k sqft7113 Sterncrest Pl, Charlotte, NC 28210For Sale
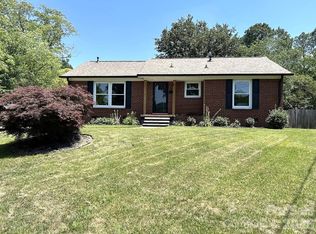 MLS ID #4402347, Joe Naccarato, EXP Realty LLC Ballantyne. Canopy MLS as distributed by MLS GRID
 - $450,0004 bd2 ba1.6k sqft3840 Colebrook Rd, Charlotte, NC 28215For Sale
 MLS ID #4384060, Christy Cable, Real Broker, LLC. Canopy MLS as distributed by MLS GRID
 - $435,0003 bd3 ba1.4k sqft4219 Tipperary Pl, Charlotte, NC 28215For SaleMLS ID #4405934, Amber Harrison, Keller Williams Premier. Canopy MLS as distributed by MLS GRID
- $400,0003 bd2 ba1.6k sqft8223 Knollwood Cres, Charlotte, NC 28213For SaleMLS ID #4406519, Jenna Black, Lantern Realty & Development, LLC. Canopy MLS as distributed by MLS GRID
- $424,9004 bd3 ba1.9k sqft7552 Idlewild Rd, Charlotte, NC 28212For SaleMLS ID #4399804, Jasmine Swaggard, Costello Real Estate and Investments LLC. Canopy MLS as distributed by MLS GRID
- $449,0003 bd2 ba1.5k sqft4211 Dunwoody Dr, Charlotte, NC 28215For SaleMLS ID #4403526, Melissa Brannan, COMPASS. Canopy MLS as distributed by MLS GRID
- $488,3003 bd2 ba1.3k sqft2414 Belfast Dr, Charlotte, NC 28208For SaleMLS ID #4362010, Lucinda Shepard, Yancey Realty, LLC. Canopy MLS as distributed by MLS GRID
- $440,0004 bd2 ba1.7k sqft5421 Maplewood Ln, Charlotte, NC 28227For SaleMLS ID #4392667, Leslie Harrison, Team Thomas & Associates Realty Inc.. Canopy MLS as distributed by MLS GRID
- $384,0003 bd3 ba1.6k sqft1213 Allegiance Dr, Charlotte, NC 28217For SaleMLS ID #4367482, Jack Marinelli, Helen Adams Realty. Canopy MLS as distributed by MLS GRID
- $425,0004 bd4 ba2k sqft9902 Forest Dr, Charlotte, NC 28216For SaleMLS ID #4391851, Mike Morrell, Keller Williams Connected. Canopy MLS as distributed by MLS GRID
- $500,0003 bd2 ba1.3k sqft1749 Archdale Dr, Charlotte, NC 28210For SaleMLS ID #4357388, Summer Savin, Berkshire Hathaway HomeServices Carolinas Realty. Canopy MLS as distributed by MLS GRID
- $430,0004 bd2 ba1.6k sqft1409 Woodberry Rd, Charlotte, NC 28212For SaleMLS ID #4379143, Heba Alkhatib, NorthGroup Real Estate LLC. Canopy MLS as distributed by MLS GRID
- $398,0004 bd3 ba2k sqft123 Rowe St, Gastonia, NC 28056For SaleMLS ID #4408478, Whitney Hunt-Sailors, Opendoor Brokerage LLC. Canopy MLS as distributed by MLS GRID
- $399,0003 bd2 ba1.1k sqft1642 Washington Ave, Charlotte, NC 28216For SaleMLS ID #4402239, Jonathan Diianni, COMPASS. Canopy MLS as distributed by MLS GRID
- $459,0003 bd3 ba1.7k sqft11510 Painted Tree Rd, Charlotte, NC 28226For SaleMLS ID #4391290, Annette Semprit, Helen Adams Realty. Canopy MLS as distributed by MLS GRID
- $379,9003 bd2 ba1.1k sqft1662 Browns Ave, Charlotte, NC 28208For SaleMLS ID #4385030, Maxine Shaw McCravy, McCravy Realty Affiliates. Canopy MLS as distributed by MLS GRID
- $419,9003 bd2 ba1.4k sqft4116 Tipperary Pl, Charlotte, NC 28215For SaleMLS ID #4398793, Carol Lee, Howard Hanna Allen Tate Concord. Canopy MLS as distributed by MLS GRID
- $425,0002 bd2 ba966 sqft2314 Crestview Dr, Charlotte, NC 28216For SaleMLS ID #4367091, Lauren Dayton, Helen Adams Realty. Canopy MLS as distributed by MLS GRID
