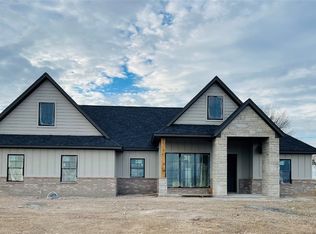
Welcome to the kind of home that makes everyday moments feel just a little more special. Picture mornings filled with natural sunlight pouring through the windows as coffee brews in the kitchen, evenings gathered around the stone fireplace beneath soaring vaulted ceilings, and weekends spent hosting friends around a dining table big enough for everyone.
Built by Al Couto Homes, this beautifully designed new construction offers 2,228 square feet of comfortable living on a full acre, blending timeless finishes with the functionality today's buyers love. The spacious kitchen overlooks the living and dining areas, making it easy to stay connected whether you're preparing dinner, helping with homework, or entertaining guests.
Thoughtful design continues throughout the home with four bedrooms, or three bedrooms plus a dedicated office for working from home, hobbies, or a quiet retreat. Tile flooring extends throughout the home for both style and easy maintenance, while the private primary suite creates a relaxing escape at the end of the day.
One of the home's most desirable features is the seamless connection from the primary bathroom to the oversized closet and directly into the laundry room, making everyday routines effortless. Just inside the garage entry, a built-in mudroom with bench seating provides the perfect landing spot for backpacks, shoes, groceries, and everything else life brings through the door.
Outside, the one-acre homesite offers room to breathe, play, garden, or simply enjoy peaceful Texas evenings under wide open skies. Complete with a three-car garage and quality craftsmanship throughout, this is more than a beautiful new home. It's a place designed for the way life is actually lived.
For sale
$499,888
1033 Uplift Dr, Weatherford, TX 76087
4beds
2,228sqft
Single Family Residence
Built in 2026
1 Acres Lot
$-- Zestimate®
$224/sqft
$-- HOA
What's special
Stone fireplaceThree-car garageSoaring vaulted ceilings
- 98 days
- 417
- 59
Zillow last checked:
Listing updated:
Listed by:
Leslie Billingsley 0651894,
VYBE Realty 817-479-9986
Source: NTREIS,MLS#: 21330286
Facts & features
Interior
Bedrooms & bathrooms
- Bedrooms: 4
- Bathrooms: 2
- Full bathrooms: 2
Primary bedroom
- Features: Ceiling Fan(s), En Suite Bathroom
- Level: First
- Dimensions: 15 x 15
Bedroom
- Features: Ceiling Fan(s)
- Level: First
- Dimensions: 11 x 12
Bedroom
- Features: Ceiling Fan(s), Walk-In Closet(s)
- Level: First
- Dimensions: 11 x 12
Bedroom
- Features: Ceiling Fan(s), Walk-In Closet(s)
- Level: First
- Dimensions: 11 x 12
Primary bathroom
- Features: Built-in Features, Dual Sinks, Granite Counters, Garden Tub/Roman Tub, Separate Shower
- Level: First
- Dimensions: 8 x 18
Dining room
- Level: First
- Dimensions: 15 x 9
Kitchen
- Features: Breakfast Bar, Built-in Features, Granite Counters
- Level: First
- Dimensions: 15 x 16
Living room
- Features: Ceiling Fan(s), Fireplace
- Level: First
- Dimensions: 18 x 16
Heating
- Central, Electric, Fireplace(s)
Cooling
- Central Air, Ceiling Fan(s), Electric
Appliances
- Included: Dishwasher, Electric Cooktop, Electric Oven, Electric Water Heater, Disposal, Microwave
Features
- Built-in Features, Cathedral Ceiling(s), Decorative/Designer Lighting Fixtures, Double Vanity, Granite Counters, Kitchen Island, Open Floorplan, Pantry, Vaulted Ceiling(s), Walk-In Closet(s)
- Flooring: Ceramic Tile
- Has basement: No
- Number of fireplaces: 1
- Fireplace features: Decorative, Electric, Heatilator, Living Room
Interior area
- Total interior livable area: 2,228 sqft
Video & virtual tour
Property
Parking
- Total spaces: 3
- Parking features: Concrete, Epoxy Flooring, Garage, Garage Door Opener, Garage Faces Side
- Attached garage spaces: 3
Features
- Levels: One
- Stories: 1
- Patio & porch: Covered
- Pool features: None
- Fencing: None
Lot
- Size: 1 Acres
- Features: Acreage, Cleared
- Residential vegetation: Cleared
Details
- Additional structures: None
- Parcel number: R000126480
- Other equipment: Irrigation Equipment
Construction
Type & style
- Home type: SingleFamily
- Architectural style: Traditional,Detached
- Property subtype: Single Family Residence
Materials
- Board & Batten Siding, Brick
- Foundation: Slab
- Roof: Composition
Condition
- New Construction
- Year built: 2026
Utilities & green energy
- Sewer: Aerobic Septic
- Water: Community/Coop
- Utilities for property: Septic Available, Water Available
Community & HOA
Community
- Features: Community Mailbox
- Subdivision: Elevation Estates
HOA
- Has HOA: No
Location
- Region: Weatherford
Financial & listing details
- Price per square foot: $224/sqft
- Date on market: 7/14/2026
- Cumulative days on market: 99 days
- Listing terms: Cash,Conventional,FHA,VA Loan
- Road surface type: Asphalt
Estimated market value
Not available
Estimated sales range
Not available
Not available
Price history
| Date | Event | Price |
|---|---|---|
| 7/14/2026 | Listed for sale | $499,888$224/sqft |
Source: NTREIS #21330286 Report a problem | ||
Public tax history
Tax history is unavailable.
Monthly payment
Est. payment
Payment breakdown
Explore the cost of this home by adjusting the details. Changes won't be saved.Climate risks
Neighborhood: 76087
Nearby schools
Schools provided by the listing agent
- Elementary: Curtis
- Middle: Hall
- High: Weatherford
- District: Weatherford ISD
Source: NTREIS. This data may not be complete. We recommend contacting the local school district to confirm school assignments for this home.
Similar homes
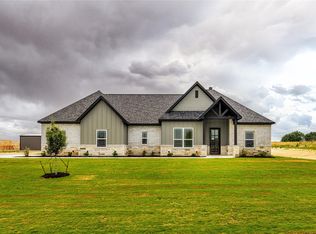
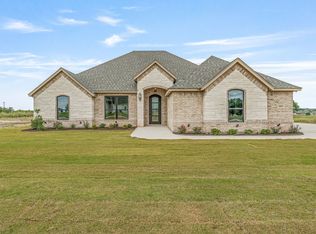
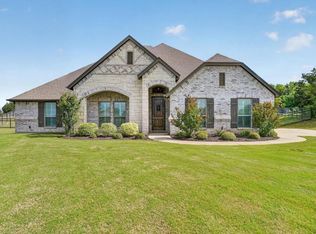
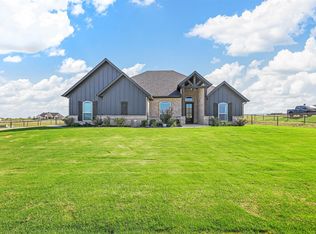
- $530,0004 bd2 ba2.2k sqft1019 Merriam Ct, Weatherford, TX 76087For Sale
 MLS ID #21414516, Marvin Makarwich. NTREIS
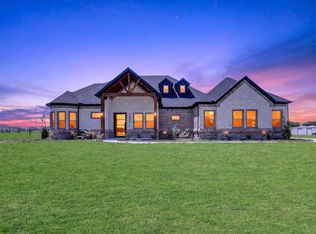
 - $510,0004 bd2 ba2k sqft2071 Sunset Ridge Dr, Weatherford, TX 76087For Sale
 MLS ID #21407261, Cassie Croft. NTREIS
 - $549,8884 bd3 ba2.4k sqft1061 Uplift Dr, Weatherford, TX 76087For Sale
 MLS ID #21320875, Amanda Ryan. NTREIS
 - $519,0004 bd4 ba2.5k sqft1000 Elevation Trl, Weatherford, TX 76087For Sale
 MLS ID #21267956, Sarah Gunnip. NTREIS
