Welcome to this spacious designed home on 1 acre in the sought after Valleydale Estates. This beautiful home has large rooms, lots of space, plenty of storage and closets! Featuring 6 bedrooms and 6 bathrooms, 2 story living room w/stacked stone fireplace, gourmet kitchen with 2 dishwashers, primary suite with flex space great for a nursery/exercise room. Fully finished basement w/kitchen, and multiple flex space! Great for in-laws or teens. New roof August 2025.
Active
$799,000
1033 Valleydale Ave, Cross Plains, TN 37049
6beds
5,372sqft
:
Get pre-qualified$4,612/mo
Single Family Residence, Residential
Built in 2006
1.05 Acres Lot
$-- Zestimate®
$149/sqft
$10/mo HOA
What's special
Large roomsStacked stone fireplaceSpacious designed homeGourmet kitchen
- 54 days |
- 356 |
- 9 |
Zillow last checked:
Listing updated:
Listed by:
Tammy Palmore 615-351-8135,
Legacy Signature Properties, LLC 615-382-8131
Source: RealTracs MLS as distributed by MLS GRID,MLS#: 3231947
Facts & features
Interior
Bedrooms & bathrooms
- Bedrooms: 6
- Bathrooms: 6
- Full bathrooms: 6
- Main level bedrooms: 1
Bedroom 1
- Area: 324 Square Feet
- Dimensions: 18x18
Bedroom 2
- Area: 144 Square Feet
- Dimensions: 12x12
Bedroom 3
- Area: 144 Square Feet
- Dimensions: 12x12
Bedroom 4
- Area: 156 Square Feet
- Dimensions: 13x12
Primary bathroom
- Features: Suite
- Level: Suite
Dining room
- Area: 156 Square Feet
- Dimensions: 13x12
Other
- Area: 156 Square Feet
- Dimensions: 13x12
Kitchen
- Features: Eat-in Kitchen
- Level: Eat-in Kitchen
- Area: 500 Square Feet
- Dimensions: 25x20
Living room
- Area: 400 Square Feet
- Dimensions: 20x20
Heating
- Electric, Heat Pump, Natural Gas
Cooling
- Central Air
Appliances
- Included: Gas Range
- Laundry: Electric Dryer Hookup, Washer Hookup
Features
- Flooring: Carpet, Luxury Vinyl, Tile
- Basement: Finished,Full
- Fireplace features: Gas
Interior area
- Total structure area: 5,372
- Total interior livable area: 5,372 sqft
- Finished area above ground: 5,372
Property
Parking
- Total spaces: 3
- Parking features: Garage Faces Side
- Garage spaces: 3
Features
- Levels: Three Or More
- Stories: 2
- Patio & porch: Patio, Covered, Deck, Screened
Lot
- Size: 1.05 Acres
Details
- Parcel number: 073D B 03200 000
- Special conditions: Standard
Construction
Type & style
- Home type: SingleFamily
- Property subtype: Single Family Residence, Residential
Materials
- Brick, Vinyl Siding
- Roof: Asphalt
Condition
- New construction: No
- Year built: 2006
Utilities & green energy
- Sewer: Septic Tank
- Water: Public
- Utilities for property: Electricity Available, Natural Gas Available, Water Available
Community & HOA
Community
- Security: Smoke Detector(s)
- Subdivision: Valleydale Estates Phase 3
HOA
- Has HOA: Yes
- HOA fee: $125 annually
Location
- Region: Cross Plains
Financial & listing details
- Price per square foot: $149/sqft
- Tax assessed value: $708,700
- Annual tax amount: $3,189
- Date on market: 6/7/2026
- Electric utility on property: Yes
Estimated market value
Not available
Estimated sales range
Not available
Not available
Price history
| Date | Event | Price |
|---|---|---|
| 6/7/2026 | Listed for sale | $799,000+6.7%$149/sqft |
Source:  RealTracs MLS as distributed by MLS GRID #3231947 Report a problem RealTracs MLS as distributed by MLS GRID #3231947 Report a problem | ||
| 3/1/2026 | Listing removed | $749,000$139/sqft |
Source: RealTracs MLS as distributed by MLS GRID #3038827 Report a problem | ||
| 1/20/2026 | Listed for sale | $749,000$139/sqft |
Source: RealTracs MLS as distributed by MLS GRID #3038827 Report a problem | ||
| 11/29/2025 | Pending sale | $749,000$139/sqft |
Source: RealTracs MLS as distributed by MLS GRID #3038827 Report a problem | ||
| 11/7/2025 | Listed for sale | $749,000$139/sqft |
Source: RealTracs MLS as distributed by MLS GRID #3038827 Report a problem | ||
| 11/1/2025 | Listing removed | $749,000$139/sqft |
Source: RealTracs MLS as distributed by MLS GRID #2941843 Report a problem | ||
| 10/6/2025 | Price change | $749,000-1.3%$139/sqft |
Source: RealTracs MLS as distributed by MLS GRID #2941843 Report a problem | ||
| 9/25/2025 | Price change | $759,000-1.3%$141/sqft |
Source: RealTracs MLS as distributed by MLS GRID #2941843 Report a problem | ||
| 9/20/2025 | Price change | $769,000-1.3%$143/sqft |
Source: RealTracs MLS as distributed by MLS GRID #2941843 Report a problem | ||
| 9/10/2025 | Price change | $779,000-1.3%$145/sqft |
Source: RealTracs MLS as distributed by MLS GRID #2941843 Report a problem | ||
| 9/2/2025 | Price change | $789,000-1.3%$147/sqft |
Source: RealTracs MLS as distributed by MLS GRID #2941843 Report a problem | ||
| 8/20/2025 | Price change | $799,000-5.9%$149/sqft |
Source: RealTracs MLS as distributed by MLS GRID #2941843 Report a problem | ||
| 7/15/2025 | Listed for sale | $849,000-4.5%$158/sqft |
Source: RealTracs MLS as distributed by MLS GRID #2941843 Report a problem | ||
| 7/11/2025 | Listing removed | $889,000$165/sqft |
Source: RealTracs MLS as distributed by MLS GRID #2796138 Report a problem | ||
| 7/9/2025 | Listed for sale | $889,000$165/sqft |
Source: RealTracs MLS as distributed by MLS GRID #2796138 Report a problem | ||
| 6/29/2025 | Listing removed | $889,000$165/sqft |
Source: RealTracs MLS as distributed by MLS GRID #2796138 Report a problem | ||
| 3/31/2025 | Price change | $889,000-0.6%$165/sqft |
Source: RealTracs MLS as distributed by MLS GRID #2796138 Report a problem | ||
| 3/19/2025 | Price change | $894,000-0.6%$166/sqft |
Source: RealTracs MLS as distributed by MLS GRID #2796138 Report a problem | ||
| 2/28/2025 | Listed for sale | $899,000+156.9%$167/sqft |
Source: RealTracs MLS as distributed by MLS GRID #2796138 Report a problem | ||
| 3/26/2014 | Sold | $350,000-7.9%$65/sqft |
Source: RealTracs MLS as distributed by MLS GRID #1503188 Report a problem | ||
| 12/12/2013 | Listed for sale | $380,000+20.6%$71/sqft |
Source: Coldwell Banker Barnes #1503188 Report a problem | ||
| 9/28/2012 | Sold | $315,000-4.5%$59/sqft |
Source: RealTracs MLS as distributed by MLS GRID #1368556 Report a problem | ||
| 8/17/2012 | Price change | $329,900-5.7%$61/sqft |
Source: Parks Properties #1368556 Report a problem | ||
| 6/2/2012 | Listed for sale | $349,900-0.9%$65/sqft |
Source: Homepath Report a problem | ||
| 12/15/2011 | Sold | $353,204+1077.3%$66/sqft |
Source: Public Record Report a problem | ||
| 4/14/2005 | Sold | $30,000$6/sqft |
Source: Public Record Report a problem | ||
Public tax history
| Year | Property taxes | Tax assessment |
|---|---|---|
| 2025 | $3,189 | $177,175 |
| 2024 | $3,189 | $177,175 |
| 2023 | $3,189 +21.5% | $177,175 +73.8% |
| 2022 | $2,625 | $101,925 |
| 2021 | $2,625 | $101,925 |
| 2020 | $2,625 | $101,925 |
| 2019 | $2,625 | $101,925 |
| 2018 | $2,625 +0% | $101,925 +9.4% |
| 2017 | $2,625 -8.6% | $93,125 |
| 2016 | $2,873 +4.2% | $93,125 |
| 2015 | $2,757 | $93,125 |
| 2014 | $2,757 | $93,125 |
| 2013 | -- | $93,125 |
| 2012 | -- | $93,125 -5.1% |
| 2011 | -- | $98,125 |
| 2010 | -- | $98,125 +1.7% |
| 2009 | -- | $96,450 |
| 2008 | -- | $96,450 |
| 2007 | -- | $96,450 |
| 2006 | -- | $96,450 +1069.1% |
| 2005 | $219 | $8,250 |
| 2004 | $219 +32% | $8,250 +32% |
| 2002 | $166 | $6,250 |
Find assessor info on the county website
Monthly payment
Est. payment
Payment breakdown
Explore the cost of this home by adjusting the details. Changes won't be saved.Climate risks
Neighborhood: 37049
Nearby schools
GreatSchools rating
- 6/10East Robertson Elementary SchoolGrades: PK-5Distance: 3.1 mi
- 4/10East Robertson High SchoolGrades: 6-12Distance: 1.5 mi
Schools provided by the listing agent
- Elementary: East Robertson Elementary
- Middle: East Robertson High School
- High: East Robertson High School
Source: RealTracs MLS as distributed by MLS GRID. This data may not be complete. We recommend contacting the local school district to confirm school assignments for this home.
- $923,3007 bd7 ba6.1k sqft34 Deer Run, Cross Plains, TN 37049Off Market
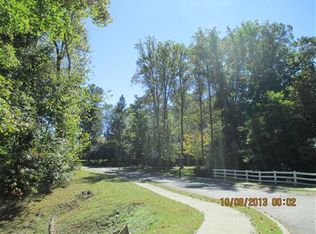
- $590,200-- bd2 ba3.1k sqft1029 Valleydale Ave, Cross Plains, TN 37049Off Market
- $781,7003 bd4 ba4.5k sqft38 Deer Run, Cross Plains, TN 37049Off Market
- $1,116,8004 bd5 ba6k sqft38 Deer Run Rd, Cross Plains, TN 37049Off Market
- $100,000-- bd-- ba-- sqft1032 Valleydale Ave, Cross Plains, TN 37049Off Market
- $575,0004 bd4 ba3.1k sqft46 Deer Run Rd, Cross Plains, TN 37049Sold
- $575,0004 bd4 ba3.1k sqft46 Deer Run, Cross Plains, TN 37049Sold
- $541,200-- bd2 ba2.7k sqft1028 Valleydale Ave, Cross Plains, TN 37049Off Market
A local agent can set up tours, give advice and negotiate with sellers.
A local lender can help you make sure your offer is ready when you are.
Similar homes
- $774,9005 bd5 ba3.1k sqft6881 Glidewell Rd, Cross Plains, TN 37049For Sale

 MLS ID #3270648, Erin Roach. RealTracs MLS as distributed by MLS GRID
 - $819,9004 bd5 ba3.4k sqft320 Spring Valley Dr, Cottontown, TN 37048For Sale
 MLS ID #3228618, Tony Robinson,E-PRO. RealTracs MLS as distributed by MLS GRID
 - $799,9004 bd3 ba3.2k sqft108 Drayton Downs, Gallatin, TN 37066For Sale
 MLS ID #3314817, Scott Weckler. RealTracs MLS as distributed by MLS GRID
 - $895,0003 bd3 ba3.1k sqft419 W Hester Rd, Cottontown, TN 37048For Sale
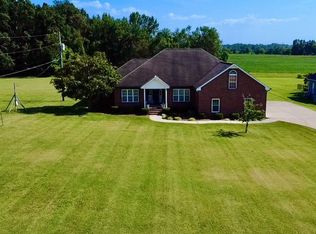 MLS ID #3260702, Roger Pond. RealTracs MLS as distributed by MLS GRID
 - $614,9003 bd3 ba2.8k sqft129 Baldridge Dr, Cottontown, TN 37048For SaleMLS ID #3243053, John Crowder. RealTracs MLS as distributed by MLS GRID
- $--4 bd4 ba3.5k sqft114 Collinwood Dr, Gallatin, TN 37066AuctionMLS ID #3306434, Barry Huber. RealTracs MLS as distributed by MLS GRID
- $849,9003 bd3 ba4.1k sqft1224 Hangar Dr, Springfield, TN 37172For SaleMLS ID #3304777, Dennis Autry. RealTracs MLS as distributed by MLS GRID
- $749,9004 bd4 ba4.2k sqft735 Keytown Rd, Portland, TN 37148For SaleMLS ID #3281402, Bernie Gallerani. RealTracs MLS as distributed by MLS GRID
- $799,0004 bd4 ba3.9k sqft125 Windham Dr, Hendersonville, TN 37075For SaleMLS ID #3220282, Barbara Bell. RealTracs MLS as distributed by MLS GRID
- $544,9003 bd3 ba2.8k sqft1420 Cantrell Dr, Cottontown, TN 37048For SaleMLS ID #3234227, Lana Murphy. RealTracs MLS as distributed by MLS GRID
- $749,9003 bd3 ba2.8k sqft4398 Woodrow Wilson Rd, Springfield, TN 37172New ConstructionMLS ID #3246626, Jason Herrell, Broker. RealTracs MLS as distributed by MLS GRID
- $679,9003 bd4 ba2.7k sqft529 Clearview Rd, Cottontown, TN 37048For SaleMLS ID #3271024, Janie Andrews. RealTracs MLS as distributed by MLS GRID
- $750,0005 bd4 ba4k sqft557 Peach Valley Rd, Gallatin, TN 37066For SaleMLS ID #3305810, Rebekah Howell. RealTracs MLS as distributed by MLS GRID
- $569,9003 bd2 ba2.7k sqft1007 Briarwood Dr, Cottontown, TN 37048For SaleMLS ID #3260348, Cody West. RealTracs MLS as distributed by MLS GRID
- $774,9003 bd4 ba4.3k sqft1013 Cabriolet Ct, Gallatin, TN 37066For SaleMLS ID #3276624, Bernie Gallerani. RealTracs MLS as distributed by MLS GRID
- $750,0005 bd6 ba4.5k sqft114 Cedar Ridge Ln, Hendersonville, TN 37075For SaleMLS ID #3128559, Bridgette Chamberlain. RealTracs MLS as distributed by MLS GRID
- $750,0003 bd3 ba2.8k sqft2875 Lower Walkers Creek Rd, Goodlettsville, TN 37072For SaleMLS ID #3223496, Mitzi Rager, ABR, GRI, SFR. RealTracs MLS as distributed by MLS GRID
- $566,0003 bd3 ba2.7k sqft356 Lee Rd, Cottontown, TN 37048For SaleMLS ID #3224277, Roger Pond. RealTracs MLS as distributed by MLS GRID
- $490,0003 bd3 ba4.1k sqft6808 Hester Rd, Springfield, TN 37172For SaleMLS ID #3045491, J.K. Graves. RealTracs MLS as distributed by MLS GRID
- $749,9004 bd3 ba3k sqft1035 Margaret Dr, Hendersonville, TN 37075For SaleMLS ID #3288168, Natasha Holcomb. RealTracs MLS as distributed by MLS GRID
