Welcome to this beautifully maintained one-owner home located in the highly desirable Ventana Ranch community. Offering 4 bedrooms, 3.5 bathrooms, and versatile living spaces throughout, this home features a cozy fireplace, formal dining room, breakfast nook, loft, and new carpet. The kitchen is equipped with stainless steel appliances, while recent updates include newer interior paint and a newer water heater. A standout feature is the approximately 750-square-foot mother-in-law quarters, added in 2010, providing excellent flexibility for multigenerational living, guests, or a private home office. Step outside to a spacious backyard designed for relaxation and entertaining, complete with lush grass, an extended patio, pergola, and raised privacy walls. With its thoughtful updates,
Pending
$435,000
10331 Pintura Pl NW, Albuquerque, NM 87114
4beds
2,714sqft
:
Get pre-qualified$2,922/mo
Single Family Residence
Built in 2003
6,969 Square Feet Lot
$431,100 Zestimate®
$160/sqft
$25/mo HOA
What's special
Cozy fireplaceNew carpetVersatile living spacesExtended patioLush grassRaised privacy wallsFormal dining room
- 56 days |
- 84 |
- 1 |
Zillow last checked:
Listing updated:
Listed by:
Royanne Michelle Machuca 505-263-7391,
Realty One of New Mexico 505-883-9400
Source: SWMLS,MLS#: 1104508
Facts & features
Interior
Bedrooms & bathrooms
- Bedrooms: 4
- Bathrooms: 4
- Full bathrooms: 3
- 1/2 bathrooms: 1
Primary bedroom
- Level: Main
- Area: 220
- Dimensions: 12.5 x 17.6
Bedroom 2
- Level: Upper
- Area: 232.32
- Dimensions: 19.2 x 12.1
Bedroom 3
- Level: Upper
- Area: 117.16
- Dimensions: 10.1 x 11.6
Bedroom 4
- Level: Upper
- Area: 107
- Dimensions: 10 x 10.7
Kitchen
- Level: Main
- Area: 118.45
- Dimensions: 11.5 x 10.3
Living room
- Level: Main
- Area: 352.8
- Dimensions: 18 x 19.6
Living room
- Level: Lower
- Area: 339.98
- Dimensions: 17.8 x 19.1
Heating
- Central, Forced Air
Cooling
- Evaporative Cooling, Refrigerated
Appliances
- Included: Dryer, Dishwasher, Free-Standing Gas Range, Microwave, Refrigerator, Washer
- Laundry: Washer Hookup, Electric Dryer Hookup, Gas Dryer Hookup
Features
- Breakfast Area, Ceiling Fan(s), Dual Sinks, Entrance Foyer, Family/Dining Room, Living/Dining Room, Multiple Living Areas, Main Level Primary, Pantry, Separate Shower, Walk-In Closet(s)
- Flooring: Carpet, Tile
- Windows: Double Pane Windows, Insulated Windows
- Has basement: No
- Number of fireplaces: 1
- Fireplace features: Gas Log
Interior area
- Total structure area: 2,714
- Total interior livable area: 2,714 sqft
Property
Parking
- Total spaces: 2
- Parking features: Attached, Finished Garage, Garage, Garage Door Opener
- Attached garage spaces: 2
Features
- Levels: Two
- Stories: 2
- Patio & porch: Covered, Patio
- Exterior features: Private Yard, Sprinkler/Irrigation
- Pool features: Community
- Fencing: Wall
Lot
- Size: 6,969 Square Feet
- Features: Cul-De-Sac, Lawn, Sprinkler System, Xeriscape
Details
- Parcel number: 100906527637510207
- Zoning description: R-1A*
Construction
Type & style
- Home type: SingleFamily
- Architectural style: Pueblo
- Property subtype: Single Family Residence
Materials
- Stucco
- Roof: Flat,Tar/Gravel
Condition
- Resale
- New construction: No
- Year built: 2003
Details
- Builder name: Raylee
Utilities & green energy
- Sewer: Public Sewer
- Water: Public
- Utilities for property: Electricity Connected, Natural Gas Connected, Water Connected
Green energy
- Energy generation: None
- Water conservation: Water-Smart Landscaping
Community & HOA
Community
- Subdivision: Plat Of Terrazas Subdivision
HOA
- Has HOA: Yes
- Services included: Clubhouse, Common Areas, Pool(s)
- HOA fee: $75 quarterly
Location
- Region: Albuquerque
Financial & listing details
- Price per square foot: $160/sqft
- Tax assessed value: $268,102
- Annual tax amount: $3,691
- Date on market: 5/30/2026
- Cumulative days on market: 55 days
- Listing terms: Cash,Conventional,FHA,VA Loan
Estimated market value
$431,100
$410,000 - $453,000
$2,707/mo
Price history
| Date | Event | Price |
|---|---|---|
| 6/26/2026 | Pending sale | $435,000$160/sqft |
Source:  SWMLS #1104508 Report a problem SWMLS #1104508 Report a problem | ||
| 5/30/2026 | Listed for sale | $435,000$160/sqft |
Source: SWMLS #1104508 Report a problem | ||
Public tax history
| Year | Property taxes | Tax assessment |
|---|---|---|
| 2025 | $3,691 +3.2% | $89,359 +3% |
| 2024 | $3,576 +1.8% | $86,757 +3% |
| 2023 | $3,514 +3.6% | $84,230 +3% |
| 2022 | $3,393 +3.6% | $81,777 +3% |
| 2021 | $3,277 +1.7% | $79,395 +3% |
| 2020 | $3,221 | $77,082 +3% |
| 2019 | -- | $74,838 |
| 2018 | $2,751 -8.6% | $74,838 +3% |
| 2017 | $3,010 +6.4% | $72,659 +6.1% |
| 2016 | $2,829 -95.7% | $68,488 +3% |
| 2015 | $66,493 +2374% | $66,493 +1.8% |
| 2014 | $2,688 | $65,293 |
| 2013 | $2,688 | $65,293 -3.7% |
| 2012 | -- | $67,827 -6.8% |
| 2011 | -- | $72,759 -2.8% |
| 2010 | -- | $74,892 +24% |
| 2009 | -- | $60,385 +3% |
| 2008 | -- | $58,626 +3% |
| 2007 | -- | $56,919 +3% |
| 2006 | -- | $55,261 +2.2% |
| 2005 | -- | $54,061 |
| 2004 | -- | $54,061 |
Find assessor info on the county website
Monthly payment
Est. payment
Payment breakdown
Explore the cost of this home by adjusting the details. Changes won't be saved.Climate risks
Neighborhood: Paradise Hills
Nearby schools
GreatSchools rating
- 7/10Ventana Ranch Elementary SchoolGrades: PK-5Distance: 0.3 mi
- 8/10Tony Hillerman Middle SchoolGrades: 6-8Distance: 1.4 mi
- 5/10Volcano Vista High SchoolGrades: 9-12Distance: 1.5 mi
Schools provided by the listing agent
- Elementary: Ventana Ranch
- Middle: Tony Hillerman
- High: Volcano Vista
Source: SWMLS. This data may not be complete. We recommend contacting the local school district to confirm school assignments for this home.
- $344,2003 bd2 ba1.5k sqft10325 Pintura Pl NW, Albuquerque, NM 87114Off Market
- $390,7003 bd2 ba2.4k sqft10335 Pintura Pl NW, Albuquerque, NM 87114Off Market
- $364,5003 bd3 ba1.8k sqft10328 Docena Pl NW, Albuquerque, NM 87114Off Market
- $345,3003 bd2 ba1.5k sqft10324 Docena Pl NW, Albuquerque, NM 87114Off Market
- $372,3003 bd2 ba1.7k sqft10319 Pintura Pl NW, Albuquerque, NM 87114Off Market
- $389,2003 bd2 ba2.4k sqft10341 Pintura Pl NW, Albuquerque, NM 87114Off Market
- $367,2003 bd3 ba2.1k sqft10332 Docena Pl NW, Albuquerque, NM 87114Off Market
- $345,7003 bd2 ba1.5k sqft10320 Docena Pl NW, Albuquerque, NM 87114Off Market
A local agent can set up tours, give advice and negotiate with sellers.
Similar homes
- $399,9004 bd3 ba2.1k sqft10223 Granby Ct NW #10223, Albuquerque, NM 87114For Sale
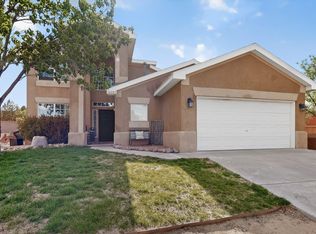 MLS ID #1104513, Katrina Y Smith, Realty One of New Mexico. SWMLS
 - $399,9004 bd3 ba2.2k sqft10324 Mosca Ct NW, Albuquerque, NM 87114For Sale
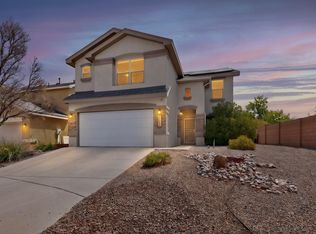 MLS ID #1107108, Marissa D Baumann, Property Pros Realty, LLC. SWMLS
 - $474,9004 bd3 ba2.7k sqft7100 Glyndon Trl NW, Albuquerque, NM 87114For Sale
 MLS ID #1107007, Kathryn N Lang, Realty One of New Mexico. SWMLS
 - $485,0004 bd3 ba3.4k sqft8035 Sand Springs Rd NW, Albuquerque, NM 87114For Sale
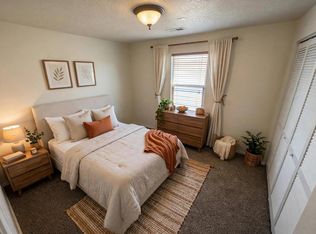 MLS ID #1097942, Thelma Y Ibarra, Ibarra Real Estate Group. SWMLS
 - $410,0004 bd2 ba2.2k sqft4211 Stowe Rd NW, Albuquerque, NM 87114For SaleMLS ID #1106665, New Mexico Dreamin LLC, LPT Realty. SWMLS
- $414,9003 bd2 ba1.7k sqft9423 Travilla Dr NW, Albuquerque, NM 87114For SaleMLS ID #1103608, Audrey E Esparza, Keller Williams Realty. SWMLS
- $395,0004 bd3 ba2.1k sqft10867 Pizzo Dr NW, Albuquerque, NM 87114For SaleMLS ID #1106369, Kymbrye Ann Mooney, EXP Realty LLC. SWMLS
- $350,0003 bd2 ba1.7k sqft6001 Murcia Ave NW, Albuquerque, NM 87114For SaleMLS ID #1107738, Mary C. Porter, ERA Summit. SWMLS
- $470,0003 bd3 ba2.4k sqft8720 Springhill Dr NW, Albuquerque, NM 87114For SaleMLS ID #1102678, Shannon Lelah Groves, Coldwell Banker Legacy. SWMLS
- $425,0004 bd3 ba2.5k sqft8009 Rancho Dorado Ct NW, Albuquerque, NM 87120For SaleMLS ID #1105398, Cindy A Chavez, Realty One of New Mexico. SWMLS
- $385,0003 bd2 ba1.8k sqft10847 Chaco Terrace St NW, Albuquerque, NM 87114For SaleMLS ID #1106796, Jasmin Sanchez, EXP Realty LLC. SWMLS
- $394,9993 bd3 ba1.9k sqft4800 Sherry Ann Rd NW, Albuquerque, NM 87114For SaleMLS ID #1104157, Leslie A Villareal, The Villarealty Group. SWMLS
- $440,0004 bd3 ba1.7k sqft1531 Phoenix Ave NW, Albuquerque, NM 87107For SaleMLS ID #1107734, Faithe Real Estate Group, Keller Williams Realty. SWMLS
- $522,5004 bd3 ba3.3k sqft5131 Rose Quartz Ave NW, Albuquerque, NM 87114For SaleMLS ID #1103965, Cindy A Chavez, Realty One of New Mexico. SWMLS
- $458,5003 bd3 ba2.1k sqft6352 Pima Pl NW, Albuquerque, NM 87120For SaleMLS ID #1105587, Maria L Gallegos, NM Property Brokers LLC. SWMLS
- $388,0004 bd2 ba2.1k sqft6909 Quarter Horse Ln NW, Albuquerque, NM 87120For SaleMLS ID #1107045, Renee I Martinez, Realty One of New Mexico. SWMLS
- $359,0003 bd2 ba1.8k sqft6227 Nueva Espana Rd NW, Albuquerque, NM 87114For SaleMLS ID #1106050, Silesha Montano Naden, LPT Realty. SWMLS
- $375,0003 bd2 ba1.5k sqft10700 Pinon Park Ct NW, Albuquerque, NM 87114For SaleMLS ID #1105825, Ruth Low Reinhold, Realty One of New Mexico. SWMLS
- $379,9003 bd2 ba1.7k sqft9324 Saguaro St NW, Albuquerque, NM 87114For SaleMLS ID #1104119, New Mexico Dreamin LLC, LPT Realty. SWMLS
- $575,0005 bd3 ba3.1k sqft9929 Cameron St NW, Albuquerque, NM 87114For SaleMLS ID #1105984, Amanda Marie Gessler, Coldwell Banker Legacy. SWMLS
