Tucked away at the end of a quiet cul-de-sac and backing to mature trees, this beautifully maintained 4-bedroom, 2.5-bath home offers the perfect blend of privacy, comfort, and convenience. The inviting open floor plan is filled with natural light and features a spacious main-level primary suite, fresh paint throughout, new primary bedroom flooring, a designer feature wall, custom fireplace surround, some updated lighting and new HVAC (2024). Movie nights and game days come to life in the incredible upper-level theater room, completed in 2024 and featuring a movie screen, overhead projector, surround sound and beverage frig. This versatile space also makes an ideal fourth bedroom, bonus room, or home office. Relax on the front porch or entertain on the oversized freshly painted deck overlooking the beautifully landscaped, courtyard-style fenced yard with established fruit-bearing trees. Additional highlights include an ELFA® custom primary closet system, laundry room with utility sink and full-size stacked washer and dryer that convey, plus a spacious two-car garage with an innovative storage system. Just minutes from charming downtown Pineville, Fort Mill, Indian Land, shopping, dining, parks, trails, medical facilities, Uptown Charlotte, I-77, I-485, and Charlotte Douglas International Airport, this move-in-ready home offers an exceptional lifestyle in a highly convenient location.
Under contract-no show
$500,000
10333 Killogrin Way, Pineville, NC 28134
4beds
2,483sqft
:
Get pre-qualified$2,985/mo
Single Family Residence
Built in 2013
0.18 Acres Lot
$491,800 Zestimate®
$201/sqft
$42/mo HOA
What's special
Custom fireplace surroundFront porchOversized freshly painted deckFilled with natural lightDesigner feature wallFresh paint throughoutUpdated lighting
- 18 days |
- 1,331 |
- 160 |
Likely to sell faster than
Zillow last checked:
Listing updated:
Listed by:
Lesa McGary lesamcgary@gmail.com,
RE/MAX Executive
Source: Canopy MLS as distributed by MLS GRID,MLS#: 4404947
Facts & features
Interior
Bedrooms & bathrooms
- Bedrooms: 4
- Bathrooms: 3
- Full bathrooms: 2
- 1/2 bathrooms: 1
- Main level bedrooms: 1
Primary bedroom
- Level: Main
Bedroom s
- Level: Upper
Bathroom full
- Level: Main
Bathroom half
- Level: Main
Bathroom full
- Level: Upper
Other
- Level: Upper
Dining area
- Level: Main
Family room
- Level: Main
Kitchen
- Level: Main
Laundry
- Level: Upper
Loft
- Level: Upper
Heating
- Heat Pump
Cooling
- Ceiling Fan(s), Central Air, Heat Pump
Appliances
- Included: Bar Fridge, Dishwasher, Disposal, Dryer, Electric Range, Electric Water Heater, Microwave, Plumbed For Ice Maker, Refrigerator, Washer
- Laundry: Laundry Room
Features
- Built-in Features, Soaking Tub, Kitchen Island, Open Floorplan, Pantry, Storage, Walk-In Closet(s)
- Flooring: Carpet, Tile, Vinyl, Wood
- Windows: Insulated Windows, Window Treatments
- Has basement: No
- Attic: Pull Down Stairs
- Fireplace features: Family Room, Gas Log, Other - See Remarks
Interior area
- Total structure area: 2,483
- Total interior livable area: 2,483 sqft
- Finished area above ground: 2,483
- Finished area below ground: 0
Video & virtual tour
Property
Parking
- Total spaces: 2
- Parking features: Driveway, Attached Garage, Keypad Entry, Parking Space(s), Garage on Main Level
- Attached garage spaces: 2
- Has uncovered spaces: Yes
Features
- Levels: Two
- Stories: 2
- Patio & porch: Covered, Deck, Front Porch, Other
- Fencing: Back Yard,Fenced
Lot
- Size: 0.18 Acres
- Features: Cul-De-Sac, Wooded
Details
- Parcel number: 22111180
- Zoning: B-P
- Special conditions: Standard
Construction
Type & style
- Home type: SingleFamily
- Property subtype: Single Family Residence
Materials
- Brick Partial, Fiber Cement, Other
- Foundation: Slab
Condition
- New construction: No
- Year built: 2013
Utilities & green energy
- Sewer: Public Sewer
- Water: City
Community & HOA
Community
- Features: Sidewalks, Walking Trails
- Subdivision: Parkway Crossing
HOA
- Has HOA: Yes
- HOA fee: $125 quarterly
Location
- Region: Pineville
Financial & listing details
- Price per square foot: $201/sqft
- Tax assessed value: $424,600
- Annual tax amount: $3,420
- Date on market: 7/16/2026
- Cumulative days on market: 18 days
- Listing terms: Cash,Conventional
- Road surface type: Concrete, Paved
Estimated market value
$491,800
$467,000 - $516,000
$2,808/mo
Price history
| Date | Event | Price |
|---|---|---|
| 7/24/2026 | Pending sale | $500,000$201/sqft |
Source:  Canopy MLS as distributed by MLS GRID #4404947 Report a problem Canopy MLS as distributed by MLS GRID #4404947 Report a problem | ||
| 7/17/2026 | Listed for sale | $500,000+29.5%$201/sqft |
Source: Canopy MLS as distributed by MLS GRID #4404947 Report a problem | ||
| 10/29/2021 | Sold | $386,000+11.9%$155/sqft |
Source: Canopy MLS as distributed by MLS GRID #3775194 Report a problem | ||
| 8/30/2021 | Contingent | $345,000$139/sqft |
Source: Canopy MLS as distributed by MLS GRID #3775194 Report a problem | ||
| 8/26/2021 | Listed for sale | $345,000+59.7%$139/sqft |
Source: Canopy MLS as distributed by MLS GRID #3775194 Report a problem | ||
| 10/23/2013 | Sold | $216,000$87/sqft |
Source: Public Record Report a problem | ||
Public tax history
| Year | Property taxes | Tax assessment |
|---|---|---|
| 2025 | $3,420 +6.7% | $424,600 +3.4% |
| 2024 | $3,205 +1.5% | $410,800 |
| 2023 | $3,159 +22.3% | $410,800 +52.9% |
| 2022 | $2,584 | $268,700 |
| 2021 | -- | $268,700 |
| 2020 | -- | $268,700 |
| 2019 | $2,578 +27.9% | $268,700 +62.7% |
| 2018 | $2,015 +3.5% | $165,200 |
| 2017 | $1,946 | $165,200 |
| 2016 | $1,946 | $165,200 |
| 2015 | $1,946 +2.9% | $165,200 +331.3% |
| 2014 | $1,891 | $38,300 |
| 2013 | -- | $38,300 |
| 2012 | -- | $38,300 |
| 2011 | -- | $38,300 -30.4% |
| 2010 | -- | $55,000 |
| 2009 | -- | $55,000 |
Find assessor info on the county website
Monthly payment
Est. payment
Payment breakdown
Explore the cost of this home by adjusting the details. Changes won't be saved.Climate risks
Neighborhood: 28134
Nearby schools
GreatSchools rating
- 8/10Pineville ElementaryGrades: K-5Distance: 0.8 mi
- 7/10Quail Hollow MiddleGrades: 6-8Distance: 3.5 mi
- 7/10Ballantyne Ridge High SchoolGrades: 9-12Distance: 2.8 mi
Schools provided by the listing agent
- Elementary: Pineville
- Middle: Quail Hollow
- High: Ballantyne Ridge
Source: Canopy MLS as distributed by MLS GRID. This data may not be complete. We recommend contacting the local school district to confirm school assignments for this home.
- $70,000-- bd-- ba-- sqft10329 Killogrin Way, Pineville, NC 28134Sold
- $70,0000.24 Acres10329 Killogrin Way #15, Pineville, NC 28134Sold
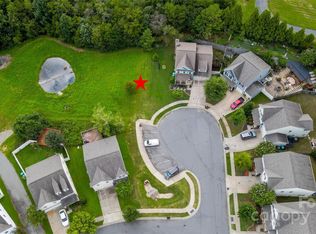
- $440,7004 bd2 ba2.1k sqft10330 Killogrin Way, Pineville, NC 28134Off Market
- $444,1003 bd3 ba2.3k sqft10326 Killogrin Way, Pineville, NC 28134Off Market
- $460,1004 bd2 ba2.4k sqft12606 Ballyliffin Dr, Pineville, NC 28134Off Market
- $434,7004 bd3 ba2.4k sqft10322 Killogrin Way, Pineville, NC 28134Off Market
- $474,7004 bd2 ba2.4k sqft12610 Ballyliffin Dr, Pineville, NC 28134Off Market
- $515,8004,791 Square Feet10318 Killogrin Way, Pineville, NC 28134Off Market
A local agent can set up tours, give advice and negotiate with sellers.
Similar homes
- $475,0004 bd3 ba1.9k sqft12002 Harmon Ln, Pineville, NC 28134For Sale

 MLS ID #4395944, Nicole McAlister, Keller Williams Ballantyne Area. Canopy MLS as distributed by MLS GRID
 - $520,0004 bd3 ba2.3k sqft11938 Harmon Ln, Pineville, NC 28134For Sale
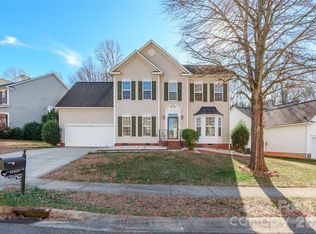 MLS ID #4336804, Conner Wick, Stephen Cooley Real Estate. Canopy MLS as distributed by MLS GRID
 - $539,0004 bd3 ba2.3k sqft12025 Harmon Ln, Pineville, NC 28134For Sale
 MLS ID #4395151, Craig Tribus, Beycome Brokerage Realty LLC. Canopy MLS as distributed by MLS GRID
 - $500,0005 bd3 ba2.5k sqft5627 Barclay Ct, Indian Land, SC 29707For Sale
 MLS ID #4404202, Verria Hairston, Opendoor Brokerage LLC. Canopy MLS as distributed by MLS GRID
 - $549,9004 bd4 ba2.7k sqft3105 Linkside Ct, Fort Mill, SC 29715For SaleMLS ID #4409933, Jacqueline Shaffer, OfferPad Brokerage LLC. Canopy MLS as distributed by MLS GRID
- $549,0004 bd3 ba2.7k sqft3301 Carlisle Ct, Fort Mill, SC 29715For SaleMLS ID #4406056, Travis Duncan, Real Estate Central. Canopy MLS as distributed by MLS GRID
- $475,0003 bd3 ba2.5k sqft353 Primrose Walk, Fort Mill, SC 29715For SaleMLS ID #4397458, Kristen Bernard, Keller Williams South Park. Canopy MLS as distributed by MLS GRID
- $428,0003 bd3 ba2k sqft505 Morrows Turnout Way, Pineville, NC 28134For SaleMLS ID #4407666, April Wentz, COMPASS. Canopy MLS as distributed by MLS GRID
- $427,8003 bd3 ba1.9k sqft325 Johnston Dr, Pineville, NC 28134For SaleMLS ID #4401573, Huihui Zhang, NorthGroup Real Estate LLC. Canopy MLS as distributed by MLS GRID
- $429,9003 bd3 ba1.9k sqft808 Lyndon Station Dr, Pineville, NC 28134For SaleMLS ID #4391345, Whitney Burch, Keller Williams South Park. Canopy MLS as distributed by MLS GRID
- $552,9004 bd3 ba2.6k sqft14121 Flying Hooves Ln, Pineville, NC 28134New ConstructionDRB Homes
- $340,0003 bd3 ba1.8k sqft12222 Stratfield Place Cir, Pineville, NC 28134For SaleMLS ID #4409338, Jeff Arzonico, EXP Realty LLC Mooresville. Canopy MLS as distributed by MLS GRID
- $475,0003 bd3 ba1.6k sqft12624 Cardinal Woods Dr, Pineville, NC 28134For SaleMLS ID #4383732, Rory Cummins, EXP Realty LLC Ballantyne. Canopy MLS as distributed by MLS GRID
- $450,0003 bd2 ba1.8k sqft8315 Park Vista Cres, Charlotte, NC 28226For SaleMLS ID #4406144, Lara Hill, David Upchurch Real Estate. Canopy MLS as distributed by MLS GRID
- $495,0005 bd3 ba2.8k sqft445 Buttermere Rd, Fort Mill, SC 29715For SaleMLS ID #4372934, Heather Offerdahl, NorthGroup Real Estate LLC. Canopy MLS as distributed by MLS GRID
- $550,0003 bd3 ba1.9k sqft14111 Wild Elm Rd, Charlotte, NC 28277For SaleMLS ID #4409329, Ben Lastra, COMPASS. Canopy MLS as distributed by MLS GRID
- $615,0004 bd3 ba2.3k sqft11617 Miller Rd, Pineville, NC 28134For SaleMLS ID #4386927, Lee Northcutt, Keller Williams South Park. Canopy MLS as distributed by MLS GRID
- $525,0004 bd3 ba3k sqft7041 Carnwarth Ln, Indian Land, SC 29707For SaleMLS ID #4369861, Jesse Samples, Howard Hanna Allen Tate Charlotte South. Canopy MLS as distributed by MLS GRID
- $--3 bd3 ba2.4k sqft1917 Bellflower Dr, Fort Mill, SC 29715AuctionAuction.com 2
- $474,9003 bd3 ba2.2k sqft111 Cranford Dr, Pineville, NC 28134For SaleMLS ID #4381418, Dana Galli, Corcoran HM Properties. Canopy MLS as distributed by MLS GRID
