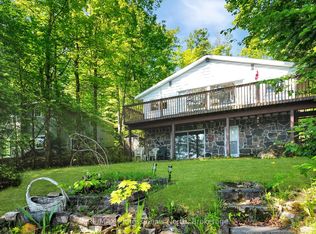
Welcome to your lakeside paradise on beautiful Soyers Lake! Built in 2012, this immaculate3-bedroom bungalow offers the perfect blend of modem comfort & exceptional waterfront living on the sought-after 5-lake chain. Enjoy endless boating right from your dock to Haliburton Village, local restaurants, & miles of pristine waterways. The bright, open-concept design ishighlighted by stunning panoramic lake views from the living room & flows seamlessly into the custom kitchen, dining area, & inviting family room featuring a striking stone propane fueplace. Two well-appointed bathrooms & a versatile bedroom with a Murphy bed provide flexibility for use as a home office or comfortable guest accommodation .Step outside to experience everything waterfront living has to offer. 175 Ft of water frontage with a big lake view from a quiet bay. Granite Steps walk into a sandy entry. Extensive composite decking & a premium docking system with a spacious lakeside platform create the perfect setting for entertaining, swimming, sunbathing, or simply relaxing while taking in spectacular evening views. Guests will appreciate the beautifully finished boathouse, offering a unique retreat right at the water's edge. The meticulously landscaped property is accented with colourful perennial gardens, while the detached two-car garage includes a convenient bump-out to accommodate larger boat trailers & additional storage. Located on a year-round municipal road just 10 minutes from Haliburton, this exceptional property offers the ideal opportunity to enjoy four-season living or the ultimate family cottage on one of Haliburton's most desirable lake chains.
For sale
C$849,000
1034 Reflection Close, Minden Hills, ON K0M 2K0
3beds
2baths
Single Family Residence
Built in ----
0.65 Acres Lot
$-- Zestimate®
C$--/sqft
C$-- HOA
What's special
Bright open-concept designCustom kitchenInviting family roomTwo well-appointed bathroomsExtensive composite deckingSpectacular evening viewsBeautifully finished boathouse
- 1 day |
- 55 |
- 2 |
Zillow last checked:
Listing updated:
Listed by:
RE/MAX Professionals North
Source: TRREB,MLS®#: X13553236 Originating MLS®#: One Point Association of REALTORS
Originating MLS®#: One Point Association of REALTORSFacts & features
Interior
Bedrooms & bathrooms
- Bedrooms: 3
- Bathrooms: 2
Primary bedroom
- Level: Main
- Dimensions: 3.81 x 3.1
Bedroom
- Level: Main
- Dimensions: 2.82 x 4.08
Bedroom
- Level: Main
- Dimensions: 2.41 x 3.5
Bathroom
- Level: Main
- Dimensions: 2.82 x 2.67
Bathroom
- Level: Main
- Dimensions: 1.38 x 1.62
Den
- Level: Main
- Dimensions: 3.09 x 3.82
Dining room
- Level: Main
- Dimensions: 1.97 x 3.21
Family room
- Level: Main
- Dimensions: 7.31 x 4.19
Kitchen
- Level: Main
- Dimensions: 2.57 x 3.21
Living room
- Level: Main
- Dimensions: 5.93 x 4.03
Other
- Level: Main
- Dimensions: 4.46 x 3.82
Heating
- Forced Air, Propane
Cooling
- None
Appliances
- Included: Bar Fridge, Water Heater Owned
Features
- Primary Bedroom - Main Floor
- Basement: Crawl Space
- Has fireplace: Yes
- Fireplace features: Propane
Interior area
- Living area range: 1500-2000 null
Video & virtual tour
Property
Parking
- Total spaces: 10
- Parking features: Private, Garage Door Opener
- Has garage: Yes
Features
- Patio & porch: Deck
- Exterior features: Landscaped, Year Round Living, Private Dock
- Pool features: None
- Water view: Direct
- On waterfront: Yes
- Waterfront features: Boat Slip, Boathouse, Dock, Direct, Lake
- Body of water: Soyers Lake
Lot
- Size: 0.65 Acres
- Features: Wooded/Treed, Waterfront
Details
- Additional structures: Shed
- Parcel number: 391910226
Construction
Type & style
- Home type: SingleFamily
- Architectural style: Bungalow
- Property subtype: Single Family Residence
Materials
- Wood
- Foundation: Concrete Block
- Roof: Asphalt Shingle
Utilities & green energy
- Sewer: Septic
- Water: Drilled Well
- Utilities for property: Cell Services, Internet High Speed
Community & HOA
Community
- Security: Security System
Location
- Region: Minden Hills
Financial & listing details
- Annual tax amount: C$3,675
- Date on market: 7/11/2026
RE/MAX Professionals North
RE/MAX Professionals North
By pressing Contact Agent, you agree that the real estate professional identified above may call/text you about your search, which may involve use of automated means and pre-recorded/artificial voices. You don't need to consent as a condition of buying any property, goods, or services. Message/data rates may apply. You also agree to our Terms of Use. Zillow does not endorse any real estate professionals. We may share information about your recent and future site activity with your agent to help them understand what you're looking for in a home.
Price history
Price history is unavailable.
Public tax history
Tax history is unavailable.
Climate risks
Neighborhood: K0M
Nearby schools
GreatSchools rating
No schools nearby
We couldn't find any schools near this home.
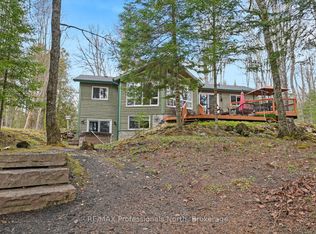
- C$850,0004 bd2 ba-- sqft1157 Between Lakes Trl, Minden Hills, ON K0M2K0For Sale
- C$195,00026.17 Square Feet0 Osprey Rd, Minden Hills, ON K0M2K0Lot/Land


- C$875,0003 bd2 ba2.1k sqft1017 Rays Ln, Minden Hills, ON K0M2K0Sold
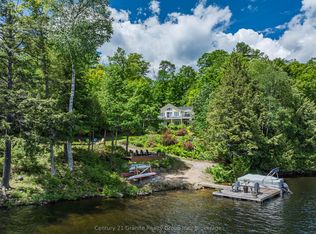
- C$1,599,0005 bd3 ba-- sqft1070 Shipley Dr, Minden Hills, ON K0M2K0For Sale
- C$439,0000.412 Square Feet0 Poverty Bay Trl, Minden Hills, ON K0M2K0Lot/Land
- C$750,00068.67 Square Feet0 County Road 21, Dysart Et Al, ON K0M1S0Lot/Land
- C$3,995,0004 bd4 ba-- sqft1085 Grace Rd, Minden Hills, ON K0M2K0For Sale
- C$1,499,9004 bd3 ba-- sqft1277 Grace Rd, Minden Hills, ON K0M2K0For Sale
Similar homes
- C$850,0004 bd2 ba-- sqft1157 Between Lakes Trl, Minden Hills, ON K0M 2K0For SaleMLS ID #X13121876, RE/MAX Professionals North. TRREB
- C$850,0003 bd3 ba-- sqft1541 Bobcaygeon Rd, Minden Hills, ON K0M 2K0For Sale
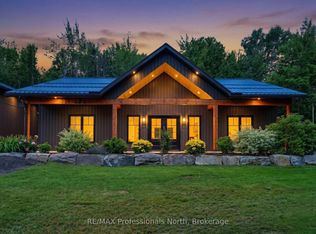 MLS ID #X13553554, RE/MAX Professionals North. TRREB
 - C$699,0004 bd2 ba-- sqft1093 Kushog Lake Rd, Minden Hills, ON K0M 2K0For Sale
 MLS ID #X13548032, SUTTON GROUP INCENTIVE REALTY INC.. TRREB
 - C$710,0004 bd2 ba-- sqft1005 Mohican Trl, Minden Hills, ON K0M 2K0For Sale
 MLS ID #X13518420, RE/MAX Professionals North. TRREB
 - C$899,0003 bd2 ba-- sqft1219 Marathon Dr, Minden Hills, ON K0M 2K0For SaleMLS ID #X12810682, Century 21 Granite Realty Group Inc.. TRREB
- C$825,0003 bd3 ba-- sqft1187 Woods Rd, Dysart Et Al, ON K0M 1S0For SaleMLS ID #X13487988, RE/MAX Professionals North. TRREB
- C$749,0003 bd2 ba-- sqft1311 Wonderland Rd, Dysart Et Al, ON K0M 1S0For SaleMLS ID #X13545662, RE/MAX Professionals North. TRREB
- C$879,0003 bd4 ba-- sqft1003 Pontiac Dr, Minden Hills, ON K0M 2K0For SaleMLS ID #X13467322, Century 21 Granite Realty Group Inc.. TRREB
- C$549,0003 bd2 ba-- sqft1163 Reynolds Rd, Minden Hills, ON K0M 2K0For SaleMLS ID #X13506908, Century 21 Granite Realty Group Inc.. TRREB
- C$769,0003 bd3 ba-- sqft1214 Kashagawigamog Lake Rd, Minden Hills, ON K0M 2K0For SaleMLS ID #X13430176, RE/MAX Professionals North. TRREB
- C$565,0003 bd2 ba-- sqft1310 Alexander Rd, Minden Hills, ON K0M 2K0For SaleMLS ID #X13059492, RE/MAX Professionals North. TRREB
- C$969,0004 bd3 ba-- sqft1661 Hospitality Rd, Minden Hills, ON K0M 2K0For SaleMLS ID #X13450978, RE/MAX Professionals North. TRREB
- C$879,9002 bd1 ba-- sqft1246 Sugar Bush Ln, Minden Hills, ON K0M 2K0For SaleMLS ID #X13234122, RE/MAX ROUGE RIVER REALTY LTD.. TRREB
- C$819,0003 bd2 ba-- sqft1283 Wonderland Rd, Dysart Et Al, ON K0M 1S0For SaleMLS ID #X13508642, Century 21 Granite Realty Group Inc.. TRREB
- C$870,0003 bd2 ba-- sqft1981 Horseshoe Lake Rd, Minden Hills, ON K0M 2K0For SaleMLS ID #X12880950, RE/MAX Professionals North. TRREB
- C$789,0004 bd3 ba-- sqft3040 Haliburton Lake Rd, Dysart Et Al, ON K0M 1S0For SaleMLS ID #X13549832, Royal LePage Lakes of Haliburton. TRREB
- C$799,9003 bd2 ba-- sqft52 Windover Dr, Minden Hills, ON K0M 2K0New ConstructionMLS ID #X13151860, Century 21 Granite Realty Group Inc.. TRREB
- C$849,0003 bd1 ba-- sqft3382 Kushog Lake Rd, Algonquin Highlands, ON K0M 2K0For SaleMLS ID #X13036348, RE/MAX Professionals North. TRREB
- C$780,0003 bd1 ba-- sqft1034 Ablett Ct, Algonquin Highlands, ON K0M 1J1For SaleMLS ID #X13524508, RE/MAX Professionals North. TRREB
- C$898,8882 bd2 ba-- sqft1330 Kushog Lake Rd, Algonquin Highlands, ON K0M 2K0For SaleMLS ID #X13482992, Royal LePage Lakes Of Haliburton. TRREB
- Ontario
- Haliburton County
- Minden Hills
- K0M 2K0
- 1034 Reflection Close
Nearby cities
Nearby zip codes
Other Minden Hills Topics
