Take a tour of this well maintained traditional home in the Hanover Pointe subdivision built by Lennar. Beautiful open floor plan home with features including a granite countertop and breakfast bar in the kitchen, stainless steel appliances, gas fireplace, and spacious garage. Includes three bedrooms, two full bathrooms and one half bathroom. Of special note is the main bedroom with large walk in closet, garden bathtub, and separate standing shower. The backyard boasts a cozy patio space, fenced in yard, and relatively easy yard maintenance. All appliances convey with acceptable offer. No neighbors directly in front of house, making for a more open view in front bedrooms. Like the setup? All furniture is negotiable. . Move in ready in a prime location near Raleigh, Durham, Brier Creek, and Research Triangle Park, and RDU Airport!
Pending
Price cut: $15K (7/2)
$370,000
1034 Skies Ln, Durham, NC 27703
3beds
1,994sqft
:
Get pre-qualified$2,289/mo
Single Family Residence, Residential
Built in 2015
4,791 Square Feet Lot
$367,600 Zestimate®
$186/sqft
$50/mo HOA
What's special
Gas fireplaceFenced in yardGarden bathtubSpacious garageSeparate standing showerBeautiful open floor planThree bedrooms
- 33 days |
- 345 |
- 21 |
Likely to sell faster than
Zillow last checked:
Listing updated:
Listed by:
Alberto Barragan 203-873-9150,
Real Broker, LLC
Source: Doorify MLS,MLS#: 10176701
Facts & features
Interior
Bedrooms & bathrooms
- Bedrooms: 3
- Bathrooms: 3
- Full bathrooms: 2
- 1/2 bathrooms: 1
Heating
- None
Cooling
- Central Air
Appliances
- Included: Dishwasher, Dryer, Free-Standing Gas Range, Free-Standing Range, Free-Standing Refrigerator, Gas Range, Ice Maker, Microwave, Range, Refrigerator, Stainless Steel Appliance(s), Washer, Washer/Dryer
- Laundry: In Hall, Inside, Laundry Room, Main Level
Features
- Bar, Breakfast Bar, Ceiling Fan(s), Chandelier, Granite Counters, Kitchen Island, Open Floorplan, Walk-In Closet(s)
- Flooring: Carpet, Wood
- Has fireplace: Yes
- Fireplace features: Gas Log
- Common walls with other units/homes: No Common Walls
Interior area
- Total structure area: 1,994
- Total interior livable area: 1,994 sqft
- Finished area above ground: 1,994
- Finished area below ground: 0
Property
Parking
- Total spaces: 2
- Parking features: Attached, Driveway, Garage, Garage Door Opener, On Street, Paved
- Attached garage spaces: 2
Features
- Levels: Bi-Level, Two
- Stories: 2
- Patio & porch: Front Porch, Patio, Porch
- Exterior features: Private Yard, Rain Gutters
- Pool features: Community
- Fencing: Back Yard, Fenced
- Has view: Yes
- View description: Neighborhood
Lot
- Size: 4,791 Square Feet
- Features: Back Yard
Details
- Parcel number: 216077
- Zoning: PDR
- Special conditions: Standard
Construction
Type & style
- Home type: SingleFamily
- Architectural style: Traditional
- Property subtype: Single Family Residence, Residential
Materials
- Brick, Stone Veneer, Vinyl Siding
- Foundation: Slab
- Roof: Shingle
Condition
- New construction: No
- Year built: 2015
Utilities & green energy
- Sewer: Public Sewer
- Water: Public
Community & HOA
Community
- Features: Pool, Suburban
- Subdivision: Hanover Pointe
HOA
- Has HOA: Yes
- Amenities included: Clubhouse, Maintenance Grounds, Playground, Pool
- Services included: Maintenance Grounds, Road Maintenance
- HOA fee: $150 quarterly
Location
- Region: Durham
Financial & listing details
- Price per square foot: $186/sqft
- Tax assessed value: $409,128
- Annual tax amount: $4,055
- Date on market: 6/26/2026
- Road surface type: Asphalt, Paved
Estimated market value
$367,600
$349,000 - $386,000
$2,232/mo
Price history
| Date | Event | Price |
|---|---|---|
| 7/8/2026 | Pending sale | $370,000$186/sqft |
Source:  Doorify MLS #10176701 Report a problem Doorify MLS #10176701 Report a problem | ||
| 7/2/2026 | Price change | $370,000-3.9%$186/sqft |
Source: Doorify MLS #10176701 Report a problem | ||
| 6/26/2026 | Listed for sale | $385,000+94.9%$193/sqft |
Source: Doorify MLS #10176701 Report a problem | ||
| 8/28/2015 | Sold | $197,500$99/sqft |
Source: Public Record Report a problem | ||
Public tax history
| Year | Property taxes | Tax assessment |
|---|---|---|
| 2025 | $4,056 +20% | $409,128 +68.8% |
| 2024 | $3,381 +6.5% | $242,363 |
| 2023 | $3,175 +2.3% | $242,363 |
| 2022 | $3,102 +0.5% | $242,363 |
| 2021 | $3,087 +2.4% | $242,363 |
| 2020 | $3,015 | $242,363 |
| 2019 | $3,015 | $242,363 +18.1% |
| 2018 | $3,015 +9.1% | $205,235 |
| 2017 | $2,763 +3.5% | $205,235 |
| 2016 | $2,670 | $205,235 +486.4% |
| 2015 | $2,670 | $35,000 |
Find assessor info on the county website
Monthly payment
Est. payment
Payment breakdown
Explore the cost of this home by adjusting the details. Changes won't be saved.Climate risks
Neighborhood: 27703
Nearby schools
GreatSchools rating
- 4/10Bethesda ElementaryGrades: PK-5Distance: 1.6 mi
- 5/10Neal MiddleGrades: 6-8Distance: 3.2 mi
- 2/10Southern School of Energy and SustainabilityGrades: 9-12Distance: 2.5 mi
Schools provided by the listing agent
- Elementary: Durham - Spring Valley Elementary School
- Middle: Durham - Neal Middle
- High: Durham - Southern School of Energy and Sustainability
Source: Doorify MLS. This data may not be complete. We recommend contacting the local school district to confirm school assignments for this home.
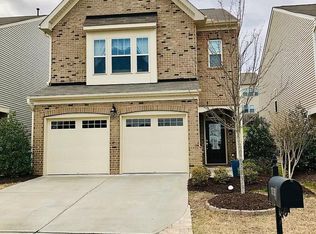
- $383,4003 bd3 ba1.9k sqft1030 Skies Ln, Durham, NC 27703Off Market
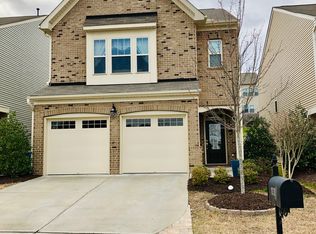
- $380,6003 bd3 ba1.9k sqft1036 Skies Ln, Durham, NC 27703Off Market
- $358,0003 bd3 ba1.8k sqft1030 Spacious Skies Ln, Durham, NC 27703Off Market
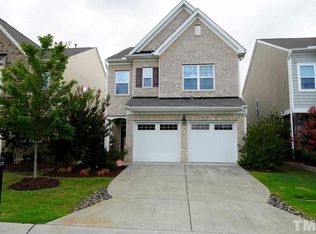
- $379,0003 bd3 ba2k sqft1028 Skies Ln, Durham, NC 27703Off Market
- $424,5003 bd3 ba2.4k sqft1038 Skies Ln, Durham, NC 27703Off Market
- $428,9003 bd3 ba2.4k sqft1038 Spacious Skies Ln, Durham, NC 27703Off Market
- $440,0003 bd3 ba2.4k sqft1026 Skies Ln, Durham, NC 27703Sold
- $376,3003 bd2 ba1.9k sqft1040 Skies Ln, Durham, NC 27703Off Market
A local agent can set up tours, give advice and negotiate with sellers.
Similar homes
- $375,0003 bd3 ba1.9k sqft2052 October Dr, Durham, NC 27703For Sale

 MLS ID #10174795, Fathema Matcheswala. Doorify MLS
 - $385,0003 bd3 ba2.4k sqft419 Ganyard Farm Way, Durham, NC 27703For Sale
 MLS ID #10179438, Angie Cole. Doorify MLS
 - $375,0003 bd3 ba2k sqft508 Ravenstone Ln, Durham, NC 27703For Sale
 MLS ID #10171019, Ryan Cassidy. Doorify MLS
 - $435,0003 bd3 ba2.4k sqft103 Thorngate Rd, Durham, NC 27703For Sale
 MLS ID #10179036, Donna Bass. Doorify MLS
 - $415,0003 bd3 ba2k sqft1005 Sweet Cream Ct, Durham, NC 27703For SaleMLS ID #10179561, Gretchen Coley. Doorify MLS
- $389,9003 bd3 ba1.9k sqft410 Smallwood Dr, Durham, NC 27703For SaleMLS ID #10181741, Morgan Womble. Doorify MLS
- $439,0004 bd3 ba2.5k sqft106 Holly Blossom Dr, Durham, NC 27703For SaleMLS ID #10177962, Jackie Force. Doorify MLS
- $450,0004 bd3 ba2.2k sqft1905 Nellora Ln, Durham, NC 27703For SaleMLS ID #10157348, Beth Smoot. Doorify MLS
- $370,0003 bd3 ba1.5k sqft6 Coriander Ct, Durham, NC 27713For SaleMLS ID #10175959, Matthew Dover. Doorify MLS
- $352,5003 bd3 ba1.6k sqft1180 Channel Drop Dr, Durham, NC 27703For SaleMLS ID #10171425, Laura Thompson Vevurka. Doorify MLS
- $369,9003 bd3 ba1.9k sqft510 Libson St, Durham, NC 27703For SaleMLS ID #10175401, Tina Sauer. Doorify MLS
- $369,9003 bd3 ba1.3k sqft5512 Roan Mountain Pl, Raleigh, NC 27613For SaleMLS ID #10176508, Cindy Bright. Doorify MLS
- $350,0003 bd2 ba1.5k sqft4912 Swanns Mill Dr, Durham, NC 27704For SaleMLS ID #10175981, Taurean Peaks. Doorify MLS
- $450,0002 bd2 ba1.3k sqft150 Rosedale Creek Dr, Durham, NC 27703For SaleMLS ID #10175589, Liz Toth. Doorify MLS
- $399,9004 bd3 ba2k sqft630 Libson St, Durham, NC 27703For SaleMLS ID #10165345, Kim Saylor. Doorify MLS
- $374,9004 bd3 ba1.8k sqft2019 Tennessee Rd, Durham, NC 27704For SaleMLS ID #10135988, Erika Williams Reece. Doorify MLS
- $423,0003 bd3 ba2k sqft1150 Searstone Ct, Durham, NC 27713For SaleMLS ID #10181720, Mary Ann Wilson. Doorify MLS
- $367,0004 bd3 ba2.3k sqft1842 Fillmore Dr, Creedmoor, NC 27522For SaleMLS ID #10175322, Julie McFalls. Doorify MLS
- $445,0002 bd2 ba1.5k sqft1026 Carraway Ln, Durham, NC 27703For SaleMLS ID #10174551, Kavita Patil. Doorify MLS
- $400,0003 bd3 ba2.1k sqft10116 Glen Autumn Rd, Raleigh, NC 27617For SaleMLS ID #10176311, Kelly Cherry. Doorify MLS
