*** WELL MAINTAINED, BRICK FACED, SPACIOUS 4 BEDROOM 3.1 BATH. WITH NEWER KITCHEN CABINETS, HARWOOD FLOORS, NEWER CARPET, MASTER BATH JACUZZI, FIREPLACE, NEW WATER HEATER, AND FURNACE WITH MANY OTHER EXTRAS TOO NUMEROUS TO MENTION. MUST SEE***
Active
$429,600
1035 Deer Creek Rd, Carpentersville, IL 60110
4beds
--sqft
Single Family Residence
Built in 2006
0.27 Acres Lot
$-- Zestimate®
$--/sqft
$13/mo HOA
What's special
Brick facedNewer carpetNewer kitchen cabinetsMaster bath jacuzzi
- 30 days
- 433
- 8
Zillow last checked:
Listing updated:
Listed by:
Ruben Acevedo, ABR 847-836-6300,
Global Ruben's Team Realty
Source: MRED as distributed by MLS GRID,MLS#: 12721810
Facts & features
Interior
Bedrooms & bathrooms
- Bedrooms: 4
- Bathrooms: 4
- Full bathrooms: 3
- 1/2 bathrooms: 1
Rooms
- Room types: Eating Area
Primary bedroom
- Features: Flooring (Carpet), Bathroom (Full)
- Level: Second
- Area: 450 Square Feet
- Dimensions: 25X18
Bedroom 2
- Features: Flooring (Carpet)
- Level: Second
- Area: 156 Square Feet
- Dimensions: 13X12
Bedroom 3
- Features: Flooring (Carpet)
- Level: Second
- Area: 144 Square Feet
- Dimensions: 12X12
Bedroom 4
- Features: Flooring (Carpet)
- Level: Second
- Area: 144 Square Feet
- Dimensions: 12X12
Dining room
- Features: Flooring (Hardwood)
- Level: Main
- Area: 140 Square Feet
- Dimensions: 14X10
Eating area
- Features: Flooring (Hardwood)
- Level: Main
- Area: 120 Square Feet
- Dimensions: 12X10
Family room
- Features: Flooring (Carpet)
- Level: Main
- Area: 221 Square Feet
- Dimensions: 17X13
Kitchen
- Features: Kitchen (Eating Area-Table Space), Flooring (Hardwood)
- Level: Main
- Area: 231 Square Feet
- Dimensions: 21X11
Laundry
- Features: Flooring (Ceramic Tile)
- Level: Main
- Area: 49 Square Feet
- Dimensions: 7X7
Living room
- Features: Flooring (Carpet)
- Level: Main
- Area: 182 Square Feet
- Dimensions: 14X13
Heating
- Natural Gas, Forced Air
Cooling
- Central Air
Appliances
- Included: Range, Microwave, Dishwasher, Refrigerator, Washer, Dryer
- Laundry: Main Level, In Unit, Laundry Closet
Features
- Cathedral Ceiling(s)
- Flooring: Hardwood
- Basement: Unfinished,Full
- Attic: Full
- Number of fireplaces: 1
- Fireplace features: Gas Starter, Family Room
Interior area
- Total structure area: 0
Property
Parking
- Total spaces: 2
- Parking features: Asphalt, Yes, Garage Owned, Attached, Garage
- Attached garage spaces: 2
Accessibility
- Accessibility features: No Disability Access
Features
- Stories: 2
Lot
- Size: 0.27 Acres
- Dimensions: 97X120
Details
- Parcel number: 0314179001
- Special conditions: None
Construction
Type & style
- Home type: SingleFamily
- Architectural style: Colonial
- Property subtype: Single Family Residence
Materials
- Brick
- Foundation: Concrete Perimeter
- Roof: Asphalt
Condition
- New construction: No
- Year built: 2006
Details
- Builder model: FRANKLIN
Utilities & green energy
- Electric: Circuit Breakers
- Sewer: Public Sewer
- Water: Public
Community & HOA
Community
- Features: Curbs, Street Paved
HOA
- Has HOA: Yes
- Services included: Insurance
- HOA fee: $150 annually
Location
- Region: Carpentersville
Financial & listing details
- Tax assessed value: $414,849
- Annual tax amount: $9,609
- Date on market: 8/3/2026
- Ownership: Fee Simple
Estimated market value
Not available
Estimated sales range
Not available
Not available
Price history
| Date | Event | Price |
|---|---|---|
| 8/3/2026 | Listed for sale | $429,600+27.4% |
Source:  MRED as distributed by MLS GRID #12721810 Report a problem MRED as distributed by MLS GRID #12721810 Report a problem | ||
| 3/30/2026 | Sold | $337,250+40.5% |
Source: MRED as distributed by MLS GRID #12586667 Report a problem | ||
| 8/28/2020 | Sold | $240,000-6.2% |
Source: MRED as distributed by MLS GRID #10744991 Report a problem | ||
| 7/23/2020 | Pending sale | $255,900 |
Source: Berkshire Hathaway HomeServices Starck Real Estate #10744991 Report a problem | ||
| 7/17/2020 | Price change | $255,900-1.5% |
Source: Berkshire Hathaway HomeServices Starck Real Estate #10744991 Report a problem | ||
| 7/10/2020 | Price change | $259,900-3.4% |
Source: Starck Real Estate #10744991 Report a problem | ||
| 7/8/2020 | Price change | $269,000-2.1% |
Source: Starck Real Estate #10744991 Report a problem | ||
| 6/23/2020 | Price change | $274,900-1.8% |
Source: Starck Real Estate #10744991 Report a problem | ||
| 6/12/2020 | Listed for sale | $279,900+45% |
Source: Berkshire Hathaway HomeServices Starck Real Estate #10744991 Report a problem | ||
| 12/3/2014 | Sold | $193,000+1.6% |
Source: Public Record Report a problem | ||
| 9/8/2014 | Pending sale | $189,900 |
Source: Priced 2 Sell Realty, Inc #08658232 Report a problem | ||
| 9/8/2014 | Listed for sale | $189,900 |
Source: Priced 2 Sell Realty, Inc #08658232 Report a problem | ||
| 8/1/2014 | Listing removed | $189,900 |
Source: Priced 2 Sell Realty, Inc #08658232 Report a problem | ||
| 7/25/2014 | Price change | $189,900-5% |
Source: Priced 2 Sell Realty, Inc #08658232 Report a problem | ||
| 7/12/2014 | Price change | $199,900-4.8% |
Source: Priced 2 Sell Realty, Inc #08658232 Report a problem | ||
| 7/6/2014 | Price change | $209,900-4.5% |
Source: Priced 2 Sell Realty, Inc #08658232 Report a problem | ||
| 6/28/2014 | Listed for sale | $219,900-18.6% |
Source: Priced 2 Sell Realty, Inc #08658232 Report a problem | ||
| 9/11/2007 | Sold | $270,000-8.5% |
Source: Public Record Report a problem | ||
| 7/7/2005 | Sold | $295,000 |
Source: Public Record Report a problem | ||
Public tax history
| Year | Property taxes | Tax assessment |
|---|---|---|
| 2025 | $9,609 +7.2% | $138,283 +9.4% |
| 2024 | $8,965 +0.9% | $126,378 +11.1% |
| 2023 | $8,882 +9.3% | $113,711 +14.5% |
| 2022 | $8,125 +2.2% | $99,315 +5.9% |
| 2021 | $7,951 +1.6% | $93,773 +2.3% |
| 2020 | $7,826 -3% | $91,665 +0.4% |
| 2019 | $8,069 +2.1% | $91,278 +6.6% |
| 2018 | $7,905 +4% | $85,659 +6.9% |
| 2017 | $7,604 -10.9% | $80,130 +3.3% |
| 2016 | $8,535 | $77,586 +6.7% |
| 2015 | -- | $72,701 +2.8% |
| 2014 | -- | $70,693 -3% |
| 2013 | -- | $72,856 -8.3% |
| 2012 | -- | $79,459 -9.9% |
| 2011 | -- | $88,141 -11.6% |
| 2010 | -- | $99,683 -7.4% |
| 2009 | -- | $107,638 -1% |
| 2008 | -- | $108,725 +12.3% |
| 2007 | -- | $96,823 +3.5% |
| 2006 | -- | $93,581 +29.3% |
| 2005 | -- | $72,398 |
| 2004 | -- | $72,398 +8.1% |
| 2003 | -- | $66,949 +77.5% |
| 2002 | -- | $37,712 +182.9% |
| 2001 | -- | $13,329 +837.3% |
| 2000 | -- | $1,422 |
Find assessor info on the county website
Monthly payment
Est. payment
Payment breakdown
Explore the cost of this home by adjusting the details. Changes won't be saved.Climate risks
Neighborhood: 60110
Nearby schools
Schools provided by the listing agent
- Elementary: Parkview Elementary School
- Middle: Carpentersville Middle School
- High: Dundee-Crown High School
- District: 300
Source: MRED as distributed by MLS GRID. This data may not be complete. We recommend contacting the local school district to confirm school assignments for this home.
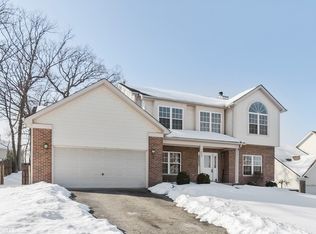
- $449,7004 bd3 ba2.1k sqft1033 Deer Creek Rd, Carpentersville, IL 60110Off Market
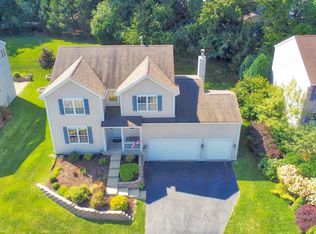
- $498,0004 bd-- ba2.7k sqft491 Rosewood Dr, Carpentersville, IL 60110Off Market
- $431,7004 bd-- ba2.2k sqft1031 Deer Creek Rd, Carpentersville, IL 60110Off Market
- $467,8004 bd3 ba2.6k sqft489 Rosewood Dr, Carpentersville, IL 60110Off Market
Similar homes
- $395,0003 bd2 ba1.3k sqft1010 Fox Run Ln, Algonquin, IL 60102Active
 MLS ID #12739041, Christine Chuman, john greene, Realtor. MRED as distributed by MLS GRID
 - $310,9003 bd1 ba2k sqft360 Tee Ln, Carpentersville, IL 60110Price Change
 MLS ID #12714720, David Sengun, HomeSmart Connect LLC. MRED as distributed by MLS GRID
 - $319,5002 bd3 ba1.5k sqft1950 Cobblestone Dr, Carpentersville, IL 60110Price Change
 MLS ID #12722652, Dawnmarie Ingersoll, HomeSmart Connect LLC. MRED as distributed by MLS GRID
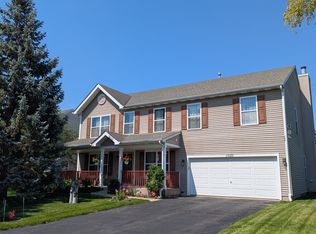
 - $475,0004 bd3 ba2.7k sqft11025 Fairbluff Ave, Huntley, IL 60142Price Change
 MLS ID #12705613, Beata Kitsis, Nelly Corp Realty. MRED as distributed by MLS GRID
