Charming bungalow situated on a spacious corner lot (3 lots) with plenty of character and functionality! This inviting home features 2 bedrooms, 1 bath, living room, dining room and large eat in kitchen. The upstairs offers additional finished space that is currently being used as a 3rd bedroom. The 3rd bedroom space has window a/c and the owner uses a portable heater for that area. Full basement has been waterproofed by Woods Basement Systems. A portable heater is currently used upstairs for added comfort. Outside, you'll find a detached 2 car garage with concrete flooring and electricity, plus a 20'x10' Amish built outdoor storage unit, a deck and carport that are less than a year old. The fenced yard and 3 lots provide plenty of outdoor space. A few of the updates are furnace 2026, A/C 2017, Roof 2018, seamless gutters 2019. With its charming features, versatile living space, excellent storage, this home has so much for the price.
Contingent
$94,900
1035 Dover St, Centralia, IL 62801
2beds
1,692sqft
Single Family Residence
Built in 1914
0.37 Acres Lot
$-- Zestimate®
$56/sqft
$-- HOA
What's special
Fenced yardLarge eat in kitchenVersatile living spaceInviting homePlenty of outdoor spaceCharming featuresDining room
- 47 days
- 255
- 15
Zillow last checked:
Listing updated:
Listed by:
Tyson Coffey 618-292-6694,
Rod Snow, INC.
Source: MRED as distributed by MLS GRID,MLS#: 12730990
Facts & features
Interior
Bedrooms & bathrooms
- Bedrooms: 2
- Bathrooms: 1
- Full bathrooms: 1
Rooms
- Room types: Foyer
Primary bedroom
- Features: Flooring (Carpet)
- Level: Main
- Area: 165 Square Feet
- Dimensions: 11X15
Bedroom 2
- Level: Main
- Area: 121 Square Feet
- Dimensions: 11X11
Dining room
- Features: Flooring (Hardwood)
- Level: Main
- Area: 182 Square Feet
- Dimensions: 13X14
Foyer
- Features: Flooring (Carpet), Window Treatments (Blinds)
- Level: Attic
- Area: 60 Square Feet
- Dimensions: 6X10
Kitchen
- Features: Flooring (Vinyl)
- Level: Main
- Area: 169 Square Feet
- Dimensions: 13X13
Living room
- Features: Flooring (Hardwood)
- Level: Main
- Area: 143 Square Feet
- Dimensions: 13X11
Heating
- Natural Gas
Cooling
- Central Air, Window Unit(s)
Features
- Basement: Unfinished,Full
- Attic: Finished,Interior Stair
Interior area
- Total structure area: 1,692
- Total interior livable area: 1,692 sqft
Property
Parking
- Total spaces: 2
- Parking features: Yes, Detached, Garage
- Garage spaces: 2
Features
- Stories: 1
Lot
- Size: 0.37 Acres
- Dimensions: 123x130
Details
- Parcel number: 151424254010
- Special conditions: None
Construction
Type & style
- Home type: SingleFamily
- Property subtype: Single Family Residence
Materials
- Vinyl Siding
- Roof: Asphalt
Condition
- New construction: No
- Year built: 1914
Utilities & green energy
- Sewer: Public Sewer
- Water: Public
Community & HOA
HOA
- Services included: None
Location
- Region: Centralia
Financial & listing details
- Price per square foot: $56/sqft
- Tax assessed value: $60,090
- Annual tax amount: $330
- Date on market: 8/21/2026
- Ownership: Fee Simple
Estimated market value
Not available
Estimated sales range
Not available
$959/mo
Price history
| Date | Event | Price |
|---|---|---|
| 10/3/2026 | Contingent | $94,900$56/sqft |
Source:  MRED as distributed by MLS GRID #12730990 Report a problem MRED as distributed by MLS GRID #12730990 Report a problem | ||
| 9/17/2026 | Listed for sale | $94,900$56/sqft |
Source: MRED as distributed by MLS GRID #12730990 Report a problem | ||
| 9/11/2026 | Contingent | $94,900$56/sqft |
Source: MRED as distributed by MLS GRID #12730990 Report a problem | ||
| 8/21/2026 | Listed for sale | $94,900$56/sqft |
Source: MRED as distributed by MLS GRID #12730990 Report a problem | ||
Public tax history
| Year | Property taxes | Tax assessment |
|---|---|---|
| 2024 | $661 +55.9% | $20,030 +15% |
| 2023 | $424 +8.3% | $17,420 +6% |
| 2022 | $391 +27.4% | $16,440 +7% |
| 2021 | $307 +11.9% | $15,360 +3% |
| 2020 | $274 -29.9% | $14,910 -1.9% |
| 2019 | $391 +27.4% | $15,200 -2.1% |
| 2017 | $307 +9.7% | $15,520 |
| 2016 | $280 | $15,520 |
| 2015 | -- | $15,520 +1.9% |
| 2013 | $949 | $15,230 |
| 2012 | $949 | $15,230 +5.4% |
| 2011 | -- | $14,455 |
| 2009 | -- | $14,455 |
Find assessor info on the county website
Monthly payment
Est. payment
Payment breakdown
Explore the cost of this home by adjusting the details. Changes won't be saved.Climate risks
Neighborhood: 62801
Nearby schools
Schools provided by the listing agent
- Elementary: Willow Grove School
- Middle: Willow Grove School
- High: Centralia High School
- District: 46
Source: MRED as distributed by MLS GRID. This data may not be complete. We recommend contacting the local school district to confirm school assignments for this home.
Similar homes
- $100,0003 bd1 ba1.2k sqft1412 Holly St, Centralia, IL 62801Active
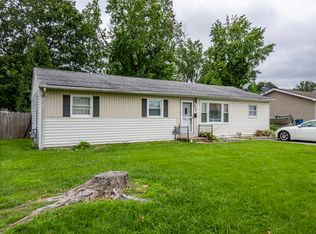 MLS ID #12670432, Cynthia Bevis, AHWD,CSC,e-PRO,GRI,SRES,SRS, King City Property Brokers. MRED as distributed by MLS GRID
 - $85,0004 bd1 ba1.5k sqft17 Randolph Dr, Centralia, IL 62801For Sale
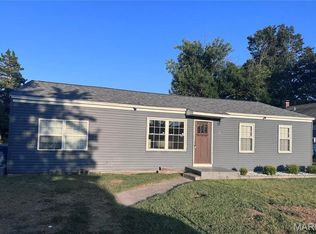
 MLS ID #26057558, Mitchell A Cain, Real Broker LLC. MARIS
 - $78,0002 bd1 ba1.5k sqft540 W 3rd St, Centralia, IL 62801Active
 MLS ID #12729265, Crystal Squibb, SOMER REAL ESTATE. MRED as distributed by MLS GRID
 - $110,0003 bd2 ba1.2k sqft173 Greenview Rd, Centralia, IL 62801Active
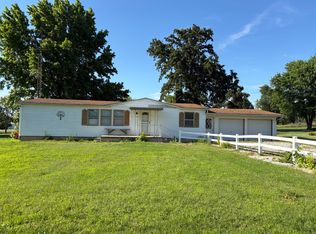 MLS ID #12669028, Dennis Krupp, Coldwell Banker Allen & Geary. MRED as distributed by MLS GRID
 - $49,0003 bd2 ba1.5k sqft1407 S Poplar St, Centralia, IL 62801For SaleMLS ID #26059706, Jenny A Wisniewski, Landmark Realty. MARIS
- $99,9003 bd1 ba960 sqft708 S 3rd St, Irvington, IL 62848For SaleMLS ID #26057030, Brock A Milburn, Midwest Farm & Land Co. LLC. MARIS
- $89,0003 bd2 ba1.3k sqft1106 Harrison Ave, Sandoval, IL 62882For SaleMLS ID #25078025, JoLynn Tucker, Equity Realty Group, LLC. MARIS
