Tucked perfectly between the vibrant energy of Broad Ripple and the convenience of Nora, this darling home at 1035 Helen Dr. offers the ideal blend of charm and modern peace of mind. If you enjoy spending time outdoors, you'll love being just a stone's throw from the Monon Trail-perfect for morning jogs or weekend adventures. The curb appeal starts with a cozy wrap-around porch that practically begs for a pair of rocking chairs and a morning coffee. Inside, the home is bathed in natural light, highlighting the brand-new vinyl plank flooring that flows throughout. The galley kitchen is efficiently designed and features a custom tile backsplash that adds a stylish touch to the heart of the home. With three generous bedrooms, and multiple living areas there is plenty of space to spread out and make the home your own. Beyond the aesthetics, the heavy lifting has already been done for you. The HVAC, tankless water heater, water softener, well pump, washer, and dryer are all just one year old, offering incredible value and worry-free living for years to come. It's rare to find a home that feels this established and charming while boasting such a long list of recent mechanical upgrades. Come see why this little slice of Helen Drive is the perfect place to call home!
Pending
$290,000
1035 Helen Dr, Indianapolis, IN 46240
3beds
1,850sqft
Residential, Single Family Residence
Built in 1947
6,534 Square Feet Lot
$-- Zestimate®
$157/sqft
$-- HOA
What's special
Wrap-around porchCurb appealThree generous bedroomsCozy wrap-around porchBathed in natural lightGalley kitchenCustom tile backsplash
- 11 days
- 1,052
- 214
Likely to sell faster than
Zillow last checked:
Listing updated:
Listed by:
Benjamin Jones ben.jones@compass.com,
Compass Indiana, LLC,
Jennifer Smith,
Compass Indiana, LLC
Source: MIBOR as distributed by MLS GRID,MLS#: 22133534
Facts & features
Interior
Bedrooms & bathrooms
- Bedrooms: 3
- Bathrooms: 2
- Full bathrooms: 2
- Main level bathrooms: 1
Primary bedroom
- Level: Upper
- Area: 625 Square Feet
- Dimensions: 25x25
Bedroom 2
- Level: Upper
- Area: 150 Square Feet
- Dimensions: 15x10
Bedroom 3
- Level: Upper
- Area: 120 Square Feet
- Dimensions: 12x10
Dining room
- Features: Luxury Vinyl Plank
- Level: Main
- Area: 169 Square Feet
- Dimensions: 13x13
Family room
- Features: Luxury Vinyl Plank
- Level: Main
- Area: 110 Square Feet
- Dimensions: 11x10
Kitchen
- Features: Luxury Vinyl Plank
- Level: Main
- Area: 104 Square Feet
- Dimensions: 13x08
Laundry
- Features: Tile-Ceramic
- Level: Upper
- Area: 40 Square Feet
- Dimensions: 08x05
Library
- Features: Luxury Vinyl Plank
- Level: Main
- Area: 169 Square Feet
- Dimensions: 13x13
Living room
- Features: Luxury Vinyl Plank
- Level: Main
- Area: 230 Square Feet
- Dimensions: 23x10
Heating
- Forced Air, Natural Gas
Cooling
- Central Air
Appliances
- Included: Dishwasher, Dryer, Gas Water Heater, Microwave, Electric Oven, Range Hood, Refrigerator, Tankless Water Heater, Washer, Water Softener Owned
- Laundry: Upper Level
Features
- Attic Access, Ceiling Fan(s), High Speed Internet, Smart Thermostat
- Has basement: No
- Attic: Access Only
Interior area
- Total structure area: 1,850
- Total interior livable area: 1,850 sqft
Property
Parking
- Total spaces: 1
- Parking features: Detached, Asphalt
- Garage spaces: 1
Features
- Levels: Two
- Stories: 2
- Patio & porch: Deck, Wrap Around
- Fencing: Fenced,Full
Lot
- Size: 6,534 Square Feet
- Features: Mature Trees
Details
- Parcel number: 490325118064000800
- Horse amenities: None
Construction
Type & style
- Home type: SingleFamily
- Architectural style: Traditional
- Property subtype: Residential, Single Family Residence
Materials
- Block, Vinyl Siding
- Foundation: Block
Condition
- New construction: No
- Year built: 1947
Utilities & green energy
- Water: Well, Private
- Utilities for property: Electricity Connected, Sewer Connected
Community & HOA
Community
- Subdivision: Edgewater Place
HOA
- Has HOA: No
Location
- Region: Indianapolis
Financial & listing details
- Price per square foot: $157/sqft
- Tax assessed value: $202,500
- Annual tax amount: $2,238
- Date on market: 10/28/2026
- Cumulative days on market: 13 days
- Electric utility on property: Yes
Estimated market value
Not available
Estimated sales range
Not available
Not available
Price history
| Date | Event | Price |
|---|---|---|
| 11/7/2026 | Pending sale | $290,000$157/sqft |
Source:  MIBOR as distributed by MLS GRID #22133534 Report a problem | ||
| 10/28/2026 | Listed for sale | $290,000-9.3%$157/sqft |
Source: MIBOR as distributed by MLS GRID #22133534 Report a problem | ||
| 8/4/2025 | Listing removed | $2,200$1/sqft |
Source: MIBOR as distributed by MLS GRID #22036531 Report a problem | ||
| 8/1/2025 | Listed for rent | $2,200$1/sqft |
Source: MIBOR as distributed by MLS GRID #22036531 Report a problem | ||
| 8/1/2025 | Listing removed | $2,200$1/sqft |
Source: Zillow Rentals Report a problem | ||
| 7/1/2025 | Price change | $2,200-12%$1/sqft |
Source: Zillow Rentals Report a problem | ||
| 5/28/2025 | Price change | $2,500+4.2%$1/sqft |
Source: Zillow Rentals Report a problem | ||
| 5/20/2025 | Price change | $2,400-4%$1/sqft |
Source: MIBOR as distributed by MLS GRID #22036531 Report a problem | ||
| 5/20/2025 | Listing removed | $319,900$173/sqft |
Source: MIBOR as distributed by MLS GRID #22015643 Report a problem | ||
| 5/4/2025 | Listed for rent | $2,500$1/sqft |
Source: MIBOR as distributed by MLS GRID #22036531 Report a problem | ||
| 3/19/2025 | Price change | $319,9000%$173/sqft |
Source: MIBOR as distributed by MLS GRID #22015643 Report a problem | ||
| 1/7/2025 | Price change | $320,000-4.5%$173/sqft |
Source: MIBOR as distributed by MLS GRID #22015643 Report a problem | ||
| 12/21/2024 | Listed for sale | $335,000+42.3%$181/sqft |
Source: MIBOR as distributed by MLS GRID #22015643 Report a problem | ||
| 12/6/2024 | Listing removed | $2,500$1/sqft |
Source: Zillow Rentals Report a problem | ||
| 10/23/2024 | Price change | $2,500-3.8%$1/sqft |
Source: Zillow Rentals Report a problem | ||
| 10/17/2024 | Price change | $2,600-8.8%$1/sqft |
Source: Zillow Rentals Report a problem | ||
| 7/16/2024 | Price change | $2,850-8.1%$2/sqft |
Source: Zillow Rentals Report a problem | ||
| 7/9/2024 | Listed for rent | $3,100+24%$2/sqft |
Source: Zillow Rentals Report a problem | ||
| 1/31/2022 | Listing removed | -- |
Source: Zillow Rental Manager Report a problem | ||
| 1/14/2022 | Listed for rent | $2,500$1/sqft |
Source: Zillow Rental Manager Report a problem | ||
| 3/5/2021 | Sold | $235,500+0.3%$127/sqft |
Source: MIBOR as distributed by MLS GRID #21763325 Report a problem | ||
| 2/2/2021 | Pending sale | $234,900$127/sqft |
Source: MIBOR as distributed by MLS GRID #21763325 Report a problem | ||
| 1/27/2021 | Listed for sale | $234,900+22.3%$127/sqft |
Source: MIBOR as distributed by MLS GRID #21763325 Report a problem | ||
| 4/11/2019 | Sold | $192,000+3.8%$104/sqft |
Source: MIBOR as distributed by MLS GRID #21625548 Report a problem | ||
| 3/13/2019 | Pending sale | $185,000$100/sqft |
Source: CENTURY 21 Scheetz #21625548 Report a problem | ||
| 3/11/2019 | Listed for sale | $185,000+21.4%$100/sqft |
Source: MIBOR REALTOR Association #21625548 Report a problem | ||
| 6/5/2017 | Sold | $152,400$82/sqft |
Source: MIBOR as distributed by MLS GRID #21429432 Report a problem | ||
Public tax history
| Year | Property taxes | Tax assessment |
|---|---|---|
| 2025 | $1,695 +4.4% | $202,500 +29.5% |
| 2024 | $1,623 -31.7% | $156,400 |
| 2023 | $2,376 +8.3% | $156,400 -17.5% |
| 2022 | $2,194 +3.3% | $189,500 +7.2% |
| 2021 | $2,124 +9.7% | $176,700 -0.8% |
| 2020 | $1,936 +12.9% | $178,100 +1.9% |
| 2019 | $1,715 +50.2% | $174,700 +7.3% |
| 2018 | $1,142 -57.1% | $162,800 +31.4% |
| 2017 | $2,663 +9% | $123,900 +1.5% |
| 2016 | $2,442 +5.6% | $122,100 +6% |
| 2014 | $2,313 +267.9% | $115,200 +13.7% |
| 2013 | $629 | $101,300 +1.8% |
| 2012 | $629 | $99,500 +6.5% |
| 2011 | -- | $93,400 -0.4% |
| 2010 | $524 +8.8% | $93,800 -2.5% |
| 2009 | $482 | $96,200 -2.9% |
| 2007 | -- | $99,100 -30.1% |
| 2006 | -- | $141,800 +40.7% |
| 2005 | -- | $100,800 |
| 2004 | -- | $100,800 |
| 2003 | -- | $100,800 +211.1% |
| 2002 | -- | $32,400 |
Find assessor info on the county website
Monthly payment
Est. payment
Payment breakdown
Explore the cost of this home by adjusting the details. Changes won't be saved.Climate risks
Neighborhood: North Central
Nearby schools
Schools provided by the listing agent
- Elementary: Fox Hill Elementary School
- Middle: Northview Middle School
- High: North Central High School
Source: MIBOR as distributed by MLS GRID. This data may not be complete. We recommend contacting the local school district to confirm school assignments for this home.

Similar homes
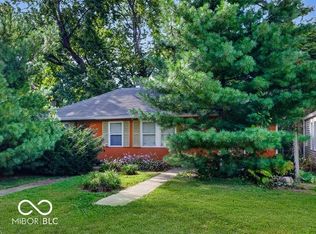
- $245,0003 bd1 ba1.1k sqft1905 E 75th St, Indianapolis, IN 46240Active
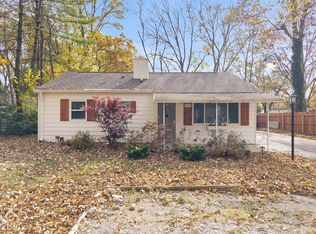 MLS ID #22134972, Brady Simpson, eXp Realty, LLC. MIBOR as distributed by MLS GRID
- $279,9003 bd2 ba2.2k sqft2121 E 71st St, Indianapolis, IN 46220Active
 MLS ID #22123094, Brian Sanders, CENTURY 21 Scheetz. MIBOR as distributed by MLS GRID
- $269,9004 bd2 ba1.7k sqft5745 N Alton Ave, Indianapolis, IN 46228Active
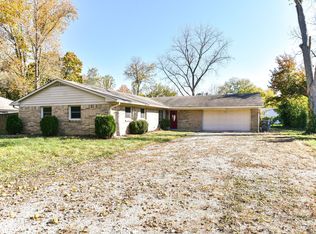 MLS ID #22134847, Randy Placencia, Red Bridge Real Estate. MIBOR as distributed by MLS GRID
- $234,5002 bd1 ba1k sqft1816 Randall Ct, Indianapolis, IN 46240Active
 MLS ID #22116138, Jonathan Steinbach, F.C. Tucker Company. MIBOR as distributed by MLS GRID
