Welcome to your dream home or coastal getaway! This stunning, 3-bedroom, 2.5-bathroom townhome offers 1,473 heated square feet of meticulously designed open-concept living space. Step inside to a chef-inspired kitchen featuring premium quartz countertops, a massive large island perfect for entertaining, stainless steel appliances, and included washer and dryer for ultimate convenience. The main level flows effortlessly from cooking to relaxing, complete with a convenient half-bath for guests and a 1-car attached garage for secure parking or extra beach gear storage. Tucked away in a premiere Conway location. just minutes form local shopping, restaurants and top tier golf courses. Unbeatable access to Coastal Carolina University and Horry Georgetown Technical College. Whether you are looking for maintenance free living, a second home near the coast, or a turnkey addition to your portfolio, this townhome checks all the boxes. Priced to sell!!!
For sale
$209,900
1035 Tee Shot Dr. #1035, Conway, SC 29526
3beds
1,473sqft
Townhouse
Built in 2017
-- sqft lot
$206,100 Zestimate®
$142/sqft
$380/mo HOA
What's special
Convenient half-bath for guestsStainless steel appliancesPremium quartz countertopsChef-inspired kitchen
- 7 days
- 347
- 41
Likely to sell faster than
Zillow last checked:
Listing updated:
Listed by:
Jerry Pinkas Team Office:843-839-9870,
Jerry Pinkas R E Experts,
Barb A Dwulet 843-655-6132,
Jerry Pinkas R E Experts
Source: CCAR,MLS#: 2625146 Originating MLS: Coastal Carolinas Association of Realtors
Facts & features
Interior
Bedrooms & bathrooms
- Bedrooms: 3
- Bathrooms: 3
- Full bathrooms: 2
- 1/2 bathrooms: 1
Rooms
- Room types: Foyer, Utility Room
Primary bedroom
- Features: Tray Ceiling(s), Ceiling Fan(s), Main Level Primary, Walk-In Closet(s)
- Level: First
Primary bathroom
- Features: Dual Sinks, Separate Shower
Dining room
- Features: Separate/Formal Dining Room
Family room
- Features: Ceiling Fan(s), Vaulted Ceiling(s)
Kitchen
- Features: Dishwasher, Pantry, Stainless Steel Appliances, Solid Surface Counters
Other
- Features: Entrance Foyer, Utility Room
Heating
- Central, Electric, Forced Air
Cooling
- Central Air
Appliances
- Included: Dishwasher, Microwave, Range, Refrigerator
- Laundry: Washer Hookup
Features
- Tray Ceiling(s), Ceiling Fan(s), Dual Sinks, Main Level Primary, Separate Shower, Walk-In Closet(s), Window Treatments, Entrance Foyer, Stainless Steel Appliances, Solid Surface Counters
- Flooring: Carpet, Vinyl
Interior area
- Total structure area: 1,738
- Total interior livable area: 1,473 sqft
Property
Parking
- Total spaces: 1
- Parking features: One Car Garage, Private, Garage Door Opener
- Garage spaces: 1
Features
- Levels: One and One Half
- Stories: 1.5
- Patio & porch: Front Porch, Patio
- Exterior features: Patio
- Pool features: Community, Outdoor Pool
Lot
- Features: City Lot, Rectangular, Rectangular Lot
Details
- Additional parcels included: ,
- Parcel number: 38313010013
- Zoning: 10B
- Special conditions: None
Construction
Type & style
- Home type: Townhouse
- Property subtype: Townhouse
Materials
- Vinyl Siding
- Foundation: Slab
Condition
- Resale
- Year built: 2017
Utilities & green energy
- Water: Public
- Utilities for property: Electricity Available, Sewer Available, Water Available
Community & HOA
Community
- Features: Long Term Rental Allowed, Pool
- Security: Smoke Detector(s)
- Subdivision: Fairways at Wild Wing
HOA
- Has HOA: Yes
- Services included: Association Management, Common Areas, Internet, Maintenance Grounds, Pest Control, Pool(s), Sewer, Trash, Water
- HOA fee: $380 monthly
Location
- Region: Conway
Financial & listing details
- Price per square foot: $142/sqft
- Date on market: 10/13/2026
- Listing terms: Cash,Conventional,FHA,VA Loan
- Electric utility on property: Yes
Estimated market value
$206,100
$196,000 - $216,000
Not available
Price history
| Date | Event | Price |
|---|---|---|
| 10/14/2026 | Listed for sale | $209,900$142/sqft |
Source:  CCAR #2625146 Report a problem | ||
Public tax history
Tax history is unavailable.
Monthly payment
Est. payment
Payment breakdown
Explore the cost of this home by adjusting the details. Changes won't be saved.Climate risks
Neighborhood: 29526
Nearby schools
Schools provided by the listing agent
- Elementary: Carolina Forest Elementary School
- Middle: Ten Oaks Middle School
- High: Carolina Forest High School
Source: CCAR. This data may not be complete. We recommend contacting the local school district to confirm school assignments for this home.


Similar homes
- $215,5003 bd3 ba1.5k sqft1117 Fairway Ln. #1117, Conway, SC 29526For Sale

 MLS ID #2600830, Emily A French, RE/MAX Southern Shores. CCAR
- $242,0003 bd3 ba1.4k sqft1030 Fairway Ln. #1030, Conway, SC 29526For Sale
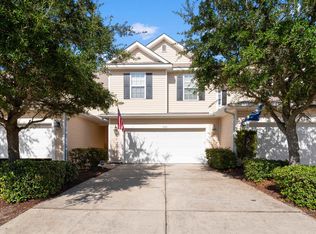 MLS ID #2622945, Reena Artz Team, River Oaks Real Estate. CCAR
- $219,9003 bd3 ba1.4k sqft400 Willow Green Dr. #A, Conway, SC 29526For Sale
 MLS ID #2625310, Sally Richa, Weichert Realtors Southern Coast. CCAR
- $214,9003 bd3 ba1.9k sqft1116 Fairway Ln. #1116, Conway, SC 29526For Sale
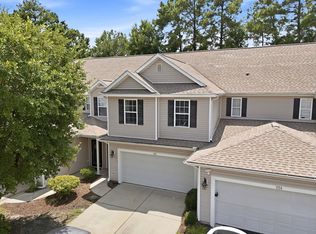 MLS ID #2618872, Abe Safa Sales Team, Century 21 The Harrelson Group. CCAR
- $199,9002 bd3 ba1.4k sqft100 Willow Green Dr. #A, Conway, SC 29526For SaleMLS ID #2625273, The Greg Sisson Team, The Ocean Forest Company. CCAR
- $249,9004 bd4 ba1.9k sqft1115 Fairway Ln. #1115, Conway, SC 29526For SaleMLS ID #2624329, Jenette Pavlak McGhee, Keller Williams Realty-BC. CCAR
- $194,0002 bd3 ba1.4k sqft324 Kiskadee Loop #13E, Conway, SC 29526For SaleMLS ID #2616426, Chelsey D Babb, CENTURY 21 Thomas. CCAR
- $175,0003 bd3 ba1.3k sqft326 Kiskadee Loop #14C, Conway, SC 29526For SaleMLS ID #2603753, The Thill Team, RE/MAX Southern Shores NMB. CCAR
- $189,9003 bd2 ba1.3k sqft340 Kiskadee Loop #F, Conway, SC 29526For SaleMLS ID #2622767, Chris I Hansford, RE/MAX Southern Shores-Conway. CCAR
- $179,9003 bd2 ba1.3k sqft336 Kiskadee Loop #19-O, Conway, SC 29526For SaleMLS ID #2618710, Joseph A Barrientos Fierros, Century 21 The Harrelson Group. CCAR
- $224,9003 bd2 ba1.5k sqft104 Lakeside Crossing Dr., Conway, SC 29526For SaleMLS ID #2622948, Kellie M Knaffle, RE/MAX Southern Shores. CCAR
- $219,9003 bd2 ba1.4k sqft311 Walden Lake Rd., Conway, SC 29526For SaleMLS ID #2621993, Pete D Couture, Myrtle Beach Realty LLC. CCAR
- $212,5003 bd3 ba1.4k sqft400 Willow Green Dr. #D, Conway, SC 29526For SaleMLS ID #2618660, Sherman Beach Group, EXP Realty LLC. CCAR
- $220,0003 bd2 ba1.6k sqft1004 Greencrest Ct., Conway, SC 29526For SaleMLS ID #2618192, Courtney E Dougherty, Carolina One Real Estate Myrtle Beach. CCAR
- $218,0003 bd3 ba1.4k sqft300 Willow Green Dr. #F, Conway, SC 29526For SaleMLS ID #2620251, Harvey S Franklin, BHGRE Paracle Myrtle Beach. CCAR
- $219,0003 bd2 ba1.4k sqft2039 Eastlynn Dr., Conway, SC 29526For SaleMLS ID #2617903, Laura B Bender, Realty ONE Group Dockside. CCAR
- $220,0003 bd2 ba1.7k sqft158 Lakeside Crossing Dr., Conway, SC 29526For SaleMLS ID #2616395, The Mills Group Team, Century 21 Barefoot Realty. CCAR
- $220,9003 bd2 ba1.5k sqftBay Meadows, Myrtle Beach, SC 29579For SaleMLS ID #2625373, Nancy V Skelley, RE/MAX Southern Shores. CCAR
- $209,9002 bd2 ba1.4k sqft338 Lakeside Crossing Dr., Conway, SC 29526For SaleMLS ID #2617592, Scott Beech, Beech Realty LLC. CCAR
- $214,0002 bd2 ba1.2k sqft227 Lakeside Crossing Dr. #Lakeside Crossing, Conway, SC 29526For SaleMLS ID #2618271, Davis & Hodges Team, CB Sea Coast Advantage CF. CCAR
