Looking for a spacious, end unit condo on the top floor for privacy with the opportunity to add your own personal touch? This unit is it! The floor plan is one of the largest in the neighborhood & features a welcoming eat in kitchen, living room w/ brick fireplace, large windows, Pergo floors & large private balcony! Enjoy 2 bedrooms, a bonus den/office, 2 full baths, 2 large walk in closets and an in unit laundry room! Kitchen fridge stays. Tons of natural light! Updated electric panel! Parking is easy & secure w/ 2 assigned garage spaces! The neighborhood offers a community pool & the HOA fee covers water, sewer, trash, street/ground maintenance & more! Convenient location, near the JCC, shopping, dining, airport & major highways! Pattonville school district. Property being sold AS-IS. Showings begin August 21! our this one today before its gone!
Pending
Listed by: RedKey Realty Leaders • Megan Rosenkoetter • 314-956-2860
$109,900
10358 Chimney Rock Dr APT 31, Saint Louis, MO 63146
2beds
1,654sqft
Condominium
Built in 1973
-- sqft lot
$163,200 Zestimate®
$66/sqft
$639/mo HOA
What's special
Community poolWelcoming eat in kitchenPergo floorsIn unit laundry roomLarge windowsLarge private balconyTons of natural light
- 2 days |
- 146 |
- 12 |
Zillow last checked:
Listing updated:
Listed by:
Megan Rosenkoetter 314-956-2860,
RedKey Realty Leaders
Source: MARIS,MLS#: 26051365 Originating MLS: St. Louis Association of REALTORS
Originating MLS: St. Louis Association of REALTORSFacts & features
Interior
Bedrooms & bathrooms
- Bedrooms: 2
- Bathrooms: 2
- Full bathrooms: 2
- Main level bathrooms: 2
- Main level bedrooms: 2
Heating
- Forced Air, Natural Gas
Cooling
- Central Air, Electric
Appliances
- Included: Dishwasher, Gas Range
- Laundry: Laundry Room, In Unit
Features
- Dining/Living Room Combo, Elevator
- Has basement: No
- Number of fireplaces: 1
- Fireplace features: Living Room, Wood Burning
Interior area
- Total structure area: 1,654
- Total interior livable area: 1,654 sqft
- Finished area above ground: 1,654
Property
Parking
- Total spaces: 2
- Parking features: Garage - Attached
- Attached garage spaces: 2
Features
- Levels: One
- Patio & porch: Deck
- Exterior features: Balcony
- Pool features: Community, In Ground, Outdoor Pool
Lot
- Size: 2,221 Square Feet
- Features: Level
Details
- Parcel number: 16M420971
- Special conditions: Listing As Is
Construction
Type & style
- Home type: Condo
- Architectural style: Mid-Rise 3or4 Story,Traditional
- Property subtype: Condominium
Materials
- Brick Veneer
Condition
- Year built: 1973
Utilities & green energy
- Electric: Ameren
- Sewer: Public Sewer
- Water: Public
- Utilities for property: Cable Available, Electricity Connected, Natural Gas Connected, Phone Available, Sewer Connected, Water Connected
Community & HOA
Community
- Security: Smoke Detector(s)
- Subdivision: Manor Condominiums At Oxford Hill The
HOA
- Has HOA: Yes
- Amenities included: Clubhouse, Common Ground, Elevator(s), Outside Management, Parking, Pool
- Services included: Maintenance Grounds, Maintenance Parking/Roads, Pool, Sewer, Snow Removal, Trash, Water
- HOA fee: $639 monthly
- HOA name: Manor Condominiums at Oxford Hill
Location
- Region: Saint Louis
Financial & listing details
- Price per square foot: $66/sqft
- Tax assessed value: $162,600
- Annual tax amount: $2,024
- Date on market: 8/21/2026
- Cumulative days on market: 3 days
- Listing terms: Cash,Conventional
- Ownership: Private
- Electric utility on property: Yes
Estimated market value
$163,200
$147,000 - $181,000
$1,796/mo
Price history
| Date | Event | Price |
|---|---|---|
| 8/23/2026 | Pending sale | $109,900$66/sqft |
Source:  MARIS #26051365 Report a problem MARIS #26051365 Report a problem | ||
| 8/21/2026 | Listed for sale | $109,900$66/sqft |
Source: MARIS #26051365 Report a problem | ||
| 8/29/2000 | Sold | -- |
Source: Public Record Report a problem | ||
Public tax history
| Year | Property taxes | Tax assessment |
|---|---|---|
| 2025 | $2,024 -3.4% | $30,900 +2.7% |
| 2024 | $2,094 -0.4% | $30,100 |
| 2023 | $2,102 +7.9% | $30,100 +18.5% |
| 2022 | $1,948 +0.5% | $25,400 |
| 2021 | $1,938 +20.9% | $25,400 +25.9% |
| 2020 | $1,603 +16.1% | $20,180 |
| 2019 | $1,381 | $20,180 +25.8% |
| 2018 | $1,381 | $16,040 |
| 2017 | $1,381 -0.2% | $16,040 +5.4% |
| 2016 | $1,384 +3.4% | $15,220 |
| 2015 | $1,339 | $15,220 -9.4% |
| 2014 | $1,339 -8.8% | $16,800 |
| 2013 | $1,468 | $16,800 -20.2% |
| 2012 | -- | $21,040 |
| 2011 | -- | $21,040 -17.4% |
| 2010 | $1,842 +7.7% | $25,460 |
| 2009 | $1,711 -3.1% | $25,460 -7.7% |
| 2008 | $1,765 +11.9% | $27,590 |
| 2007 | $1,577 | $27,590 +20.3% |
| 2006 | $1,577 -1.3% | $22,940 |
| 2005 | $1,599 -7.7% | $22,940 -1.4% |
| 2003 | $1,731 +1.9% | $23,260 -1.7% |
| 2002 | $1,699 +51.6% | $23,660 |
| 2001 | $1,120 | $23,660 |
Find assessor info on the county website
Monthly payment
Est. payment
Payment breakdown
Explore the cost of this home by adjusting the details. Changes won't be saved.Climate risks
Neighborhood: 63146
Getting around
41 / 100
Car-DependentNearby schools
GreatSchools rating
- 5/10Willow Brook Elementary SchoolGrades: PK-5Distance: 0.1 mi
- 4/10Pattonville Heights Middle SchoolGrades: 6-8Distance: 2.6 mi
- 7/10Pattonville Sr. High SchoolGrades: 9-12Distance: 4.7 mi
Schools provided by the listing agent
- Elementary: Willow Brook Elem.
- Middle: Pattonville Heights Middle
- High: Pattonville Sr. High
Source: MARIS. This data may not be complete. We recommend contacting the local school district to confirm school assignments for this home.
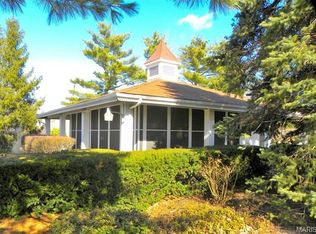
- $171,1002 bd2 ba1.3k sqft10374 Chimney Rock Dr APT 1, Saint Louis, MO 63146Off Market
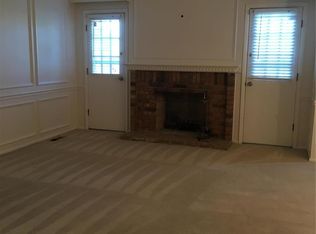
- $153,1002 bd2 ba1.3k sqft10374 Chimney Rock Dr APT 3, Saint Louis, MO 63146Off Market
- $141,5002 bd2 ba1.2k sqft10374 Chimney Rock Dr APT 4, Saint Louis, MO 63146Off Market
- $137,3002 bd2 ba1.3k sqft10374 Chimney Rock Dr APT 5, Saint Louis, MO 63146Off Market
- $147,0002 bd2 ba1.3k sqft10374 Chimney Rock Dr APT 7, Saint Louis, MO 63146Off Market
- $158,8002 bd2 ba1.6k sqft10374 Chimney Rock Dr APT 8, Saint Louis, MO 63146Off Market
- $165,3002 bd2 ba1.3k sqft10374 Chimney Rock Dr APT 11, Saint Louis, MO 63146Off Market
- $154,9002 bd2 ba1.3k sqft10374 Chimney Rock Dr APT 12, Saint Louis, MO 63146Off Market
- $155,1002 bd2 ba1.3k sqft10374 Chimney Rock Dr APT 13, Saint Louis, MO 63146Off Market
A local agent can set up tours, give advice and negotiate with sellers.
Similar homes
- $125,0003 bd2 ba1.2k sqft10388 Forest Brook Ln APT F, Saint Louis, MO 63146For Sale

 MLS ID #26053616, Adam Hoff, Homebound Realty LLC. MARIS
 - $105,0002 bd2 ba990 sqft1279 Guelbreth Ln APT 301, Saint Louis, MO 63146For Sale
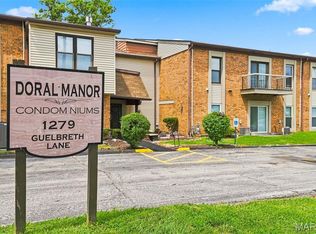 MLS ID #26051435, Mary W Chege, Coldwell Banker Realty - Gundaker. MARIS
 - $112,0002 bd2 ba1.1k sqft11816 Cresta Verde Dr APT D, Saint Louis, MO 63146For Sale
 MLS ID #26021849, Amy B Wellman, RedKey Realty Leaders. MARIS
 - $130,0002 bd2 ba1.2k sqft10315 Forest Brook Ln APT A, Saint Louis, MO 63146For Sale
 MLS ID #26029104, Angie M Schaefer, Compass Realty Group. MARIS
 - $130,5002 bd2 ba1.7k sqft10367 Oxford Hill Dr APT 26, Saint Louis, MO 63146For SaleMLS ID #24071719, Patty M Herzog, Coldwell Banker Realty - Gundaker West Regional. MARIS
- $152,0002 bd2 ba910 sqft1438 Willow Brook Cv APT 1, Saint Louis, MO 63146For SaleMLS ID #26048439, Melissa M Stacks, Berkshire Hathaway HomeServices Select Properties. MARIS
- $--2 bd1 ba975 sqft1509 Oriole Ln, Saint Louis, MO 63144AuctionAuction.com 2
- $115,0002 bd1 ba1.5k sqft8136 Ellerton Ave, Saint Louis, MO 63114For SaleMLS ID #26051633, Jason M Thorpe, RE/MAX Alliance. MARIS
- $149,9002 bd2 ba945 sqft1251 Guelbreth Ln APT 211, Saint Louis, MO 63146For SaleMLS ID #26034765, Angela M Kittner-Brosseau, Keller Williams Realty St. Louis. MARIS
- $142,9002 bd2 ba910 sqft1411 Willow Brook Cv APT 10, Saint Louis, MO 63146For SaleMLS ID #26041948, Bryan Jones, Real Broker LLC. MARIS
- $115,0002 bd2 ba868 sqft1942 Marine Terrace Dr APT F, Saint Louis, MO 63146For SaleMLS ID #26043220, Terry L Haas, Realty Executives of St. Louis. MARIS
- $125,0002 bd2 ba990 sqft2331 Kratky Rd APT E, Saint Louis, MO 63114For SaleMLS ID #26041752, Lillian Titus, Magnolia Real Estate. MARIS
- $134,0002 bd2 ba858 sqft10427 Briarbend Dr APT 9, Saint Louis, MO 63146For SaleMLS ID #26030558, Siqiong Wu, Investment Asset Network Realty, LLC. MARIS
- $115,0002 bd1 ba980 sqft8746 North Ave, Saint Louis, MO 63114For SaleMLS ID #26054024, Peter Lu, EXP Realty, LLC. MARIS
- $138,0002 bd2 ba868 sqft1935 Marine Terrace Dr APT J, Saint Louis, MO 63146For SaleMLS ID #26024182, Robert Hudspeth, Worth Clark Realty. MARIS
- $122,0002 bd1 ba875 sqft2452 Fowler Ave, Saint Louis, MO 63114For SaleMLS ID #26041305, Adriana Sedlacek, Hemrick Realty, L.L.C.. MARIS
- $125,0003 bd-- ba1.1k sqft9420 Everman Ave, Saint Louis, MO 63114For SaleMLS ID #26053380, Missy A Donati, Soto Property Solutions. MARIS
- $130,0002 bd1 ba939 sqft7626 Fairham Ave, Saint Louis, MO 63130For SaleMLS ID #26047013, Michael J Holden, Keller Williams Realty St. Louis. MARIS
- $148,0002 bd2 ba868 sqft1960 Marine Terrace Dr APT H, Saint Louis, MO 63146For SaleMLS ID #26050228, Sherry Duan, A1 Realty. MARIS
- $99,9002 bd1 ba951 sqft3122 Carnaby Ln APT A, Bridgeton, MO 63044For SaleMLS ID #26004550, Arthur L Wasserman, Arthur Wasserman Realty. MARIS
