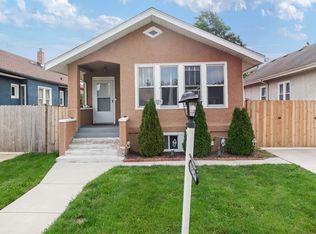
Located in highly sought after western Bellwood, this spacious octagon bungalow offers an expansive layout that blends character and charm effortlessly. As you walk into the home you will fall in love with the hardwood floors which run throughout the home and the natural light which shines through the octagon living room! The home has a great layout with 4 bedrooms of which two of them are on the main level with the other two bedrooms in the finished second level with a half bath on the second level! The added benefit of this home is the space the unfinished basement offers, finishing the basement will add additional space, another bedroom or home office while adding value! The home offers solid brick exterior, great bones and is in an amazing location, close to major expressway and much more! Do not miss on this one as it will not last long!
Pending
$180,500
1036 22nd Ave, Bellwood, IL 60104
4beds
1,318sqft
Single Family Residence
Built in 1928
-- sqft lot
$-- Zestimate®
$137/sqft
$-- HOA
What's special
- 81 days |
- 13 |
- 0 |
Zillow last checked:
Listing updated:
Listed by:
Ryan Smith (708)497-2538,
RE/MAX Premier
Source: MRED as distributed by MLS GRID,MLS#: 12642723
Facts & features
Interior
Bedrooms & bathrooms
- Bedrooms: 4
- Bathrooms: 2
- Full bathrooms: 1
- 1/2 bathrooms: 1
Rooms
- Room types: No additional rooms
Primary bedroom
- Level: Main
- Area: 120 Square Feet
- Dimensions: 12X10
Bedroom 2
- Level: Second
- Area: 110 Square Feet
- Dimensions: 11X10
Bedroom 3
- Level: Second
- Area: 110 Square Feet
- Dimensions: 10X11
Bedroom 4
- Level: Main
- Area: 168 Square Feet
- Dimensions: 12X14
Dining room
- Features: Flooring (Hardwood)
- Level: Main
- Area: 168 Square Feet
- Dimensions: 12X14
Kitchen
- Level: Main
- Area: 168 Square Feet
- Dimensions: 12X14
Living room
- Features: Flooring (Hardwood)
- Level: Main
- Area: 192 Square Feet
- Dimensions: 12X16
Heating
- Forced Air
Cooling
- None
Features
- Basement: Unfinished,Full
Interior area
- Total structure area: 0
- Total interior livable area: 1,318 sqft
Property
Parking
- Total spaces: 2
- Parking features: Yes
Accessibility
- Accessibility features: No Disability Access
Features
- Stories: 1.5
Details
- Parcel number: 15151130270000
- Special conditions: Real Estate Owned
Construction
Type & style
- Home type: SingleFamily
- Property subtype: Single Family Residence
Materials
- Brick
Condition
- New construction: No
- Year built: 1928
Utilities & green energy
- Sewer: Public Sewer
- Water: Lake Michigan
Community & HOA
HOA
- Services included: None
Location
- Region: Bellwood
Financial & listing details
- Price per square foot: $137/sqft
- Annual tax amount: $4,746
- Date on market: 5/8/2026
- Ownership: Fee Simple
Foreclosure details
Estimated market value
Not available
Estimated sales range
Not available
$2,688/mo
Price history
Price history is unavailable.
Public tax history
Tax history is unavailable.
Monthly payment
Climate risks
Neighborhood: 60104
Nearby schools
GreatSchools rating
- 3/10Thurgood Marshall Elementary SchoolGrades: K-5Distance: 0.9 mi
- 3/10Roosevelt Middle SchoolGrades: 6-8Distance: 0.8 mi
- NAProviso West High SchoolGrades: 9-12Distance: 2.1 mi
Schools provided by the listing agent
- District: 88
Source: MRED as distributed by MLS GRID. This data may not be complete. We recommend contacting the local school district to confirm school assignments for this home.
- $200,0003 bd1 ba1.3k sqft1036 S 22nd Ave, Bellwood, IL 60104Off Market
- $330,0004 bd2 ba1.6k sqft1040 S 22nd Ave, Bellwood, IL 60104Off Market
- $265,2003 bd1 ba1.6k sqft1034 S 22nd Ave, Bellwood, IL 60104Off Market
- $252,6003 bd1 ba1k sqft1044 S 22nd Ave, Bellwood, IL 60104Off Market
- $248,7002 bd1 ba1k sqft1030 S 22nd Ave, Bellwood, IL 60104Off Market
- $291,5003 bd2 ba1.6k sqft1046 S 22nd Ave, Bellwood, IL 60104Off Market
- $289,1004 bd2 ba1.6k sqft1026 S 22nd Ave, Bellwood, IL 60104Off Market
- $335,8003 bd2 ba2.2k sqft1037 23rd Ave, Bellwood, IL 60104Off Market
A local agent can set up tours, give advice and negotiate with sellers.
A local lender can help you make sure your offer is ready when you are.
Similar homes
- $214,9003 bd1 ba911 sqft1427 S 21st Ave, Maywood, IL 60153Active
 MLS ID #12662780, Kyle Altenburg, Hanley Realty, Inc.. MRED as distributed by MLS GRID
 - $210,0004 bd3 ba1k sqft6521 S Saint Lawrence Ave, Chicago, IL 60637Active
 MLS ID #12702142, Terina Fountain, Coldwell Banker Realty. MRED as distributed by MLS GRID
 - $250,0003 bd1 ba1.4k sqft703 N 7th Ave, Maywood, IL 60153New
 MLS ID #12714958, Michael Saladino, Keller Williams ONEChicago. MRED as distributed by MLS GRID
 - $249,9993 bd1 ba1.1k sqft1329 S 12th Ave, Maywood, IL 60153Active
 MLS ID #12690650, Sheena Manning, Realty of America, LLC. MRED as distributed by MLS GRID
 - $204,9003 bd2 ba1.4k sqft10416 S Sangamon St, Chicago, IL 60643NewMLS ID #12710449, Brandon Samuels, Real Broker LLC. MRED as distributed by MLS GRID
- $177,5003 bd2 ba1.2k sqft10535 S Peoria St, Chicago, IL 60643ActiveMLS ID #12612203, Gregory Lee, ABR,MRP,RENE,SFR,SRS, Coldwell Banker Realty. MRED as distributed by MLS GRID
- $189,0003 bd2 ba1.5k sqft234 W 117th St, Chicago, IL 60628NewMLS ID #12715255, Barbara Balantine, RE/MAX Premier Luxury Collection. MRED as distributed by MLS GRID
- $249,9005 bd3 ba1.8k sqft3428 East Ave, Berwyn, IL 60402NewMLS ID #12714684, Sohail Salahuddin, eXp Realty. MRED as distributed by MLS GRID
- $149,9993 bd1 ba1.2k sqft7553 S Saint Lawrence Ave, Chicago, IL 60619NewMLS ID #12716012, Xochil Wendy Escobar, Realty of America, LLC. MRED as distributed by MLS GRID
- $205,9004 bd2 ba1.5k sqft1643 W 59th St, Chicago, IL 60636ActiveMLS ID #12646793, Miguel Bermudez, RE/MAX Mi Casa. MRED as distributed by MLS GRID
- $175,0003 bd2 ba832 sqft5918 S Albany Ave, Chicago, IL 60629ActiveMLS ID #12538622, Rafael Alvarado, Shield Real Estate. MRED as distributed by MLS GRID
- $135,0003 bd2 ba1.1k sqft1146 W 88th St, Chicago, IL 60620NewMLS ID #12715905, Josh Reighard, Baird & Warner. MRED as distributed by MLS GRID
- $175,0006 bd3 ba1.8k sqft8255 S Saint Lawrence Ave, Chicago, IL 60619ActiveMLS ID #12673483, Felice Barrett, Baird & Warner. MRED as distributed by MLS GRID
- $185,0002 bd1 ba700 sqft3846 25th Ave APT 6, Schiller Park, IL 60176ActiveMLS ID #12695211, Dessi Vukov, CSC, Berkshire Hathaway HomeServices Starck Real Estate. MRED as distributed by MLS GRID
- $--4 bd2 ba1.2k sqft1904 High St, Blue Island, IL 60406AuctionAuction.com 2
- $219,9004 bd2 ba1.2k sqft500 E 92nd St, Chicago, IL 60619ActiveMLS ID #12699449, Jennyfer Rodriguez, Duarte Realty Company. MRED as distributed by MLS GRID
- $169,9003 bd2 ba1.1k sqft2558 E 93rd St, Orland Hills, IL 60617ActiveMLS ID #12682902, Tracey Royal, ABR,GRI, Coldwell Banker Realty. MRED as distributed by MLS GRID
- $159,0004 bd2 ba1.7k sqft7041 S Eberhart Ave, Chicago, IL 60637ActiveMLS ID #12611196, Naja Morris, @properties Christie's International Real Estate. MRED as distributed by MLS GRID
- $129,9992 bd1 ba920 sqft9603 Merton Ave, Oak Lawn, IL 60453NewMLS ID #12716645, Ethan Nagar, Keller Williams ONEChicago. MRED as distributed by MLS GRID
- $139,9003 bd2 ba1.3k sqft8607 S Morgan St, Chicago, IL 60620ActiveMLS ID #12703206, Tameka Lewis-Madkins, CSC,PSA,SRES,SRS, Keller Williams Preferred Rlty. MRED as distributed by MLS GRID
