Construction begins next month on this walk-to-metro Arlington Science Focus new construction home! This luxurious 6-bedroom, 5.5-bath new construction Lyon Park home with a detached 1-car garage is located just blocks from Whole Foods, metro and the vibrant amenities of Clarendon, this property offers the perfect mix of sophistication, comfort, and convenience. The spacious floor plan features a formal study and dining room, ideal for both work and entertaining. At the heart of the home is a beautifully designed kitchen, bright family room, cozy breakfast nook, and a screened porch. A side-entry mudroom off the driveway adds both practicality and charm. The second floor includes a luxurious primary suite with two walk-in closets, a timeless bath and its own private deck, offering a peaceful retreat. Three additional bedrooms, each with walk-in closets, and two baths are also on this level. A dedicated laundry room adds convenience. The bonus fourth-floor loft provides flexible space for a recreation room or office, with an additional bedroom and bath, perfect for multi-generational living or guests. The fully finished lower level features a guest suite with dual-entry bath, an exercise room, and a large recreation area. Oversized windows, wide-plank white oak flooring, and exceptional craftsmanship are found throughout. Thoughtful touches like an elevator rough-in for all four floors, plenty of storage, and timeless, durable materials make this home a standout opportunity to own a quality home in one of Arlington’s most desirable neighborhoods. Spring 2026 Completion. CALL TO DISCUSS FINANCING STRUCTURE THAT WILL SAVE YOU $$$.
Pending
$3,249,000
1036 N Daniel St, Arlington, VA 22201
6beds
5,615sqft
Single Family Residence
Built in 2026
6,000 Square Feet Lot
$3,160,900 Zestimate®
$579/sqft
$-- HOA
What's special
Plenty of storageSpacious floor planBright family roomScreened porchOversized windowsWide-plank white oak flooringLuxurious primary suite
- 364 days
- 47
- 2
Zillow last checked:
Listing updated:
Listed by:
Caitlin Platt 202-577-5846,
RE/MAX Distinctive Real Estate, Inc. (703) 821-1842
Source: Bright MLS,MLS#: VAAR2064200
Facts & features
Interior
Bedrooms & bathrooms
- Bedrooms: 6
- Bathrooms: 6
- Full bathrooms: 5
- 1/2 bathrooms: 1
- Main level bathrooms: 1
Basement
- Area: 1595
Heating
- Programmable Thermostat, Forced Air, Electric
Cooling
- Central Air, Natural Gas
Appliances
- Included: Microwave, Built-In Range, Dishwasher, Disposal, Double Oven, Oven/Range - Gas, Range Hood, Refrigerator, Six Burner Stove, Gas Water Heater
- Laundry: Upper Level
Features
- Soaking Tub, Bathroom - Walk-In Shower, Built-in Features, Butlers Pantry, Crown Molding, Exposed Beams, Family Room Off Kitchen, Open Floorplan, Formal/Separate Dining Room, Kitchen - Gourmet, Kitchen Island, Primary Bath(s), Pantry, Recessed Lighting, Upgraded Countertops, Walk-In Closet(s), 9'+ Ceilings, Beamed Ceilings, Tray Ceiling(s)
- Flooring: Engineered Wood, Wood
- Windows: Double Hung, Casement, Screens
- Basement: Connecting Stairway,Interior Entry,Concrete
- Number of fireplaces: 1
- Fireplace features: Gas/Propane, Mantel(s)
Interior area
- Total structure area: 5,615
- Total interior livable area: 5,615 sqft
- Finished area above ground: 4,020
- Finished area below ground: 1,595
Property
Parking
- Total spaces: 4
- Parking features: Garage Faces Front, Private, Detached, Driveway
- Garage spaces: 1
- Uncovered spaces: 3
Accessibility
- Accessibility features: None
Features
- Levels: Four
- Stories: 4
- Patio & porch: Patio, Porch, Screened
- Exterior features: Balcony
- Pool features: None
- Has view: Yes
- View description: Street
Lot
- Size: 6,000 Square Feet
- Features: Interior Lot, Urban
Details
- Additional structures: Above Grade, Below Grade
- Parcel number: 18023009
- Zoning: R-5
- Special conditions: Standard
Construction
Type & style
- Home type: SingleFamily
- Architectural style: Transitional
- Property subtype: Single Family Residence
Materials
- Fiber Cement, HardiPlank Type, Stone
- Foundation: Concrete Perimeter, Slab
- Roof: Architectural Shingle
Condition
- Excellent
- New construction: Yes
- Year built: 2026
Details
- Builder name: BCN
Utilities & green energy
- Sewer: Public Sewer
- Water: Public
- Utilities for property: Underground Utilities
Community & HOA
Community
- Subdivision: Lyon Park
HOA
- Has HOA: No
Location
- Region: Arlington
Financial & listing details
- Price per square foot: $579/sqft
- Tax assessed value: $1,319,400
- Annual tax amount: $13,629
- Date on market: 9/25/2025
- Listing agreement: Exclusive Right To Sell
- Listing terms: Cash,Conventional,Negotiable
- Ownership: Fee Simple
Estimated market value
$3,160,900
$3.00M - $3.32M
Not available
Price history
| Date | Event | Price |
|---|---|---|
| 4/22/2026 | Pending sale | $3,249,000$579/sqft |
Source:  Bright MLS #VAAR2064200 Report a problem Bright MLS #VAAR2064200 Report a problem | ||
| 9/25/2025 | Listed for sale | $3,249,000+116.6%$579/sqft |
Source: Bright MLS #VAAR2064200 Report a problem | ||
| 7/31/2025 | Listing removed | $1,500,000-49.9%$267/sqft |
Source: Bright MLS #VAAR2056962 Report a problem | ||
| 7/8/2025 | Price change | $2,995,000+99.7%$533/sqft |
Source: Bright MLS #VAAR2060604 Report a problem | ||
| 5/6/2025 | Price change | $1,500,000-49.9%$267/sqft |
Source: Bright MLS #VAAR2056962 Report a problem | ||
| 4/23/2025 | Listed for sale | $2,995,000+267.5%$533/sqft |
Source: Bright MLS #VAAR2056440 Report a problem | ||
| 9/22/2020 | Listing removed | $2,250 |
Source: Remax West End Report a problem | ||
| 8/22/2020 | Listed for rent | $2,250+7.1% |
Source: Remax West End Report a problem | ||
| 4/4/2017 | Sold | $815,000+246.8%$145/sqft |
Source: Public Record Report a problem | ||
| 3/6/2017 | Listing removed | $2,100 |
Source: Owner Report a problem | ||
| 2/11/2017 | Listed for rent | $2,100 |
Source: Owner Report a problem | ||
| 11/15/1995 | Sold | $235,000$42/sqft |
Source: Public Record Report a problem | ||
Public tax history
| Year | Property taxes | Tax assessment |
|---|---|---|
| 2025 | $13,629 +2.5% | $1,319,400 +2.5% |
| 2024 | $13,300 +6.5% | $1,287,500 +6.2% |
| 2023 | $12,483 +3.7% | $1,211,900 +3.7% |
| 2022 | $12,040 +3.2% | $1,168,900 +3.2% |
| 2021 | $11,666 +7.2% | $1,132,600 +6.8% |
| 2020 | $10,878 +3.2% | $1,060,200 +3.2% |
| 2019 | $10,542 +4.8% | $1,027,500 +2.8% |
| 2018 | $10,056 +10.6% | $999,600 +10.6% |
| 2017 | $9,093 +11.9% | $903,900 +10.2% |
| 2016 | $8,127 +2.7% | $820,100 +3.2% |
| 2015 | $7,914 -4.2% | $794,600 -4.2% |
| 2014 | $8,265 +3.9% | $829,800 +4.9% |
| 2013 | $7,954 +3.6% | $790,700 |
| 2012 | $7,678 +13.3% | -- |
| 2011 | $6,777 | -- |
| 2009 | -- | -- |
| 2008 | -- | -- |
| 2007 | -- | -- |
| 2006 | -- | -- |
| 2005 | -- | -- |
| 2004 | -- | -- |
| 2003 | -- | -- |
| 2002 | -- | -- |
| 2001 | -- | $321,000 |
Find assessor info on the county website
Monthly payment
Est. payment
Payment breakdown
Explore the cost of this home by adjusting the details. Changes won't be saved.Climate risks
Neighborhood: Clarendon-Courthouse
Nearby schools
Schools provided by the listing agent
- Elementary: Arlington Science Focus
- Middle: Dorothy Hamm
- High: Washington-liberty
- District: Arlington County Public Schools
Source: Bright MLS. This data may not be complete. We recommend contacting the local school district to confirm school assignments for this home.
- $2,238,2001 bd1 ba750 sqft1036 N Danville St, Arlington, VA 22201Off Market

- $1,574,3003 bd5 ba2.3k sqft1032 N Danville St, Arlington, VA 22201Off Market
- $2,216,7004 bd4 ba4.3k sqft1042 N Danville St, Arlington, VA 22201Off Market

- $3,092,0006 bd5 ba6.7k sqft1028 N Danville St, Arlington, VA 22201Off Market
Similar homes
- $2,950,0005 bd7 ba5.5k sqft135 N Edgewood St, Arlington, VA 22201For Sale
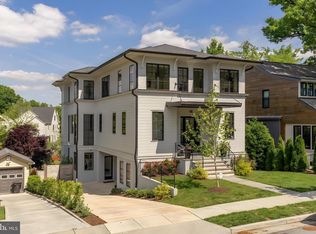
 MLS ID #VAAR2079216, Anna Mackler, Serhant. Bright MLS
 - $3,299,0007 bd8 ba5.8k sqft703 N Jackson St, Arlington, VA 22201New Construction
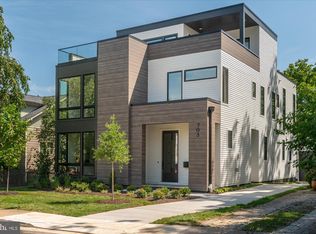 Bright MLS
 - $3,597,0008 bd10 ba6.7k sqft3108 6th St N, Arlington, VA 22201New Construction
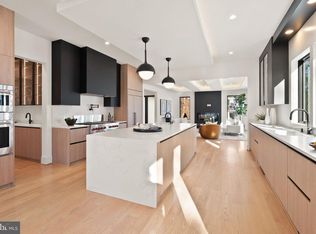 MLS ID #VAAR2071790, Susan Wisely, Compass. Bright MLS
 - $2,999,9996 bd5 ba5.7k sqft3824 Military Rd, Arlington, VA 22207For Sale
 MLS ID #VAAR2072736, Peggy Richardson, Washington Fine Properties. Bright MLS
 - $3,149,0007 bd8 ba6.7k sqft2816 N Tuckahoe St, Arlington, VA 22213New ConstructionMLS ID #VAAR2078748, Derek Huetinck, Beacon Crest Real Estate LLC. Bright MLS
- $2,450,0006 bd6 ba5.2k sqft3500 7th St N, Arlington, VA 22201New ConstructionMLS ID #VAAR2079278, Kesh Tayal, RE/MAX Real Estate Connections. Bright MLS
- $3,275,0006 bd8 ba7.5k sqft6526 Byrnes Dr, Mc Lean, VA 22101New ConstructionMLS ID #VAFX2321134, Scott Murray, Focal Point Real Estate , LLC. Bright MLS
- $2,900,0006 bd7 ba5.7k sqft2816 N Jefferson St, Arlington, VA 22207New ConstructionMLS ID #VAAR2079460, Olyvia Salyer, Berkshire Hathaway HomeServices RWTowne Realty. Bright MLS
- $3,350,0006 bd8 ba5.7k sqft7126 Thrasher Rd, Mc Lean, VA 22101New ConstructionMLS ID #VAFX2319254, Scott Murray, Focal Point Real Estate , LLC. Bright MLS
- $4,795,0006 bd7 ba4.4k sqft1709 N Harvard St, Arlington, VA 22201New ConstructionMLS ID #VAAR2075362, Caitlin Platt, RE/MAX Distinctive Real Estate, Inc.. Bright MLS
- $2,949,0006 bd7 ba5.9k sqft6217 Plainview Rd, Bethesda, MD 20817New ConstructionMLS ID #MDMC2249532, Jeremy Lichtenstein, RLAH @properties. Bright MLS
- $4,500,0006 bd7 ba7.2k sqft1800 N Harvard St, Arlington, VA 22201New ConstructionMLS ID #VAAR2076614, Joseph E Freeman III, McWilliams/Ballard, Inc.. Bright MLS
- $2,850,0006 bd8 ba4.6k sqft3612 N Glebe Rd, Arlington, VA 22207For SaleMLS ID #VAAR2071616, Christine Morgan, TTR Sotheby's International Realty. Bright MLS
- $3,195,0006 bd5 ba4.9k sqft4827 Sedgwick St NW, Washington, DC 20016New ConstructionMLS ID #DCDC2279346, Stanton Schnepp, Compass. Bright MLS
- $2,895,0006 bd5 ba5.1k sqft3517 Rodman St NW, Washington, DC 20008For SaleMLS ID #DCDC2261948, Blaze Dimov, Relux llc. Bright MLS
- $2,255,9006 bd6 ba5.7k sqft2715 S Hayes St, Arlington, VA 22202New ConstructionMLS ID #VAAR2079308, James P Andors, Keller Williams Realty. Bright MLS
- $2,795,0007 bd8 ba6.6k sqft6523 16th St N, Arlington, VA 22205New ConstructionMLS ID #VAAR2078150, Deyi Awadallah, D.S.A. Properties & Investments LLC. Bright MLS
- $3,795,0006 bd6 ba5.7k sqft5108 52nd Ct NW, Washington, DC 20016For SaleMLS ID #DCDC2279874, Robert Hryniewicki, TTR Sotheby's International Realty. Bright MLS
- $3,150,0006 bd7 ba6.7k sqft6179 Hardy Dr, Mc Lean, VA 22101New ConstructionMLS ID #VAFX2276566, Steve Watson, KW Metro Center. Bright MLS
- $3,050,0007 bd7 ba6k sqft6716 Van Fleet Dr, Mc Lean, VA 22101New ConstructionMLS ID #VAFX2319272, Scott Murray, Focal Point Real Estate , LLC. Bright MLS
