Beautifully updated ranch home on 3 acres in an excellent location within the city limits of Russell Springs! This one-level home features 3 bedrooms and 2 full bathrooms with an unfinished walkout basement offering great future potential. The home includes a covered carport attached to the house, plus a large barn and a spacious detached block garage—perfect for storage, hobbies, or equipment. Inside, you'll find a wood-burning fireplace in the living room and a versatile great room that would make an ideal office or additional living space. The third bedroom also offers flexibility and could serve as a home office thanks to its private exterior entry/exit. Recent renovations and updates include new LVP wood-plank flooring, new trim, doors, and hardware, recessed LED lighting throughout, freshly painted basement with sealed floors, and updated bathroom with a new tub and vanity. The exterior has been freshly painted on the home, barn, garage, and blackboard fence. Also added hemlock front porch posts, new hemlock wood shutters, updated exterior lighting, and newly sealed blacktop/paved driveway. The property is connected to city water and sewer and offers two washer/dryer hookup options—one on the main level and one in the basement. The fenced field makes this property a great option for animals while still enjoying the convenience of city living. A rare combination of updates, acreage, and location—don't miss this one!
Contingent
$365,900
1036 N Highway 127, Russell Springs, KY 42642
3beds
2,150sqft
:
Get pre-qualified$2,309/mo
Single Family Residence
Built in ----
3 Acres Lot
$339,200 Zestimate®
$170/sqft
$-- HOA
What's special
Updated exterior lightingBeautifully updated ranch homeLarge barnFenced fieldNew hemlock wood shuttersSpacious detached block garageNew lvp wood-plank flooring
- 224 days |
- 85 |
- 1 |
Zillow last checked:
Listing updated:
Listed by:
Stephanie H Bastin 606-872-3839,
Weichert Realtors Ford Brothers, Inc.
Source: Imagine MLS,MLS#: 25508101
Facts & features
Interior
Bedrooms & bathrooms
- Bedrooms: 3
- Bathrooms: 2
- Full bathrooms: 2
Primary bedroom
- Level: First
Bedroom 2
- Level: First
Bedroom 3
- Level: First
Bathroom 1
- Level: First
Bathroom 2
- Level: First
Kitchen
- Level: First
Living room
- Level: First
Heating
- Heat Pump
Cooling
- Heat Pump
Appliances
- Included: Dishwasher, Refrigerator, Range
- Laundry: Main Level, Lower Level
Features
- Flooring: Tile
- Basement: Exterior Entry,Interior Entry,Sump Pump,Unfinished,Walk-Out Access
- Number of fireplaces: 1
- Fireplace features: Living Room, Wood Burning
Interior area
- Total structure area: 2,150
- Total interior livable area: 2,150 sqft
- Finished area above ground: 2,150
- Finished area below ground: 0
Property
Parking
- Total spaces: 4
- Parking features: Attached Carport, Detached Garage, Driveway
- Garage spaces: 2
- Carport spaces: 2
- Covered spaces: 4
- Has uncovered spaces: Yes
Features
- Levels: One
- Exterior features: Outdoor Grill
- Fencing: Wood
Lot
- Size: 3 Acres
Details
- Additional structures: Barn(s)
- Parcel number: 0310000088.00
Construction
Type & style
- Home type: SingleFamily
- Architectural style: Ranch
- Property subtype: Single Family Residence
Materials
- Brick Veneer
- Foundation: Block
- Roof: Shingle
Utilities & green energy
- Sewer: Public Sewer
- Water: Public
- Utilities for property: Electricity Connected, Sewer Connected
Community & HOA
Community
- Subdivision: Rural
HOA
- Has HOA: No
Location
- Region: Russell Springs
Financial & listing details
- Price per square foot: $170/sqft
- Tax assessed value: $134,200
- Annual tax amount: $832
- Date on market: 12/17/2025
Estimated market value
$339,200
$322,000 - $356,000
$1,877/mo
Price history
| Date | Event | Price |
|---|---|---|
| 4/23/2026 | Contingent | $365,900$170/sqft |
Source:  Imagine MLS #25508101 Report a problem Imagine MLS #25508101 Report a problem | ||
| 3/24/2026 | Price change | $365,900-8.3%$170/sqft |
Source: Imagine MLS #25508101 Report a problem | ||
| 12/17/2025 | Listed for sale | $399,000$186/sqft |
Source: Imagine MLS #25508101 Report a problem | ||
Public tax history
| Year | Property taxes | Tax assessment |
|---|---|---|
| 2024 | $832 +26.5% | $134,200 +17.5% |
| 2023 | $658 -8.3% | $114,200 |
| 2022 | $717 -1.4% | $114,200 |
| 2021 | $728 -2.8% | $114,200 |
| 2020 | $748 +0.1% | $114,200 |
| 2019 | $748 -1.6% | $114,200 |
| 2018 | $760 | $114,200 |
| 2017 | -- | $114,200 0% |
| 2016 | -- | $114,208 +0% |
| 2015 | -- | $114,200 -64.9% |
| 2013 | -- | $325,000 |
| 2012 | -- | $325,000 |
Find assessor info on the county website
Monthly payment
Est. payment
Payment breakdown
Explore the cost of this home by adjusting the details. Changes won't be saved.Climate risks
Neighborhood: 42642
Nearby schools
GreatSchools rating
- 8/10Russell Springs Elementary SchoolGrades: PK-5Distance: 0.5 mi
- 6/10Russell County Middle SchoolGrades: 6-8Distance: 3.3 mi
- 4/10Russell County High SchoolGrades: 9-12Distance: 3.1 mi
Schools provided by the listing agent
- Elementary: Russell Co
- Middle: Russell Co
- High: Russell Co
Source: Imagine MLS. This data may not be complete. We recommend contacting the local school district to confirm school assignments for this home.
- $180,6003 bd1 ba1.2k sqft1069 N Highway 127, Russell Springs, KY 42642Off Market
- $206,5003 bd1 ba1.5k sqft1109 N Highway 127, Russell Springs, KY 42642Off Market
- $188,6003 bd1 ba1.6k sqft975 N Highway 127, Russell Springs, KY 42642Off Market
- $310,1004 bd2 ba2.8k sqft900 Robertson St, Russell Springs, KY 42642Off Market
- $215,5004 bd2 ba1.4k sqft67 Stephens Ln, Russell Springs, KY 42642Off Market
- $168,5003 bd1 ba1.3k sqft46 Stephens Ln, Russell Springs, KY 42642Off Market
- $5,000-- bd-- ba-- sqftStephens Ln, Russell Springs, KY 42642Off Market
- $136,1003 bd1 ba1k sqft30 Vickie Ln, Russell Springs, KY 42642Off Market
A local agent can set up tours, give advice and negotiate with sellers.
Similar homes
- $344,0003 bd2 ba2k sqft1642 S Highway 1729, Russell Springs, KY 42642For Sale
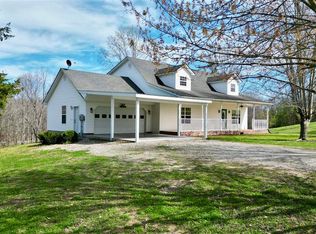
 MLS ID #SC47920, Kathy Nissley, Southern Nest Realty, LLC. South Central Kentucky AOR
 - $359,0003 bd2 ba1.6k sqft87 Justin Ln, Russell Springs, KY 42642For Sale
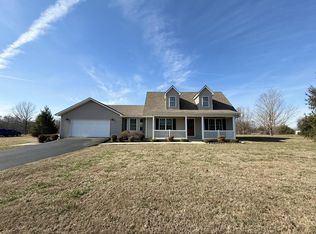
 MLS ID #26001752, Whitney Marcum, Lake Cumberland Properties, Ltd. Co.. Imagine MLS
 - $350,0004 bd2 ba1.8k sqft1466 Webb Ridge Rd, Russell Springs, KY 42642For Sale
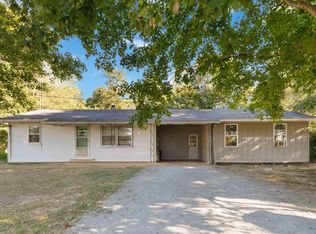 MLS ID #26003756, Ashley McGowan, CENTURY 21 Advantage Realty. Imagine MLS
 - $400,0003 bd2 ba1.3k sqft65 Indian Hills Dr, Russell Springs, KY 42642For Sale
 MLS ID #26019813, Jordan Adkins, Keller Williams Commonwealth. Imagine MLS
 - $324,9003 bd3 ba2.1k sqft586 Harristown Rd, Russell Springs, KY 42642For SaleMLS ID #26019361, Bradley Bigelow, CENTURY 21 Advantage Realty. Imagine MLS
- $464,0004 bd3 ba2.2k sqft2913 Gentry Mill Rd, Russell Springs, KY 42642For SaleMLS ID #26010415, Ashley McGowan, CENTURY 21 Advantage Realty. Imagine MLS
- $449,9004 bd3 ba2.2k sqft771 Cliffside Dr, Russell Springs, KY 42642For SaleMLS ID #26019514, Torsten Langguth, Prosperity Real Estate. Imagine MLS
- $319,9003 bd2 ba1.6k sqft98 Deerview Ln, Russell Springs, KY 42642For SaleMLS ID #26014364, Elliot Burton, Golden Rule - Wilson Real Estate & Auction #2 LLC. Imagine MLS
- $289,9003 bd2 ba1.5k sqft257 Johnny Bernard Loop, Russell Springs, KY 42642For SaleMLS ID #25507372, Kimberly F Byrom, Lake Cumberland Properties, Ltd. Co.. Imagine MLS
- $210,0003 bd2 ba1.7k sqft157 Shawnee Ave, Russell Springs, KY 42642For SaleMLS ID #26001214, Mary J Dotson, CENTURY 21 Advantage Realty. Imagine MLS
- $399,0004 bd2 ba2k sqft17 Old Jamestown Rd, Russell Springs, KY 42642For SaleMLS ID #26004404, Darren Gossage, Weichert Realtors Ford Brothers, Inc.. Imagine MLS
- $185,0004 bd2 ba1.6k sqft1865 Blair School Rd, Russell Springs, KY 42642For SaleMLS ID #26019373, Donna Scott-Whyel, Cumberland Realty Group & Auctions LLC. Imagine MLS
- $245,0003 bd2 ba1.5k sqft330 A Bryant Rd, Russell Springs, KY 42642For SaleMLS ID #25019179, Darren Gossage, Weichert Realtors Ford Brothers, Inc.. Imagine MLS
- $399,9003 bd4 ba2.4k sqft67 Balcony Bend Rd, Jamestown, KY 42629For SaleMLS ID #26014688, Kimberly F Byrom, Lake Cumberland Properties, Ltd. Co.. Imagine MLS
- $319,0003 bd3 ba2.2k sqft2390 W Highway 92, Jamestown, KY 42629For SaleMLS ID #SC47869, Ken Hill, Patriot Realty - Auction LLC. South Central Kentucky AOR
- $269,0003 bd2 ba1.5k sqft150 Village Ln, Russell Springs, KY 42642For SaleMLS ID #26018399, Jason Rains, WEICHERT REALTORS - Ford Brothers. Imagine MLS
- $327,5003 bd2 ba1.8k sqft120 Ivy Dr, Jamestown, KY 42629For SaleMLS ID #26004534, Kimberly F Byrom, Lake Cumberland Properties, Ltd. Co.. Imagine MLS
- $184,0003 bd2 ba1.2k sqft323 McQueary Rd, Russell Springs, KY 42642For SaleMLS ID #26014363, Brandon Becker, CENTURY 21 Advantage Realty. Imagine MLS
- $309,9003 bd3 ba2.6k sqft1408 State Highway 80, Windsor, KY 42565For SaleMLS ID #26016166, Claudia Padgett, Zen Door Real Estate, Inc. Imagine MLS
- $379,9003 bd3 ba2.5k sqft88 Chestnut Dr, Liberty, KY 42539For SaleMLS ID #11863379, Matt Murphy, United Country Re/Cntry Living Spec Inc. My State MLS
