HIDDEN LAKE ESTATES PROW FRONT CHALET. Move-In-Ready!!! 2,366 Finished Sq/Ft, 3 beds, 3 baths on 2.61 Acres plus a 1 1/2 car garage. Home features: Granite Tops with Newer Cabinets, Bamboo Hardwood Floors, Open Floor Plan, Cathedral Ceilings, Stone Fireplace, Finished Basement w/ large windows and lots of light, Ductless A/C System, Master suite with Newer Bath, Walk-In-Closet, Loft, Skylights, 1.5 Car Garage. All this on a large lot with the home set way back off of the cul-de-sac road. Very private but 1/2 mile to Lake Wallenpaupack, Restaurants, Breweries and shopping! The communities Private Lake (Hidden Lake) is a fantastic fishing, swimming, boating and recreating Lake. Clean as a whistle!
For sale
$479,900
1036 Stone Crop Rd, Hawley, PA 18428
3beds
2,366sqft
Single Family Residence
Built in 1988
2.61 Acres Lot
$463,100 Zestimate®
$203/sqft
$88/mo HOA
What's special
Stone fireplaceOpen floor planLarge lotBamboo hardwood floorsCathedral ceilings
- 16 days
- 1,091
- 102
Likely to sell faster than
Zillow last checked:
Listing updated:
Listed by:
Benjamin Katz 570-352-5515,
Berkshire Hathaway HomeServices Pocono Real Estate Hawley 570-226-1800
Source: PWAR as distributed by MLS GRID,MLS#: PW263111
Facts & features
Interior
Bedrooms & bathrooms
- Bedrooms: 3
- Bathrooms: 3
- Full bathrooms: 3
Primary bedroom
- Area: 221
- Dimensions: 13 x 17
Bedroom 1
- Area: 156
- Dimensions: 12 x 13
Bedroom 2
- Area: 156
- Dimensions: 12 x 13
Primary bathroom
- Area: 80
- Dimensions: 10 x 8
Bathroom 1
- Area: 49
- Dimensions: 7 x 7
Bathroom 2
- Area: 65
- Dimensions: 10 x 6.5
Bonus room
- Area: 364
- Dimensions: 14 x 26
Dining room
- Area: 121
- Dimensions: 11 x 11
Family room
- Area: 520
- Dimensions: 26 x 20
Kitchen
- Area: 132
- Dimensions: 11 x 12
Laundry
- Area: 84
- Dimensions: 14 x 6
Living room
- Area: 323
- Dimensions: 17 x 19
Loft
- Area: 209
- Dimensions: 19 x 11
Heating
- Electric, Hot Water
Cooling
- Wall Unit(s)
Appliances
- Included: Dishwasher, Washer, Self Cleaning Oven, Refrigerator, Electric Range, Electric Oven, Dryer
- Laundry: Laundry Room
Features
- Cathedral Ceiling(s), Walk-In Closet(s), Open Floorplan
- Flooring: Hardwood, Tile
- Basement: Finished,Walk-Out Access,Full
- Has fireplace: Yes
- Fireplace features: Living Room, Stone
Interior area
- Total structure area: 2,366
- Total interior livable area: 2,366 sqft
- Finished area above ground: 1,705
- Finished area below ground: 652
Video & virtual tour
Property
Parking
- Parking features: Driveway, Unpaved
- Has garage: Yes
- Has uncovered spaces: Yes
Features
- Levels: Three Or More
- Stories: 3
- Patio & porch: Deck
- Has spa: Yes
- Spa features: Bath
- Body of water: Hidden Lake
Lot
- Size: 2.61 Acres
- Features: Cul-De-Sac, Wooded
Details
- Parcel number: 19000510113
- Zoning description: Residential
Construction
Type & style
- Home type: SingleFamily
- Architectural style: Chalet
- Property subtype: Single Family Residence
Materials
- Vinyl Siding
- Roof: Asphalt
Condition
- New construction: No
- Year built: 1988
Utilities & green energy
- Sewer: Septic Tank
- Water: Well
- Utilities for property: Cable Available
Community & HOA
Community
- Features: Lake
- Security: Smoke Detector(s)
- Subdivision: Hidden Lake Estates
HOA
- Has HOA: Yes
- HOA fee: $1,050 annually
- Second HOA fee: $840 one time
Location
- Region: Hawley
Financial & listing details
- Price per square foot: $203/sqft
- Tax assessed value: $293,100
- Annual tax amount: $4,625
- Date on market: 9/4/2026
- Cumulative days on market: 17 days
- Listing terms: Cash
- Inclusions: Some furniture can stay.
- Road surface type: Paved
Estimated market value
$463,100
$440,000 - $486,000
$2,541/mo
Price history
| Date | Event | Price |
|---|---|---|
| 9/4/2026 | Listed for sale | $479,900+74.5%$203/sqft |
Source:  PWAR as distributed by MLS GRID #PW263111 Report a problem PWAR as distributed by MLS GRID #PW263111 Report a problem | ||
| 12/1/2017 | Sold | $275,000+37.5%$116/sqft |
Source: PWAR as distributed by MLS GRID #17816 Report a problem | ||
| 6/29/2016 | Sold | $200,000$85/sqft |
Source: PWAR as distributed by MLS GRID #16711 Report a problem | ||
Public tax history
| Year | Property taxes | Tax assessment |
|---|---|---|
| 2025 | $4,198 +3% | $293,100 |
| 2024 | $4,075 | $293,100 |
| 2023 | $4,075 -14.1% | $293,100 +34% |
| 2022 | $4,743 +1.8% | $218,800 |
| 2021 | $4,659 +4.3% | $218,800 |
| 2020 | $4,467 +5.5% | $218,800 |
| 2019 | $4,236 -0.9% | $218,800 |
| 2018 | $4,273 +327% | $218,800 |
| 2017 | $1,001 -67.1% | $218,800 |
| 2016 | $3,038 | $218,800 +7.7% |
| 2014 | $3,038 | $203,200 |
| 2013 | -- | $203,200 |
| 2012 | -- | $203,200 |
| 2011 | -- | $203,200 |
| 2010 | -- | $203,200 +2.1% |
| 2007 | -- | $199,000 |
Find assessor info on the county website
Monthly payment
Est. payment
Payment breakdown
Explore the cost of this home by adjusting the details. Changes won't be saved.Climate risks
Neighborhood: 18428
Similar homes
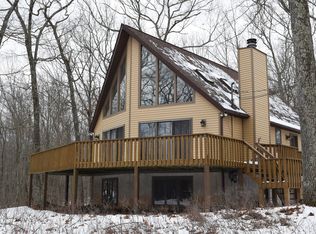
- $440,0004 bd2 ba2.1k sqft185 Laurel Cir, Hawley, PA 18428For Sale

 MLS ID #PW263025, Linda Hanf, Lake Homes Realty, LLC. PWAR as distributed by MLS GRID

 - $399,0004 bd3 ba1.9k sqft339 Tinkwig Dr, Hawley, PA 18428For Sale
 MLS ID #PW262118, Barbara Luciani, Berkshire Hathaway HomeServices Pocono Real Estate Hawley. PWAR as distributed by MLS GRID
 - $525,0003 bd3 ba2.4k sqft128 Gaskin Dr, Lords Valley, PA 18428For Sale
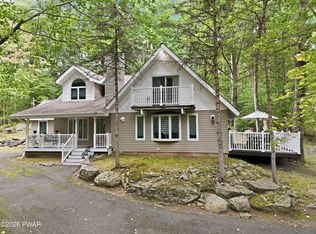 MLS ID #PW263178, Bridget Gelderman, Iron Valley R E Innovate. PWAR as distributed by MLS GRID
 - $359,0003 bd2 ba1.7k sqft327 Garfield Ave, Hawley, PA 18428For Sale
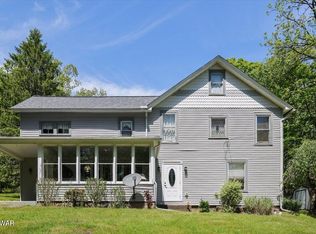 MLS ID #PW261641, Patti Steimling, Davis R. Chant - Lake Wallenpaupack. PWAR as distributed by MLS GRID
 - $434,9903 bd2 ba1.6k sqft802 Sunrise Ct, Lords Valley, PA 18428For SaleMLS ID #PW260672, Lisa Marie Perry Smith, CENTURY 21 Country Lake Homes - Lords Valley. PWAR as distributed by MLS GRID
- $359,0003 bd2 ba2k sqft30 Juniper Way, Hawley, PA 18428For SaleMLS ID #PW262292, Melissa Gonzalez, Berkshire Hathaway HomeServices Pocono Real Estate Milford. PWAR as distributed by MLS GRID
- $584,9003 bd3 ba2.8k sqft118 Navajo Ct, Hawley, PA 18428For SaleMLS ID #PW262560, Tina Haser, Iron Valley R E Innovate. PWAR as distributed by MLS GRID
- $385,0005 bd2 ba2.7k sqft20 Kensington Rd, Hawley, PA 18428For SaleMLS ID #PW262100, Colette R. Trail, Pocono Mountain Lakes Realty. PWAR as distributed by MLS GRID
- $474,9003 bd3 ba2.2k sqft3241 Lake Ariel Hwy, Honesdale, PA 18431For SaleMLS ID #PW262216, Maxwell Stevens, Berkshire Hathaway HomeServices Pocono Real Estate Hawley. PWAR as distributed by MLS GRID
- $469,0003 bd2 ba1.9k sqft808 Woodland Ct, Lords Valley, PA 18428For SaleMLS ID #PW261813, Megan Vennie, Davis R. Chant - Lords Valley. PWAR as distributed by MLS GRID
- $349,9994 bd3 ba1.5k sqft306 Columbus Ave, Hawley, PA 18428For SaleMLS ID #PW263087, Maxwell Stevens, Berkshire Hathaway HomeServices Pocono Real Estate Hawley. PWAR as distributed by MLS GRID
- $425,0003 bd4 ba2.7k sqft154 Forest Ridge Dr, Hawley, PA 18428For SaleMLS ID #PW262132, Deanna M Mazzotta, Keller Williams RE Hawley. PWAR as distributed by MLS GRID
- $442,5003 bd3 ba3.2k sqft141 Paper Birch S, Tafton, PA 18464For SaleMLS ID #PW262109, Jodi Cooper, CENTURY 21 Country Lake Homes - Lords Valley. PWAR as distributed by MLS GRID
- $450,0003 bd2 ba1.8k sqft114 Lone Oak Dr, Lakeville, PA 18438For SaleMLS ID #PW262434, Jennifer Miller, Davis R. Chant - Lake Wallenpaupack. PWAR as distributed by MLS GRID
- $499,0004 bd3 ba3k sqft130 Ozark Rd, Tafton, PA 18464For SaleMLS ID #PW260900, Maxwell Stevens, Berkshire Hathaway HomeServices Pocono Real Estate Hawley. PWAR as distributed by MLS GRID
- $570,0003 bd2 ba2k sqft8 Cedar Ct, Lakeville, PA 18438For SaleMLS ID #PW262547, Buddy Vail, Berkshire Hathaway HomeServices Pocono Real Estate Hawley. PWAR as distributed by MLS GRID
- $444,9004 bd2 ba2.1k sqft1012 Fawnhill Ct, Lake Ariel, PA 18436For SaleMLS ID #PW263106, Tina Haser, Iron Valley R E Innovate. PWAR as distributed by MLS GRID
- $329,0006 bd3 ba2.9k sqft205 Maple Ave, Hawley, PA 18428For SaleMLS ID #PW262962, Beth Hogan, EXP Realty. PWAR as distributed by MLS GRID
- $460,0003 bd3 ba1.5k sqft17 Silhouette Ln, Waymart, PA 18472For SaleMLS ID #PW262772, Jennifer Miller, Davis R. Chant - Lake Wallenpaupack. PWAR as distributed by MLS GRID
