Last chance to own in this quiet two cul de sac community of Christy Reserve. Nestled on an expansive 8.23-acre lot, this exquisite new construction home, set to be completed in FALL 2026, embodies the perfect blend of luxury and comfort. With its stunning architectural farmhouse style exterior and craftsman interior finishes, it is designed to impress from the moment you arrive. Step inside to discover an open floor plan that seamlessly connects the living spaces, creating an inviting atmosphere perfect for both relaxation and entertaining. Two story foyer and two-story family room with floor to ceiling stone fireplace open to Kitchen. The gourmet kitchen is a chef's dream, featuring high-end stainless steel appliances, including a double oven, built-in microwave, gas range, stainless hood vent and massive center island complete with wine bar. Recessed lighting throughout enhances the ambiance, while the family room off the kitchen ensures that everyone stays connected. This home boasts six generously sized bedrooms (note bedrooms 5+ are NTC based on 4 bedroom septic perc), each designed with comfort in mind with fabulous closet space. The luxurious main floor primary suite features a walk-in closet and a spa-like bathroom complete with a free standing soaking tub, offering a serene retreat at the end of the day. With four full bathrooms and one half bath, there's no shortage of convenience for residents and guests alike. The interior finishes are exceptional, with a harmonious blend of plush carpeting, elegant ceramic tile, and durable wide plank wood look flooring. Every detail has been thoughtfully curated to create a warm and inviting environment that feels like home. As you step outside, the property backs to lush trees and is partly wooded on quiet and private cul-de-sac lot, providing a tranquil backdrop for outdoor living. Enjoy peaceful evenings surrounded by nature, or explore the expansive rear yard that offers endless possibilities for outdoor activities and landscaping. The attached three-car garage provides both convenience and ample storage.With its serene wooded views and luxurious features, this property offers an exclusive lifestyle that is hard to find. Experience the perfect blend of modern living and natural beauty in this exceptional home, where every detail has been designed with your comfort and enjoyment in mind. Don't miss the opportunity to make this dream home your own with special builder incentives and up to $17,500 in closing cost assistance! See sales managers for details
New construction
Price cut: $13.1K (6/27)
$1,173,783
1036 Watchman Ct, Stafford, VA 22556
6beds
6,300sqft
:
Get pre-qualified$7,191/mo
Single Family Residence
Built in 2026
8.23 Acres Lot
$-- Zestimate®
$186/sqft
$65/mo HOA
What's special
Plush carpetingSerene wooded viewsAttached three-car garageRecessed lighting throughoutCraftsman interior finishesExpansive rear yardSix generously sized bedrooms
- 302 days |
- 512 |
- 37 |
Zillow last checked:
Listing updated:
Listed by:
Justin Sullivan 703-431-7162,
AGS Browning Realty 540-659-1617
Source: Bright MLS,MLS#: VAST2042814
Facts & features
Interior
Bedrooms & bathrooms
- Bedrooms: 6
- Bathrooms: 5
- Full bathrooms: 4
- 1/2 bathrooms: 1
- Main level bathrooms: 2
- Main level bedrooms: 1
Rooms
- Room types: Bedroom 2, Bedroom 3, Bedroom 1, Bathroom 1, Bathroom 2, Half Bath
Bedroom 1
- Level: Upper
Bedroom 1
- Level: Main
Bedroom 1
- Level: Lower
Bedroom 2
- Level: Upper
Bedroom 2
- Level: Lower
Bedroom 3
- Level: Upper
Bathroom 1
- Level: Upper
Bathroom 1
- Level: Main
Bathroom 1
- Level: Lower
Bathroom 2
- Level: Upper
Half bath
- Level: Main
Heating
- Heat Pump, Electric
Cooling
- Central Air, Electric
Appliances
- Included: Microwave, Cooktop, Dishwasher, Disposal, Double Oven, Range Hood, Refrigerator, Stainless Steel Appliance(s), Electric Water Heater
- Laundry: Main Level
Features
- Open Floorplan, Family Room Off Kitchen, Kitchen - Gourmet, Kitchen Island, Recessed Lighting, Soaking Tub, Walk-In Closet(s), 9'+ Ceilings
- Flooring: Carpet, Ceramic Tile, Luxury Vinyl
- Basement: Walk-Out Access,Windows
- Has fireplace: No
Interior area
- Total structure area: 6,700
- Total interior livable area: 6,300 sqft
- Finished area above ground: 4,550
- Finished area below ground: 1,750
Video & virtual tour
Property
Parking
- Total spaces: 3
- Parking features: Garage Door Opener, Asphalt, Attached
- Attached garage spaces: 3
- Has uncovered spaces: Yes
Accessibility
- Accessibility features: Accessible Entrance, No Stairs
Features
- Levels: Three
- Stories: 3
- Patio & porch: Patio
- Pool features: None
- Has view: Yes
- View description: Trees/Woods
Lot
- Size: 8.23 Acres
- Features: Backs to Trees, Wooded, Rear Yard
Details
- Additional structures: Above Grade, Below Grade
- Parcel number: 1
- Zoning: 1
- Special conditions: Standard
Construction
Type & style
- Home type: SingleFamily
- Architectural style: Traditional,Craftsman,Colonial
- Property subtype: Single Family Residence
Materials
- Stone, Vinyl Siding
- Foundation: Concrete Perimeter
- Roof: Architectural Shingle
Condition
- Excellent
- New construction: Yes
- Year built: 2026
Details
- Builder model: The Elizabeth
- Builder name: Brookstone Homes
Utilities & green energy
- Electric: 200+ Amp Service
- Sewer: Septic < # of BR, Septic = # of BR
- Water: Well
Community & HOA
Community
- Subdivision: None Available
HOA
- Has HOA: Yes
- HOA fee: $65 monthly
Location
- Region: Stafford
Financial & listing details
- Price per square foot: $186/sqft
- Tax assessed value: $1
- Annual tax amount: $1
- Date on market: 9/25/2025
- Listing agreement: Exclusive Right To Sell
- Ownership: Fee Simple
Estimated market value
Not available
Estimated sales range
Not available
$5,711/mo
Price history
| Date | Event | Price |
|---|---|---|
| 6/27/2026 | Price change | $1,173,783-1.1%$186/sqft |
Source:  Bright MLS #VAST2042814 Report a problem Bright MLS #VAST2042814 Report a problem | ||
| 4/17/2026 | Price change | $1,186,840+18.7%$188/sqft |
Source: Bright MLS #VAST2042814 Report a problem | ||
| 3/23/2026 | Price change | $999,900+7%$159/sqft |
Source: Bright MLS #VAST2042814 Report a problem | ||
| 3/20/2026 | Price change | $934,900+13.3%$148/sqft |
Source: Bright MLS #VAST2042814 Report a problem | ||
| 9/25/2025 | Listed for sale | $824,900$131/sqft |
Source: Bright MLS #VAST2042814 Report a problem | ||
Public tax history
Tax history is unavailable.
Monthly payment
Est. payment
Payment breakdown
Explore the cost of this home by adjusting the details. Changes won't be saved.Climate risks
Neighborhood: 22556
Nearby schools
GreatSchools rating
- 9/10Margaret Brent Elementary SchoolGrades: K-5Distance: 2.4 mi
- 8/10Rodney E. Thompson Middle SchoolGrades: 6-8Distance: 3.8 mi
- 8/10Mountain View High SchoolGrades: 9-12Distance: 2.2 mi
Schools provided by the listing agent
- Elementary: Margaret Brent
- Middle: Rodney E Thompson
- High: Mountain View
- District: Stafford County Public Schools
Source: Bright MLS. This data may not be complete. We recommend contacting the local school district to confirm school assignments for this home.
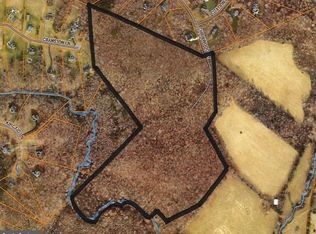
- $900,00060.2 AcresChriswood Ln, Stafford, VA 22556Sold
- $1,735,5003 bd1 ba1.1k sqft315 Stefaniga Rd, Stafford, VA 22556Off Market
- $654,0004 bd-- ba7k sqft16 Ridings Ln, Stafford, VA 22556Off Market
- $940,0004 bd3 ba4.6k sqft16 Ridings Ln, Stafford, VA 22554Off Market
- $1,143,1006 bd6 ba7.6k sqft71 Kincaid Ln, Stafford, VA 22556Off Market
- $1,262,7004 bd4 ba4.6k sqft48 Ridings Ln, Stafford, VA 22556Off Market
- $1,069,2004 bd5 ba5.7k sqft65 Kincaid Ln, Stafford, VA 22556Off Market
- $879,3004 bd3 ba3.3k sqft95 Cranston Ln, Stafford, VA 22556Off Market
A local agent can set up tours, give advice and negotiate with sellers.
Similar homes
- $1,099,8885 bd5 ba6.5k sqft102 Dolittle Farm Rd, Stafford, VA 22556For Sale

 MLS ID #VAST2051912, Adriene Pessel, CENTURY 21 New Millennium. Bright MLS
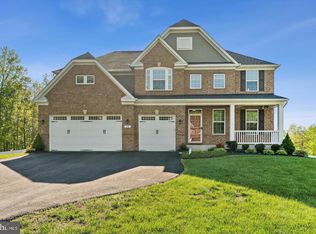
 - $939,9006 bd5 ba5k sqft39 Oak Rd, Stafford, VA 22556For Sale
 MLS ID #VAST2051482, Samina Bilal, RE/MAX Galaxy. Bright MLS
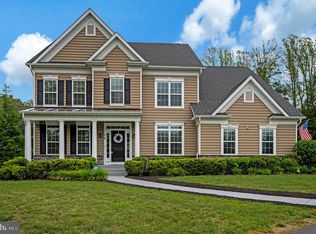
 - $1,095,0007 bd5 ba5.1k sqft15 Sweet William Dr, Stafford, VA 22554For Sale
 MLS ID #VAST2049938, Patricia Carter-Feindt, Long & Foster Real Estate, Inc.. Bright MLS
 - $1,039,9005 bd5 ba5.6k sqft254 Kimberwick Ln, Stafford, VA 22556For Sale
 MLS ID #VAST2048820, Paul Thistle, Take 2 Real Estate LLC. Bright MLS
 - $1,480,0006 bd7 ba8.2k sqft425 Wakerobin Dr, Stafford, VA 22556For SaleMLS ID #VAST2049310, Micah Dianda, Samson Properties. Bright MLS
- $1,050,0005 bd5 ba4.6k sqft164 Dolittle Farm Rd, Stafford, VA 22556For SaleMLS ID #VAST2051712, Kimberly Inge, CENTURY 21 New Millennium. Bright MLS
- $1,250,0006 bd7 ba5.3k sqft10912 Downton Ave, Spotsylvania, VA 22553For SaleMLS ID #VASP2044088, ALISON LEMON, Berkshire Hathaway HomeServices PenFed Realty. Bright MLS
- $835,0004 bd5 ba5.1k sqft15 Riva Ridge Ln, Stafford, VA 22556For SaleMLS ID #VAST2043856, Michael Gillies, EXP Realty, LLC. Bright MLS
- $1,458,7854 bd5 ba5.3k sqft188 Hampstead Farm Ln, Stafford, VA 22556New ConstructionMLS ID #VAST2049986, Stephanie Vivanco, Coldwell Banker Elite. Bright MLS
- $1,290,0005 bd5 ba5.3k sqft103 Wateredge Ln, Fredericksburg, VA 22406New ConstructionMLS ID #VAST2046398, Diana Baqaie, Berkshire Hathaway HomeServices PenFed Realty. Bright MLS
- $975,0005 bd4 ba4.3k sqftNone Available, Fredericksburg, VA 22406For SaleMLS ID #VAST2051478, Pamela Martin, EXP Realty, LLC. Bright MLS
- $1,100,0005 bd5 ba5.8k sqft9904 S Harris Farm Rd, Spotsylvania, VA 22553For SaleMLS ID #VASP2041856, Mrs. Samuelle Crawford, Samson Properties. Bright MLS
- $1,199,0006 bd6 ba7.7k sqft12500 Wye Oaks Ln, Fredericksburg, VA 22407For SaleMLS ID #VASP2039444, Shannon Aslett, EXP Realty, LLC. Bright MLS
- $985,0005 bd6 ba4.1k sqft152 Old Cropps Mill Rd, Fredericksburg, VA 22406For SaleMLS ID #VAST2049516, Dan Martin, Long & Foster Real Estate, Inc.. Bright MLS
- $885,0005 bd4 ba4.4k sqft68 Bronco Ln, Fredericksburg, VA 22406For SaleMLS ID #VAST2050554, LaRene Olbeter, Century 21 Redwood Realty. Bright MLS
- $1,000,0006 bd5 ba5.7k sqft120 Perth Dr, Fredericksburg, VA 22405For SaleMLS ID #VAST2050402, Theodore Hupka, Berkshire Hathaway HomeServices PenFed Realty. Bright MLS
- $950,0005 bd5 ba4.4k sqft526 Fair Havens Ln, Fredericksburg, VA 22406For SaleMLS ID #VAST2051538, Kristina Thomas, Better Homes and Gardens Real Estate Reserve. Bright MLS
- $849,9005 bd4 ba4.6k sqft231 Mount Hope Church Rd, Stafford, VA 22554For SaleMLS ID #VAST2049434, Mr. Trey Simpson, Nest Realty Fredericksburg. Bright MLS
- $990,0004 bd3 ba3.7k sqft109 Robeli Way, Fredericksburg, VA 22406For SaleMLS ID #VAST2049610, Sarah Anne Hurst, Coldwell Banker Elite. Bright MLS
- $799,9995 bd4 ba3.6k sqft22 Rock Hill Church Rd, Stafford, VA 22556For SaleMLS ID #VAST2051752, Dilara Wentz, Keller Williams Capital Properties. Bright MLS
