4 bedroom, 2.5 bath home situated on a .51 acre lot in Concord Twp! Backs up to the quiet community park with a paved walking trail. One bedroom on the first floor (currently being used as an office) and 3 spacious bedrooms upstairs including one with an attached “teen suite"! The 2nd floor master retreat features a large walk-in closet and attached full bath. Relax in the spacious screened-in sun room/Lanai and enjoy the backyard or entertain on the deck that leads to the new above ground pool! Large finished basement is the perfect recreation room. Tons of storage available throughout including a walk-in attic.
Pending
Price cut: $30.9K (6/11)
$319,000
10366 Barchester Dr, Painesville, OH 44077
4beds
2,088sqft
:
Get pre-qualified$2,264/mo
Single Family Residence
Built in 1983
0.51 Acres Lot
$-- Zestimate®
$153/sqft
$-- HOA
What's special
Walk-in atticLarge walk-in closetEnjoy the backyard
- 77 days |
- 102 |
- 0 |
Likely to sell faster than
Zillow last checked:
Listing updated:
Listed by:
Brian J Sellitto 440-382-1252 briansellitto@gmail.com,
Puppy Realty
Source: MLS Now,MLS#: 5211279 Originating MLS: Other/Unspecificed
Originating MLS: Other/UnspecificedFacts & features
Interior
Bedrooms & bathrooms
- Bedrooms: 4
- Bathrooms: 3
- Full bathrooms: 2
- 1/2 bathrooms: 1
- Main level bathrooms: 1
- Main level bedrooms: 1
Heating
- Forced Air
Cooling
- Central Air
Features
- Basement: Finished
- Number of fireplaces: 1
Interior area
- Total structure area: 2,088
- Total interior livable area: 2,088 sqft
- Finished area above ground: 2,088
Property
Parking
- Total spaces: 2
- Parking features: Attached, Garage
- Attached garage spaces: 2
Features
- Levels: Two
- Stories: 2
- Has private pool: Yes
Lot
- Size: 0.51 Acres
Details
- Parcel number: 08A030D000090
- Special conditions: Short Sale
Construction
Type & style
- Home type: SingleFamily
- Architectural style: Cape Cod
- Property subtype: Single Family Residence
Materials
- Stucco
- Roof: Asphalt,Fiberglass
Condition
- Fixer
- Year built: 1983
Utilities & green energy
- Sewer: Public Sewer
- Water: Public
Community & HOA
Community
- Subdivision: Lancaster Ridge Sub 1
HOA
- Has HOA: No
Location
- Region: Painesville
Financial & listing details
- Price per square foot: $153/sqft
- Tax assessed value: $317,840
- Annual tax amount: $5,386
- Date on market: 5/19/2026
- Cumulative days on market: 79 days
Estimated market value
Not available
Estimated sales range
Not available
Not available
Price history
| Date | Event | Price |
|---|---|---|
| 7/6/2026 | Pending sale | $319,000$153/sqft |
Source:  MLS Now #5211279 Report a problem MLS Now #5211279 Report a problem | ||
| 6/11/2026 | Price change | $319,000-8.8%$153/sqft |
Source: MLS Now #5211279 Report a problem | ||
| 5/19/2026 | Listed for sale | $349,900-0.6%$168/sqft |
Source: MLS Now #5211279 Report a problem | ||
| 10/30/2023 | Sold | $352,000+19.7%$169/sqft |
Source: Public Record Report a problem | ||
| 2/22/2021 | Sold | $294,000+1.4%$141/sqft |
Source: MLS Now #4249824 Report a problem | ||
| 1/22/2021 | Pending sale | $289,900$139/sqft |
Source: Keller Williams Greater Metropolitan #4249824 Report a problem | ||
| 1/19/2021 | Listed for sale | $289,900+42.8%$139/sqft |
Source: Keller Williams Greater Metropolitan #4249824 Report a problem | ||
| 11/30/2016 | Sold | $203,000-3.7%$97/sqft |
Source: MLS Now #3799301 Report a problem | ||
| 9/10/2016 | Pending sale | $210,900$101/sqft |
Source: Howard Hanna - Chardon #3799301 Report a problem | ||
| 8/18/2016 | Price change | $210,900-1.9%$101/sqft |
Source: Howard Hanna - Chardon #3799301 Report a problem | ||
| 6/30/2016 | Listed for sale | $214,900$103/sqft |
Source: Howard Hanna - Chardon #3799301 Report a problem | ||
| 6/22/2016 | Pending sale | $214,900$103/sqft |
Source: Howard Hanna - Chardon #3799301 Report a problem | ||
| 5/12/2016 | Price change | $214,900-2.3%$103/sqft |
Source: Howard Hanna - Chardon #3799301 Report a problem | ||
| 2/18/2016 | Listed for sale | $219,900$105/sqft |
Source: USRealty.com,LLP #3782077 Report a problem | ||
| 9/21/2015 | Listing removed | $219,900$105/sqft |
Source: BHHS Professional Realty #3680831 Report a problem | ||
| 7/2/2015 | Listed for sale | $219,900$105/sqft |
Source: BHHS Professional Realty #3680831 Report a problem | ||
| 6/29/2015 | Pending sale | $219,900$105/sqft |
Source: BHHS Professional Realty #3680831 Report a problem | ||
| 6/5/2015 | Price change | $219,900-4.3%$105/sqft |
Source: BHHS Professional Realty #3680831 Report a problem | ||
| 4/10/2015 | Price change | $229,900-4.2%$110/sqft |
Source: BHHS Professional Realty #3680831 Report a problem | ||
| 1/28/2015 | Price change | $239,900-2%$115/sqft |
Source: BHHS Professional Realty #3680831 Report a problem | ||
| 10/16/2014 | Price change | $244,900-3.9%$117/sqft |
Source: Owner Report a problem | ||
| 8/28/2014 | Price change | $254,900-1.9%$122/sqft |
Source: Owner Report a problem | ||
| 7/13/2014 | Listed for sale | $259,900+98.1%$124/sqft |
Source: Owner Report a problem | ||
| 7/9/2009 | Sold | $131,200-51%$63/sqft |
Source: Public Record Report a problem | ||
| 9/24/2004 | Sold | $268,000+27.6%$128/sqft |
Source: Public Record Report a problem | ||
| 5/28/1999 | Sold | $210,000$101/sqft |
Source: MLS Now #944089 Report a problem | ||
Public tax history
| Year | Property taxes | Tax assessment |
|---|---|---|
| 2025 | $5,386 +3.5% | $111,240 |
| 2024 | $5,202 +1.6% | $111,240 +25.7% |
| 2023 | $5,121 -0.5% | $88,480 |
| 2022 | $5,146 +10.7% | $88,480 |
| 2021 | $4,647 +4.7% | $88,480 +18% |
| 2020 | $4,440 +0.1% | $74,980 |
| 2019 | $4,433 -3% | $74,980 +1.6% |
| 2018 | $4,572 | $73,780 |
| 2017 | $4,572 +9% | $73,780 |
| 2016 | $4,195 +5.5% | $73,780 |
| 2015 | $3,976 +0.2% | $73,780 |
| 2014 | $3,968 0% | $73,780 |
| 2013 | $3,968 +0% | $73,780 |
| 2012 | $3,966 -5.1% | $73,780 -9.7% |
| 2011 | $4,178 +0.2% | $81,680 |
| 2010 | $4,168 +6.4% | $81,680 |
| 2009 | $3,917 -3.2% | $81,680 -11% |
| 2008 | $4,047 +0.8% | $91,777 |
| 2007 | $4,014 -49.7% | $91,777 |
| 2006 | $7,984 +18.4% | $91,777 +19.5% |
| 2005 | $6,741 -0.2% | $76,776 |
| 2004 | $6,752 +3.5% | $76,776 |
| 2003 | $6,524 +15.6% | $76,776 +16.5% |
| 2002 | $5,643 -0.3% | $65,905 |
| 2001 | $5,658 +1.2% | $65,905 |
| 2000 | $5,589 -4.6% | $65,905 -4.4% |
| 1999 | $5,861 | $68,950 |
Find assessor info on the county website
Monthly payment
Est. payment
Payment breakdown
Explore the cost of this home by adjusting the details. Changes won't be saved.Climate risks
Neighborhood: 44077
Nearby schools
GreatSchools rating
- 6/10Henry F Lamuth Middle SchoolGrades: 5-7Distance: 1.7 mi
- 6/10Riverside Jr/Sr High SchoolGrades: 8-12Distance: 3.9 mi
- 8/10Leroy Elementary SchoolGrades: K-5Distance: 4 mi
Schools provided by the listing agent
- District: Riverside LSD Lake- 4306
Source: MLS Now. This data may not be complete. We recommend contacting the local school district to confirm school assignments for this home.
- $382,1003 bd2 ba2.7k sqft10358 Barchester Dr, Painesville, OH 44077Off Market
- $456,7003 bd4 ba3.1k sqft10378 Barchester Dr, Painesville, OH 44077Off Market
- $345,7005 bd2 ba2.3k sqft10355 Barchester Dr, Painesville, OH 44077Off Market
- $335,3003 bd2 ba2.1k sqft10350 Barchester Dr, Painesville, OH 44077Off Market
- $368,0004 bd2 ba2.3k sqft10347 Barchester Dr, Painesville, OH 44077Off Market
- $406,9004 bd3 ba2.7k sqft10390 Barchester Dr, Concord Township, OH 44077Off Market
- $421,7004 bd2 ba2.8k sqft10371 Barchester Dr, Concord Township, OH 44077Off Market
- $381,9004 bd2 ba2.9k sqft10340 Barchester Dr, Painesville, OH 44077Off Market
A local agent can set up tours, give advice and negotiate with sellers.
Similar homes
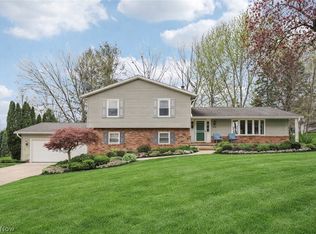
- $344,9004 bd3 ba1.9k sqft7044 Teal Cv, Painesville, OH 44077For Sale
 MLS ID #5201571, Asa A Cox, Glasshouse Realty Group, LLC. MLS Now
 - $399,9994 bd3 ba2.5k sqft296 Fairfield Rd, Painesville, OH 44077For Sale
 MLS ID #5232654, Steve K Forsythe, Keller Williams Greater Cleveland Northeast. MLS Now
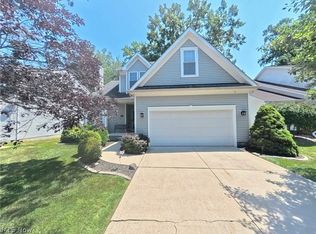
 - $349,0004 bd3 ba2.5k sqft215 Grand Haven Ct, Painesville, OH 44077For Sale
 MLS ID #5222460, Celeste Osborne, Keller Williams Greater Cleveland Northeast. MLS Now
 - $269,9004 bd4 ba2.3k sqft7086 Rushmore Way, Painesville, OH 44077For Sale
 MLS ID #5222068, Bryan Colburn, Woodlake Realty LLC. MLS Now
 - $310,0004 bd3 ba2.1k sqft546 Kalene Ct, Eastlake, OH 44095For SaleMLS ID #5231728, Daniel Beirne, Opendoor Brokerage LLC. MLS Now
- $330,0003 bd2 ba1.6k sqft1163 Garwood Dr, Painesville, OH 44077For SaleMLS ID #5220859, Asa A Cox, Glasshouse Realty Group, LLC. MLS Now
- $259,9003 bd2 ba1.4k sqft79 Hickory Hill Rd, Painesville, OH 44077For SaleMLS ID #5231758, Kathy Holmes, All Points Realty. MLS Now
- $307,5004 bd2 ba2.7k sqft8772 Lake Shore Blvd, Mentor, OH 44060For SaleMLS ID #5206202, Ronald M Abrahamsen, Platinum Real Estate. MLS Now
- $239,9004 bd1 ba2.3k sqft8 N Doan Ave, Painesville, OH 44077For SaleMLS ID #5221735, Kymberley Ladow Hackle, Howard Hanna. MLS Now
- $330,0003 bd2 ba1.5k sqft7415 Avon Ln, Chesterland, OH 44026For SaleMLS ID #5232822, Ron Dahlhofer, Woodlake Realty LLC. MLS Now
- $234,0002 bd2 ba1.7k sqft7209 S Churchill Pl, Painesville, OH 44077For SaleMLS ID #5223751, Gary L Gomer, HomeSmart Real Estate Momentum LLC. MLS Now
- $475,0004 bd4 ba2.2k sqft7394 Kniffen Rd, Painesville, OH 44077For SaleMLS ID #5219701, Daryl J Poe, HomeSmart Real Estate Momentum LLC. MLS Now
- $195,0003 bd3 ba1.3k sqft11246 Wood Duck Ave, Painesville, OH 44077For SaleMLS ID #5233575, Michelle L Blankenship, McDowell Homes Real Estate Services. MLS Now
- $350,0004 bd2 ba2.4k sqft12590 Rockhaven Rd, Chesterland, OH 44026For SaleMLS ID #5223343, Sue A Smith, HomeSmart Real Estate Momentum LLC. MLS Now
- $225,0003 bd3 ba1.7k sqft7272 Village Dr, Mentor, OH 44060For SaleMLS ID #5232562, John R Mirabile II, HomeSmart Real Estate Momentum LLC. MLS Now
- $399,9004 bd4 ba2.8k sqft11545 Hosford Rd, Chardon, OH 44024For SaleMLS ID #5229288, Dan McCaskey, RE/MAX Revealty. MLS Now
- $225,0003 bd2 ba1.8k sqft198 Park Rd, Painesville, OH 44077For SaleMLS ID #5224174, Victoria Villani Masar, RE/MAX Results. MLS Now
- $339,0005 bd3 ba2.7k sqft2838 Forest Ln, Willoughby, OH 44094For SaleMLS ID #5225860, Daniel W Reilly, Reilly Auctions & Realty. MLS Now
- $295,0003 bd3 ba1.7k sqft10481 Briar Hill Dr, Kirtland, OH 44094For SaleMLS ID #5210672, Chera D Ihnat, HomeSmart Real Estate Momentum LLC. MLS Now
- $250,0004 bd1 ba1.1k sqft33901 Eddy Rd, Willoughby Hills, OH 44094For SaleMLS ID #5230409, Justin Duffey, Keller Williams Greater Metropolitan. MLS Now
