**NEW TO MARKET**Welcome to a hidden jewel available now in Victor New York! This spacious single level ranch townhome is quietly tucked away from all the hustle and bustle in one of Victor's most desirable neighborhood settings. Blending timeless style and a peaceful natural backdrop with convenience beyond measure, this sprawling design is in "turn-key" condition and showcases sought-after elbow room on one level for both the owner as well as their guests! Featuring a completely private en-suite primary bedroom with separated shower, tub and walk-in closet, this popular design also offers a tranquil main level guest bedroom with full tiled bath and a large gathering room with vaulted ceiling and impressive stone-faced ceiling-to-floor gas fireplace. The neutral custom cook's kitchen with considerable cabinetry, solid surface countertops, tile backsplash and all appliances included flows seamlessly to a generous dining area with easy access to and from the covered deck. The partially finished walkout basement adds an additional 900+SF finished (could easily become an additional bedroom option) with multiple forms of egress, 3rd full bath, workshop and supreme dry storage spaces bringing the total finished square footage to more than 2500SF! With freshly cleaned and inspected mechanicals and an HOA known as the region's best for customer care, there's nothing to do but unpack, relax and enjoy! Welcome home to 1037 Chapelhill Drive. Delayed showings and negotiations. Showings by appointment begin on Wednesday, 6/24 at 11am. Offers due by Tuesday, 6/30 at 1pm. Don't forget to check out the video tour attached!
Pending
$400,000
1037 Chapelhill Dr, Victor, NY 14564
2beds
1,608sqft
Single Family Residence
Built in 2005
4,356 Square Feet Lot
$-- Zestimate®
$249/sqft
$340/mo HOA
What's special
Covered deckAll appliances includedSolid surface countertopsTile backsplash
- 44 days |
- 93 |
- 1 |
Zillow last checked:
Listing updated:
Listed by:
Hunt Real Estate ERA/Columbus 585-785-2000,
Peter S Palermo 585-576-9065
Source: NYSAMLSs,MLS#: R1690672 Originating MLS: Rochester
Originating MLS: RochesterFacts & features
Interior
Bedrooms & bathrooms
- Bedrooms: 2
- Bathrooms: 3
- Full bathrooms: 3
- Main level bathrooms: 2
- Main level bedrooms: 2
Heating
- Gas, Forced Air
Cooling
- Central Air
Appliances
- Included: Dryer, Dishwasher, Exhaust Fan, Disposal, Gas Oven, Gas Range, Gas Water Heater, Microwave, Refrigerator, Range Hood, Washer, Humidifier
- Laundry: Main Level
Features
- Ceiling Fan(s), Cathedral Ceiling(s), Entrance Foyer, Great Room, Kitchen Island, Other, See Remarks, Sliding Glass Door(s), Storage, Solid Surface Counters, Bedroom on Main Level, Main Level Primary, Primary Suite, Programmable Thermostat, Workshop
- Flooring: Carpet, Luxury Vinyl, Tile, Varies
- Doors: Sliding Doors
- Windows: Thermal Windows
- Basement: Partially Finished,Walk-Out Access,Sump Pump
- Number of fireplaces: 1
Interior area
- Total structure area: 1,608
- Total interior livable area: 1,608 sqft
Video & virtual tour
Property
Parking
- Total spaces: 2
- Parking features: Attached, Garage, Storage, Garage Door Opener
- Attached garage spaces: 2
Features
- Levels: One
- Stories: 1
- Patio & porch: Covered, Deck, Open, Patio, Porch
- Exterior features: Blacktop Driveway, Deck, Patio, Private Yard, See Remarks
Lot
- Size: 4,356 Square Feet
- Dimensions: 49 x 100
- Features: Other, Rectangular, Rectangular Lot, See Remarks
Details
- Parcel number: 3248890270080002212000
- Special conditions: Standard
Construction
Type & style
- Home type: SingleFamily
- Architectural style: Ranch
- Property subtype: Single Family Residence
Materials
- Attic/Crawl Hatchway(s) Insulated, Stone, Vinyl Siding, Copper Plumbing
- Foundation: Block
- Roof: Architectural,Shingle
Condition
- Resale
- Year built: 2005
Utilities & green energy
- Electric: Circuit Breakers
- Sewer: Connected
- Water: Connected, Public
- Utilities for property: Cable Available, Electricity Available, Sewer Connected, Water Connected
Community & HOA
Community
- Subdivision: Drumlins
HOA
- HOA fee: $340 monthly
Location
- Region: Victor
Financial & listing details
- Price per square foot: $249/sqft
- Tax assessed value: $240,000
- Annual tax amount: $5,183
- Date on market: 6/23/2026
- Cumulative days on market: 44 days
- Listing terms: Cash,Conventional,Other,See Remarks
Estimated market value
Not available
Estimated sales range
Not available
Not available
Price history
| Date | Event | Price |
|---|---|---|
| 7/1/2026 | Pending sale | $400,000$249/sqft |
Source:  NYSAMLSs #R1690672 Report a problem NYSAMLSs #R1690672 Report a problem | ||
| 6/23/2026 | Listed for sale | $400,000+22.5%$249/sqft |
Source: NYSAMLSs #R1690672 Report a problem | ||
| 4/15/2021 | Sold | $326,500+3.7%$203/sqft |
Source: NYSAMLSs #R1322965 Report a problem | ||
| 3/16/2021 | Pending sale | $315,000$196/sqft |
Source: NYSAMLSs #R1322965 Report a problem | ||
| 3/10/2021 | Listed for sale | $315,000+34.1%$196/sqft |
Source: NYSAMLSs #R1322965 Report a problem | ||
| 3/15/2019 | Listing removed | $234,900-2.1%$146/sqft |
Source: Howard Hanna - Brighton #R1115593 Report a problem | ||
| 7/10/2018 | Sold | $240,000+2.2%$149/sqft |
Source: NYSAMLSs #R1115593 Report a problem | ||
| 5/22/2018 | Pending sale | $234,900$146/sqft |
Source: Howard Hanna - Brighton #R1115593 Report a problem | ||
| 5/18/2018 | Price change | $234,900-6%$146/sqft |
Source: Howard Hanna - Brighton #R1115593 Report a problem | ||
| 5/5/2018 | Listed for sale | $249,900+5%$155/sqft |
Source: Howard Hanna - Brighton #R1115593 Report a problem | ||
| 9/2/2005 | Sold | $238,065$148/sqft |
Source: Agent Provided Report a problem | ||
Public tax history
| Year | Property taxes | Tax assessment |
|---|---|---|
| 2025 | -- | $240,000 |
| 2024 | -- | $240,000 |
| 2023 | -- | $240,000 |
| 2022 | -- | $240,000 |
| 2021 | -- | $240,000 |
| 2020 | -- | $240,000 |
| 2019 | -- | $240,000 -8.4% |
| 2018 | -- | $262,000 |
| 2017 | $5,266 | $262,000 |
| 2016 | -- | $262,000 +3.1% |
| 2015 | -- | $254,000 +2% |
| 2014 | -- | $249,000 |
| 2013 | -- | $249,000 |
| 2012 | -- | $249,000 -1.2% |
| 2011 | -- | $252,000 |
| 2010 | -- | $252,000 |
| 2009 | -- | $252,000 |
| 2008 | -- | $252,000 +5.9% |
| 2007 | -- | $238,000 |
| 2006 | -- | $238,000 +190.2% |
| 2005 | -- | $82,000 |
Find assessor info on the county website
Monthly payment
Climate risks
Neighborhood: 14564
Nearby schools
GreatSchools rating
- 8/10Victor Intermediate SchoolGrades: 4-6Distance: 1 mi
- 10/10Victor Junior High SchoolGrades: 7-8Distance: 1 mi
- 8/10Victor Senior High SchoolGrades: 9-12Distance: 1 mi
Schools provided by the listing agent
- District: Victor
Source: NYSAMLSs. This data may not be complete. We recommend contacting the local school district to confirm school assignments for this home.
- $520,9003 bd3 ba1.7k sqft1035 Chapelhill Dr, Victor, NY 14564Off Market
- $511,0002 bd3 ba1.7k sqft1039 Chapelhill Dr, Victor, NY 14564Off Market
- $525,9003 bd3 ba1.6k sqft1033 Chapelhill Dr, Victor, NY 14564Off Market
- $375,0002 bd3 ba1.6k sqft1041 Chapelhill Dr, Victor, NY 14564Sold
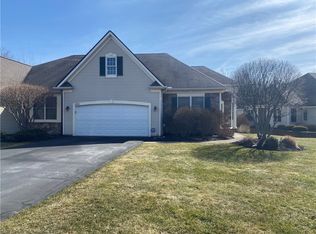
- $553,0003 bd3 ba1.7k sqft1031 Chapelhill Dr, Victor, NY 14564Off Market
- $456,0003 bd3 ba1.7k sqft1151 Durham Ct, Victor, NY 14564Sold
- $478,0002 bd3 ba1.7k sqft1038 Chapelhill Dr, Victor, NY 14564Off Market
- $528,0002 bd2 ba1.6k sqft1040 Chapelhill Dr, Victor, NY 14564Sold
A local agent can set up tours, give advice and negotiate with sellers.
Similar homes
- $339,0003 bd3 ba2.2k sqft1169 Ridge Crest Dr, Victor, NY 14564For Sale

 MLS ID #R1704154, Aaron M FitzGerald, Listing by: Lake To Lake Real Estate. NYSAMLSs
 - $399,0002 bd3 ba1.7k sqft60 Colonial Cir, Fairport, NY 14450For Sale
 MLS ID #R1698774, Lisa Ann Harrington, Listing by: Tru Agent Real Estate. NYSAMLSs
 - $389,9004 bd3 ba2k sqft25 Valley Green Dr, Penfield, NY 14526For Sale
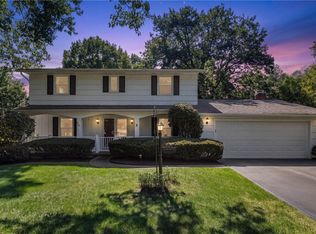 MLS ID #R1703582, Kimberly A. Boehm, Listing by: Empire Realty Group. NYSAMLSs
 - $399,9004 bd4 ba1.8k sqft61 Winchester Dr, Fairport, NY 14450For Sale
 MLS ID #R1701986, James Bryan Neyer, Listing by: Howard Hanna. NYSAMLSs
 - $424,9003 bd3 ba2k sqft3758 Deer Meadow Run, Macedon, NY 14502For SaleMLS ID #R1703485, Ellen C. Carr, Listing by: Smart Real Estate. NYSAMLSs
- $289,9003 bd3 ba2.2k sqft6275 Brownsville Rd, Farmington, NY 14425For SaleMLS ID #R1704065, G. Harlan Furbush, Listing by: Keller Williams Realty Greater Rochester. NYSAMLSs
- $374,9004 bd3 ba2.3k sqft50 Leonard Cres, Penfield, NY 14526For SaleMLS ID #R1704572, Julia L. Hickey, Listing by: WCI Realty. NYSAMLSs
- $349,9003 bd3 ba1.7k sqft3179 Fairway 5 St, Walworth, NY 14568For SaleMLS ID #R1705043, Rita Lujan Pettinaro, Listing by: Keller Williams Realty Greater Rochester. NYSAMLSs
- $399,9003 bd2 ba1.5k sqft227 Kennedy St, Canandaigua, NY 14424For SaleMLS ID #R1687199, Chad J. Loblaw, Listing by: Brix & Maven Realty Group LLC. NYSAMLSs
- $399,9003 bd3 ba2.1k sqft598 Van Alstyne Rd, Webster, NY 14580For SaleMLS ID #R1703216, Anthony C. Butera, Listing by: Keller Williams Realty Greater Rochester. NYSAMLSs
- $379,9004 bd3 ba1.8k sqft34 Sturbridge Ln, Pittsford, NY 14534For SaleMLS ID #R1685573, Christopher J Cady, Listing by: Mitchell Pierson, Jr., Inc.. NYSAMLSs
- $399,9004 bd3 ba2k sqft23 Pen Web Park, Webster, NY 14580For SaleMLS ID #R1701976, Charles Sandusky, Listing by: Hunt Real Estate ERA/Columbus. NYSAMLSs
- $375,0005 bd3 ba2.3k sqft1871 Blossom Rd, Rochester, NY 14625For SaleMLS ID #R1703425, Raymond Luke Cino, Listing by: Cornerstone Realty Associates. NYSAMLSs
- $374,9003 bd3 ba2.1k sqft3 Pennsylvania Ave, Avon, NY 14414For SaleMLS ID #R1701109, Justin A. Watt, Listing by: Keller Williams Realty Greater Rochester. NYSAMLSs
- $324,9003 bd2 ba1.8k sqft2248 Brookside Dr, Walworth, NY 14568For SaleMLS ID #R1699394, Sara Verstraete, Listing by: RE/MAX Realty Group. NYSAMLSs
- $449,0004 bd3 ba2.3k sqft6007 Amber Dr, Farmington, NY 14425For SaleMLS ID #R1689020, Daniel Beirne, Listing by: Opendoor Brokerage LLC. NYSAMLSs
- $324,9003 bd3 ba1.4k sqft130 Salzer Hts, West Henrietta, NY 14586For SaleMLS ID #R1688231, Betty A. Battaglia, Listing by: Howard Hanna. NYSAMLSs
- $374,9003 bd3 ba1.9k sqft4 Salzer Hts, West Henrietta, NY 14586For SaleMLS ID #R1702037, Catherine L. Picow, Listing by: Howard Hanna. NYSAMLSs
- $375,0003 bd2 ba1.7k sqft670 Larue Rd, Clifton Springs, NY 14432For SaleMLS ID #R1701195, Samantha R Minns, Listing by: Your Hometown Realty LLC. NYSAMLSs
- $299,0003 bd2 ba1.5k sqft127 Galvin Ct, Farmington, NY 14425For SaleMLS ID #R1703792, John M. Denniston, Listing by: Hunt Real Estate ERA/Columbus. NYSAMLSs
