Mid-century style in coveted Lorene Park. Set in an enclave of classic architecture, this beautifully restored home blends original character with fresh, modern updates. Lovely hardwood floors, a spacious living room with wood-burning fireplace, and a fully renovated kitchen with solid-stone counters, new cabinetry, island, and stainless refrigerator make the main level shine. A remodeled bath completes the space. Downstairs, a newly finished lower level adds a bedroom, family room, and full bath—ideal for guests, work, or extra living space. High-efficiency gas furnace, central AC, vinyl windows, and attached garage with opener. Outside, a covered patio opens to a large, newly fenced backyard with a generous tool/storage shed. Classic mid-century character, modern updates, and room to live—this one checks all the boxes. [Home Energy Score = 4. HES Report at https://rpt.greenbuildingregistry.com/hes/OR10251073]
Active
$495,000
1037 NE 108th Ave, Portland, OR 97220
3beds
1,907sqft
Residential, Single Family Residence
Built in 1955
8,276 Square Feet Lot
$-- Zestimate®
$260/sqft
$-- HOA
What's special
Wood-burning fireplaceAttached garage with openerLarge newly fenced backyardRemodeled bathCovered patioNewly finished lower levelVinyl windows
- 1 day
- 360
- 58
Zillow last checked:
Listing updated:
Listed by:
C. Morgan Davis 503-539-1919,
Keller Williams PDX Central
Source: RMLS (OR),MLS#: 734307479
Facts & features
Interior
Bedrooms & bathrooms
- Bedrooms: 3
- Bathrooms: 2
- Full bathrooms: 2
- Main level bathrooms: 1
Rooms
- Room types: Bonus Room, Bedroom 2, Bedroom 3, Dining Room, Family Room, Kitchen, Living Room, Primary Bedroom
Primary bedroom
- Features: Hardwood Floors
- Level: Main
- Area: 168
- Dimensions: 14 x 12
Bedroom 2
- Features: Hardwood Floors
- Level: Main
- Area: 100
- Dimensions: 10 x 10
Bedroom 3
- Features: Bathroom
- Level: Lower
- Area: 228
- Dimensions: 19 x 12
Dining room
- Features: Hardwood Floors
- Level: Main
- Area: 120
- Dimensions: 12 x 10
Kitchen
- Features: Dishwasher, Disposal, Hardwood Floors, Island, Microwave, Nook, Free Standing Range, Free Standing Refrigerator, Granite
- Level: Main
- Area: 180
- Width: 10
Living room
- Features: Fireplace, Hardwood Floors
- Level: Main
- Area: 266
- Dimensions: 19 x 14
Heating
- Forced Air 90, Fireplace(s)
Cooling
- Central Air
Appliances
- Included: Dishwasher, Disposal, Free-Standing Range, Free-Standing Refrigerator, Microwave, Electric Water Heater
- Laundry: Laundry Room
Features
- Granite, Bathroom, Kitchen Island, Nook
- Flooring: Hardwood
- Windows: Vinyl Frames
- Basement: Finished
- Number of fireplaces: 1
- Fireplace features: Wood Burning
Interior area
- Total structure area: 1,907
- Total interior livable area: 1,907 sqft
Video & virtual tour
Property
Parking
- Total spaces: 1
- Parking features: Driveway, Off Street
- Garage spaces: 1
- Has uncovered spaces: Yes
Features
- Stories: 2
- Patio & porch: Patio
- Exterior features: Garden, Yard
- Fencing: Fenced
Lot
- Size: 8,276 Square Feet
- Features: Level, Sprinkler, SqFt 7000 to 9999
Details
- Additional structures: ToolShed
- Parcel number: R208694
Construction
Type & style
- Home type: SingleFamily
- Architectural style: Ranch
- Property subtype: Residential, Single Family Residence
Materials
- Brick, Wood Siding
- Roof: Composition
Condition
- Restored
- New construction: No
- Year built: 1955
Utilities & green energy
- Gas: Gas
- Sewer: Public Sewer
- Water: Public
Community & HOA
Community
- Subdivision: Lorene Park
HOA
- Has HOA: No
Location
- Region: Portland
Financial & listing details
- Price per square foot: $260/sqft
- Tax assessed value: $520,040
- Annual tax amount: $6,267
- Date on market: 9/9/2026
- Listing terms: Cash,Conventional,FHA
- Road surface type: Paved
Estimated market value
Not available
Estimated sales range
Not available
Not available
Price history
| Date | Event | Price |
|---|---|---|
| 9/9/2026 | Listed for sale | $495,000+98%$260/sqft |
Source:  RMLS (OR) #734307479 Report a problem RMLS (OR) #734307479 Report a problem | ||
| 8/31/2007 | Sold | $250,000$131/sqft |
Source: Public Record Report a problem | ||
Public tax history
| Year | Property taxes | Tax assessment |
|---|---|---|
| 2025 | $6,267 +4.4% | $259,180 +3% |
| 2024 | $6,003 +4.5% | $251,640 +3% |
| 2023 | $5,742 +5.5% | $244,320 +3% |
| 2022 | $5,443 +1.7% | $237,210 +3% |
| 2021 | $5,354 +10.4% | $230,310 +3% |
| 2020 | $4,850 +3.3% | $223,610 +3% |
| 2019 | $4,696 | $217,100 +3% |
| 2018 | $4,696 +3.2% | $210,780 +3% |
| 2017 | $4,551 +6.6% | $204,650 +3% |
| 2016 | $4,268 | $198,690 +3% |
| 2015 | $4,268 +8.5% | $192,910 +3% |
| 2014 | $3,933 +20.1% | $187,300 +3% |
| 2013 | $3,275 +2.4% | $181,850 +3% |
| 2012 | $3,198 +3.7% | $176,560 +3% |
| 2011 | $3,085 -10.4% | $171,420 +3% |
| 2010 | $3,442 -1.8% | $166,430 +3% |
| 2009 | $3,504 +3.5% | $161,590 +3% |
| 2008 | $3,384 +24.5% | $156,890 +27.7% |
| 2007 | $2,718 +4.9% | $122,850 +3% |
| 2006 | $2,592 0% | $119,280 -0.5% |
| 2005 | $2,592 +2.8% | $119,910 +3% |
| 2004 | $2,522 +1.9% | $116,420 +3% |
| 2003 | $2,475 +8.7% | $113,040 +3% |
| 2002 | $2,277 +12.4% | $109,760 +6.1% |
| 2000 | $2,025 +4.1% | $103,470 +3% |
| 1999 | $1,945 | $100,460 |
Find assessor info on the county website
Monthly payment
Est. payment
Payment breakdown
Explore the cost of this home by adjusting the details. Changes won't be saved.Climate risks
Neighborhood: Hazelwood
Nearby schools
Schools provided by the listing agent
- Elementary: Ventura Park
- Middle: Floyd Light
- High: David Douglas
Source: RMLS (OR). This data may not be complete. We recommend contacting the local school district to confirm school assignments for this home.
Similar homes
- $--3 bd2 ba1.1k sqft1119 NE 119th Ave, Portland, OR 97220Auction
 Auction.com 2
 - $499,9902 bd2 ba1.8k sqft1102 NE 106th Ave, Portland, OR 97220Active
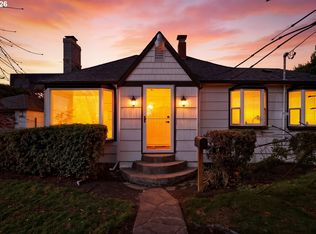
 MLS ID #582911732, Victoria Cooper, Knipe Realty ERA Powered. RMLS (OR)
 - $525,0003 bd2 ba2.1k sqft415 SE 94th Ave, Portland, OR 97216Active
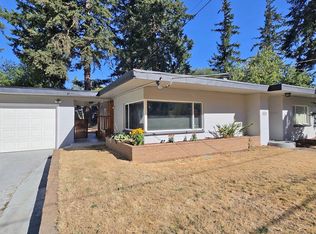
 MLS ID #343209706, Yana Pavlenko, The Lachlan Group. RMLS (OR)
 - $527,0004 bd2 ba2k sqft842 NE 113th Ave, Portland, OR 97220Active
 MLS ID #718795196, Mary Mayther-Slac, Vantage Point Properties Inc. RMLS (OR)
 - $495,0004 bd2 ba2.1k sqft11611 NE Flanders St, Portland, OR 97220ActiveMLS ID #723495825, Sharon Alexander, RE/MAX Advantage Group. RMLS (OR)
- $500,0003 bd2 ba1.3k sqft10831 NE Knott St, Portland, OR 97220ActiveMLS ID #591562326, Nick Rossi, Keller Williams Realty Portland Elite. RMLS (OR)
- $505,0002 bd2 ba1.3k sqft10316 NE Sacramento St, Portland, OR 97220ActiveMLS ID #491336543, Robert Edwardsen, Real Broker. RMLS (OR)
- $399,9003 bd2 ba1.2k sqft9032 NE Broadway St, Portland, OR 97220ActiveMLS ID #591493412, Ellie Gartland, Stellar Realty Northwest. RMLS (OR)
- $504,9002 bd2 ba2.5k sqft415 NE 116th Pl, Portland, OR 97220ActiveMLS ID #455520170, Dan Anderson, Keller Williams Realty Portland Elite. RMLS (OR)
- $499,9003 bd3 ba2.7k sqft2020 NE 102nd Ave, Portland, OR 97220ActiveMLS ID #666925652, Jonathan Kennedy, MORE Realty. RMLS (OR)
- $519,0004 bd2 ba2.1k sqft12601 SE Market St, Portland, OR 97233ActiveMLS ID #645329123, Tracy Hancock, MORE Realty. RMLS (OR)
- $435,0003 bd2 ba1.5k sqft1515 NE 118th Ave, Portland, OR 97220ActiveMLS ID #617331860, Tina Li, Windermere Happy Valley. RMLS (OR)
- $475,0004 bd2 ba1.9k sqft15 NE 113th Pl, Portland, OR 97220ActiveMLS ID #568821058, John McKay, Premiere Property Group, LLC. RMLS (OR)
- $399,9002 bd1 ba1.1k sqft3601 NE 109th Ave, Portland, OR 97220ActiveMLS ID #243953699, Katie Fracasso PC, Living Room Realty. RMLS (OR)
- $549,0003 bd2 ba1.9k sqft12041 NE Siskiyou St, Portland, OR 97220ActiveMLS ID #393976408, Steven Vo, Dalton Wade, Inc, A Corporation of Florida. RMLS (OR)
- $475,0003 bd2 ba1.1k sqft8806 NE Sacramento St, Portland, OR 97220ActiveMLS ID #355458486, Dayan Loyuk, Works Real Estate. RMLS (OR)
- $575,0003 bd1 ba1.9k sqft8907 SE Clay St, Portland, OR 97216ActiveMLS ID #106033318, Nick Shivers, eXp Realty, LLC. RMLS (OR)
- $629,0004 bd3 ba2.5k sqft960 NE 108th Ave, Portland, OR 97220ActiveMLS ID #254851393, Steven Vo, Dalton Wade, Inc, A Corporation of Florida. RMLS (OR)
- $425,0003 bd2 ba2k sqft9918 NE Prescott St, Portland, OR 97220ActiveMLS ID #796610218, Alexander Phan, Keller Williams Realty Professionals. RMLS (OR)
- $470,0004 bd3 ba2.6k sqft8715 NE Clackamas St, Portland, OR 97220ActiveMLS ID #539838759, Antonio Hayes, Realty First. RMLS (OR)
