ANY OFFERS WILL BE REVIEWED MONDAY, SEPT. 28TH at 7:00PM - Welcome home to this beautifully updated Clawson charmer, perfect for anyone who loves a vibrant, close-knit community! Step inside and enjoy gleaming hardwood floors throughout the spacious living spaces. The kitchen features striking granite countertops and all appliances are included, making move-in a breeze. The bathroom boasts a modern quartz vanity, adding a touch of luxury. This home is packed with updates—new windows, a fully replaced roof on both the house and garage, and a water heater all done in 2025. Rest easy knowing the water main and sewer were replaced and basement waterproofed for peace of mind. With a 200 amp electrical panel and wiring for a car charger, this home is future-ready. Enjoy split ACs in the master and guest rooms for personalized comfort. The fully fenced yard offers privacy, and you’re just a short bike ride from the heart of downtown Clawson!
Accepting backups
$400,000
1037 W Selfridge Blvd, Clawson, MI 48017
3beds
2,199sqft
Single Family Residence
Built in 1953
6,534 Square Feet Lot
$394,600 Zestimate®
$182/sqft
$-- HOA
What's special
- 27 days
- 714
- 42
Zillow last checked:
Listing updated:
Listed by:
Brittany Linville 734-765-2612,
Base Real Estate 248-800-5005
Source: Realcomp II,MLS#: 20261074267
Facts & features
Interior
Bedrooms & bathrooms
- Bedrooms: 3
- Bathrooms: 2
- Full bathrooms: 1
- 1/2 bathrooms: 1
Primary bedroom
- Level: Second
- Area: 154
- Dimensions: 14 X 11
Bedroom
- Level: Second
- Area: 110
- Dimensions: 11 X 10
Bedroom
- Level: Second
- Area: 168
- Dimensions: 14 X 12
Other
- Level: Second
- Area: 40
- Dimensions: 8 X 5
Other
- Level: Entry
- Area: 20
- Dimensions: 4 X 5
Dining room
- Level: Entry
- Area: 144
- Dimensions: 12 X 12
Family room
- Level: Entry
- Area: 182
- Dimensions: 14 X 13
Kitchen
- Level: Entry
- Area: 132
- Dimensions: 12 X 11
Living room
- Level: Entry
- Area: 198
- Dimensions: 18 X 11
Heating
- Forced Air, Natural Gas
Cooling
- Ceiling Fans, Central Air
Appliances
- Included: Dishwasher, Disposal, Free Standing Electric Oven, Free Standing Electric Range, Free Standing Refrigerator, Microwave, Stainless Steel Appliances, Washer
Features
- Basement: Finished
- Has fireplace: Yes
- Fireplace features: Living Room
Interior area
- Total interior livable area: 2,199 sqft
- Finished area above ground: 1,599
- Finished area below ground: 600
Property
Parking
- Total spaces: 2
- Parking features: Two Car Garage, Detached, Electricityin Garage, Garage Door Opener
- Garage spaces: 2
Features
- Levels: Two
- Stories: 2
- Entry location: GroundLevelwSteps
- Patio & porch: Porch
- Pool features: None
- Fencing: Back Yard,Fenced
Lot
- Size: 6,534 Square Feet
- Dimensions: 51 x 125.64
Details
- Parcel number: 2033376002
- Special conditions: Short Sale No,Standard
Construction
Type & style
- Home type: SingleFamily
- Architectural style: Colonial
- Property subtype: Single Family Residence
Materials
- Aluminum Siding, Brick
- Foundation: Basement, Poured
- Roof: Asphalt
Condition
- New construction: No
- Year built: 1953
Utilities & green energy
- Sewer: Public Sewer
- Water: Public
Community & HOA
Community
- Subdivision: AERO GARDENS
HOA
- Has HOA: No
Location
- Region: Clawson
Financial & listing details
- Price per square foot: $182/sqft
- Tax assessed value: $148,550
- Annual tax amount: $7,294
- Date on market: 9/16/2026
- Cumulative days on market: 27 days
- Listing agreement: Exclusive Right To Sell
- Listing terms: Cash,Conventional,FHA,Va Loan
- Exclusions: Exclusion(s) Exist
Estimated market value
$394,600
$375,000 - $414,000
$2,637/mo
Price history
| Date | Event | Price |
|---|---|---|
| 9/16/2026 | Listed for sale | $400,000+17%$182/sqft |
Source:  Realcomp II #20261074267 Report a problem | ||
| 8/20/2020 | Sold | $342,000+0.9%$156/sqft |
Source: Public Record Report a problem | ||
| 7/7/2020 | Pending sale | $339,000$154/sqft |
Source: Coldwell Banker Weir Manuel-Bir #2200049638 Report a problem | ||
| 6/30/2020 | Listed for sale | $339,000$154/sqft |
Source: Coldwell Banker Weir Manuel-Bir #2200049638 Report a problem | ||
Public tax history
| Year | Property taxes | Tax assessment |
|---|---|---|
| 2025 | $6,836 +5% | $163,950 +5.7% |
| 2024 | $6,510 +3.1% | $155,170 +7.7% |
| 2023 | $6,311 +2.1% | $144,070 +7.7% |
| 2022 | $6,182 +68% | $133,790 +5.7% |
| 2021 | $3,680 | $126,530 +6.6% |
| 2020 | -- | $118,730 +4.4% |
| 2019 | $3,662 +1.3% | $113,770 +7.2% |
| 2018 | $3,614 -1.1% | $106,120 +2.9% |
| 2017 | $3,655 | $103,100 +6.1% |
| 2016 | $3,655 | $97,140 +8.9% |
| 2015 | -- | $89,180 +15.2% |
| 2014 | -- | $77,390 +9.6% |
| 2011 | -- | $70,610 -5.7% |
| 2010 | $3,379 +7.2% | $74,860 -14.3% |
| 2009 | $3,153 +31.1% | $87,350 -50.9% |
| 2005 | $2,404 | $177,860 +69.3% |
| 2003 | -- | $105,080 +10.9% |
| 2002 | -- | $94,780 +51.3% |
| 2001 | $2,508 +6% | $62,650 +3.2% |
| 2000 | $2,366 | $60,710 |
Find assessor info on the county website
Monthly payment
Est. payment
Payment breakdown
Explore the cost of this home by adjusting the details. Changes won't be saved.Climate risks
Neighborhood: 48017
Similar homes
- $419,9003 bd2 ba1.7k sqft3721 Ravena Ave, Royal Oak, MI 48073For Sale
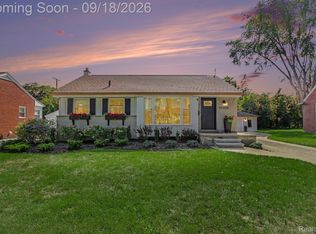
 MLS ID #20261073938, Laura J Cilia, Berkshire Hathaway HS Kee Realty FH. Realcomp II
- $375,0003 bd1 ba1.3k sqft2323 Elmhurst Ave, Royal Oak, MI 48073For Sale
 MLS ID #20261073543, Joan K Brown, The Agency Hall & Hunter. Realcomp II
- $369,0003 bd2 ba1.2k sqft5660 Wright Dr, Troy, MI 48098For Sale
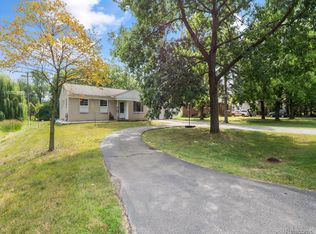 MLS ID #20261063448, Salwan Jameel, St Jude Realty. Realcomp II
- $379,0003 bd2 ba1.1k sqft2060 Royal Ave, Berkley, MI 48072For Sale
 MLS ID #20261063721, Brooke Bocquet-Azimi, DOBI Real Estate. Realcomp II
- $285,0003 bd2 ba2.2k sqft21840 Kenosha St, Oak Park, MI 48237For SaleMLS ID #20261085132, Lama Mohieddine, Got Key'D Realty. Realcomp II
- $329,9004 bd2 ba2k sqft29936 Westbrook Pkwy, Southfield, MI 48076For SaleMLS ID #20261081167, Erick Howard, Amin Realty. Realcomp II
- $359,9994 bd2 ba2.3k sqft3067 Avalon Rd, Rochester Hills, MI 48309For SaleMLS ID #20261076983, Jaimie Seitz, Home HeadQuarters. Realcomp II
- $334,0004 bd3 ba2k sqft654 Manchester St, Madison Heights, MI 48071For SaleMLS ID #20261063932, Shawn Primeau, Irongate Realty Group. Realcomp II
- $450,0004 bd3 ba2.7k sqft1192 Nicklaus Dr, Troy, MI 48085For SaleMLS ID #20261074534, Michael Perna, EXP Realty The Perna Team. Realcomp II
- $399,9993 bd2 ba2.1k sqft22501 E Eleven Mile Rd, Saint Clair Shores, MI 48081For SaleMLS ID #20261074777, Danny O'Brien, Wentworth Real Estate Group. Realcomp II
- $329,9003 bd2 ba2k sqft20145 Renfrew Rd, Detroit, MI 48221For SaleMLS ID #20261080847, Katie Wheeler, Match Realty. Realcomp II
- $529,0003 bd2 ba2.6k sqft4151 Arlington Dr, Royal Oak, MI 48073For SaleMLS ID #20261077381, Jan Hays, Max Broock, REALTORS®-Bloomfield Hills. Realcomp II
- $425,0004 bd2 ba2.9k sqft1457 W Avon Rd, Rochester Hills, MI 48309For SaleMLS ID #20261043350, Holly A Pifer, Oakland Corners Realty LLC. Realcomp II
- $419,0003 bd3 ba1.8k sqft456 Farmridge Ct, Rochester Hills, MI 48307For SaleMLS ID #20261068832, Rajasekaran Mohan, eHomes Realty. Realcomp II
- $339,9004 bd2 ba2.7k sqft3427 Rhoten Dr, Sterling Heights, MI 48310For SaleMLS ID #20261072801, Rami Yasi, Real Estate One-Sterling Heights. Realcomp II
- $399,9004 bd4 ba2.4k sqft1853 N Rosevere Ave, Dearborn, MI 48128For SaleMLS ID #20261081536, Saed Kakish, Golden Key Realty Group LLC. Realcomp II
- $299,0003 bd2 ba2.1k sqft28752 Milton Ave, Warren, MI 48092For SaleMLS ID #20261081286, Bethany Reyes, KW Domain. Realcomp II
- $329,9004 bd3 ba1.7k sqft2341 McDowell St, Ferndale, MI 48220For SaleMLS ID #20261072919, Mike D Cottle, Real Broker, LLC Birmingham. Realcomp II
- $250,0003 bd3 ba1.8k sqft915 Kirts Blvd, Troy, MI 48084For SaleMLS ID #20261083387, Montel Shaw, Arterra Luxe Collection LLC. Realcomp II
- $589,9004 bd4 ba2.5k sqft1033 Maplegrove Ave, Royal Oak, MI 48067For SaleMLS ID #20261082119, Nicolas Petrucci, @properties Christie's Int'l R.E. Birmingham. Realcomp II
