Beautiful modern SINGLE STORY estate with sweeping fairway and golf course views and within the prestigious guard gated Serrano Golf and Country Club community. Enter through the front door with custom water glass treatment into a perfect and open floor plan with 12' ceilings, great room with fireplace and built-ins, spacious primary suite and 2 additional guest suites plus home office with glass French doors. Custom upgrades include wide plank luxury vinyl floors throughout, two fireplaces, window coverings and designer lighting. Entertain seamlessly with the built in bar area with wine refrigerator and large formal dining room. Spectacular kitchen with large Quartz waterfall island, designer tile backsplash and GE monogram appliance package including built-in refrigerator, dual ovens, 2 warming drawers, six burner gas range and walk-in pantry. Relax and enjoy your private primary retreat with outdoor access, spa-like bath including free standing soaking tub, expansive shower with floor to ceiling tile surround and large walk-in closet. Beautiful panoramic sunset views of the 13th fairway from the covered Serrano room with fireplace and tile patio. Large private low maintenance back yard with sparkling pool and spa surrounded by spacious patio areas and lush landscaping. Easy access with golf cart to the private country club and golf course. Near miles of open space and nature trails. Owned solar and oversized 3 car garage.
Pending
$1,598,000
1038 Hogarth Way, El Dorado Hills, CA 95762
3beds
3,064sqft
:
Get pre-qualified$10,187/mo
Single Family Residence
Built in 2018
9,147 Square Feet Lot
$1,545,400 Zestimate®
$522/sqft
$408/mo HOA
What's special
Sparkling pool and spaModern single story estateSpacious primary suiteSpacious patio areasLarge walk-in closetTwo fireplacesDesigner lighting
- 105 days |
- 140 |
- 0 |
Zillow last checked:
Listing updated:
Listed by:
Angela Dameri DRE #01412951 916-316-5567,
BERKSHIRE HATHAWAY Home Services NorCal Real Estate
Source: MetroList Services of CA,MLS#: 226044954Originating MLS: MetroList Services, Inc.
Facts & features
Interior
Bedrooms & bathrooms
- Bedrooms: 3
- Bathrooms: 4
- Full bathrooms: 3
- Partial bathrooms: 1
Rooms
- Room types: Master Bathroom, Den, Office, Dining Room, Family Room, Great Room, Guest Quarters, Kitchen, Wine Storage Area, Laundry
Primary bedroom
- Features: Ground Floor, Outside Access, Sitting Area
Primary bathroom
- Features: Closet, Shower Stall(s), Double Vanity, Tile, Tub
Dining room
- Features: Breakfast Nook, Formal Room, Bar, Dining/Family Combo, Formal Area
Kitchen
- Features: Breakfast Area, Butlers Pantry, Pantry Closet, Quartz Counter, Island w/Sink, Kitchen/Family Combo
Heating
- Central, Fireplace(s), Gas, Natural Gas
Cooling
- Ceiling Fan(s), Central Air, Whole House Fan
Appliances
- Included: Gas Cooktop, Built-In Gas Range, Built-In Refrigerator, Range Hood, Ice Maker, Dishwasher, Microwave, Warming Drawer, Wine Refrigerator
- Laundry: Laundry Room, Cabinets, Ground Floor, Inside Room
Features
- Flooring: Carpet, Laminate, Tile
- Number of fireplaces: 2
- Fireplace features: Outside, Family Room, Gas Log
Interior area
- Total structure area: 0
- Total interior livable area: 3,064 sqft
Video & virtual tour
Property
Parking
- Total spaces: 3
- Parking features: Attached, Electric Vehicle Charging Station(s), Garage Faces Front, Driveway, Level Driveway/Sidewalks
- Attached garage spaces: 3
- Has uncovered spaces: Yes
Features
- Levels: One
- Stories: 1
- Has private pool: Yes
- Pool features: In Ground, On Lot, Pool/Spa Combo, Fenced, Gunite
- Fencing: Back Yard,Metal
Lot
- Size: 9,147 Square Feet
- Features: Adjacent to Golf Course, Auto Sprinkler F&R, Cul-De-Sac, Curb(s)/Gutter(s), Shape Regular, Landscape Back, Landscape Front
- Topography: Level,Level
Details
- Parcel number: 123670010000
- Zoning: RES
- Special conditions: Standard
Construction
Type & style
- Home type: SingleFamily
- Architectural style: Modern/High Tech,Contemporary
- Property subtype: Single Family Residence
Materials
- Stucco, Frame
- Foundation: Slab
- Roof: Tile
Condition
- Year built: 2018
Details
- Builder name: Lennar
Utilities & green energy
- Electric: 220 Volts
- Sewer: Public Sewer
- Water: Public, Meter on Site
- Utilities for property: Cable Connected, Sewer Connected, Natural Gas Connected
Community & HOA
Community
- Features: Gated
- Subdivision: Serrano
HOA
- Has HOA: Yes
- Amenities included: Playground, Trail(s), Park
- Services included: Common Areas, Road
- HOA fee: $408 monthly
Location
- Region: El Dorado Hills
Financial & listing details
- Price per square foot: $522/sqft
- Tax assessed value: $1,239,166
- Annual tax amount: $15,295
- Price range: $1.6M - $1.6M
- Date on market: 4/17/2026
- Road surface type: Paved
Estimated market value
$1,545,400
$1.47M - $1.62M
$4,850/mo
Price history
| Date | Event | Price |
|---|---|---|
| 6/25/2026 | Pending sale | $1,598,000$522/sqft |
Source: MetroList Services of CA #226044954 Report a problem | ||
| 4/17/2026 | Listed for sale | $1,598,000+32.6%$522/sqft |
Source: MetroList Services of CA #226044954 Report a problem | ||
| 8/28/2020 | Sold | $1,205,000+12.4%$393/sqft |
Source: Public Record Report a problem | ||
| 12/28/2018 | Sold | $1,072,500$350/sqft |
Source: Public Record Report a problem | ||
Public tax history
| Year | Property taxes | Tax assessment |
|---|---|---|
| 2025 | $15,295 +1% | $1,239,166 +2% |
| 2024 | $15,140 +0.8% | $1,214,869 +2% |
| 2023 | $15,027 -1.6% | $1,191,049 +2% |
| 2022 | $15,272 +3.7% | $1,167,696 +2% |
| 2021 | $14,732 +4% | $1,144,801 +4.7% |
| 2020 | $14,161 +7.3% | $1,093,474 +2% |
| 2019 | $13,193 | $1,072,034 |
Find assessor info on the county website
Monthly payment
Est. payment
Payment breakdown
Explore the cost of this home by adjusting the details. Changes won't be saved.Climate risks
Neighborhood: 95762
Nearby schools
GreatSchools rating
- 7/10Green Valley Elementary SchoolGrades: K-5Distance: 1.9 mi
- 7/10Pleasant Grove Middle SchoolGrades: 6-8Distance: 1.4 mi
- 10/10Oak Ridge High SchoolGrades: 8-12Distance: 1.6 mi
- $1,283,6003 bd4 ba3k sqft1141 Hogarth Way, El Dorado Hills, CA 95762Off Market
- $1,428,7004 bd4 ba3.8k sqft1135 Hogarth Way, El Dorado Hills, CA 95762Off Market
- $1,025,0003 bd4 ba2.8k sqft1129 Hogarth Way, El Dorado Hills, CA 95762Sold
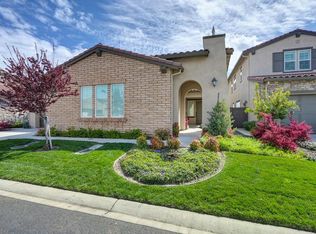
- $1,297,3003 bd4 ba2.8k sqft1138 Hogarth Way, El Dorado Hills, CA 95762Off Market
- $1,618,3003 bd4 ba3k sqft1132 Hogarth Way, El Dorado Hills, CA 95762Off Market
- $1,549,0004 bd4 ba3k sqft1144 Hogarth Way, El Dorado Hills, CA 95762Sold
- $1,755,0005 bd6 ba4.3k sqft2006 Cellini Ct, El Dorado Hills, CA 95762Off Market
- $1,291,0003 bd4 ba2.8k sqft1124 Hogarth Way, El Dorado Hills, CA 95762Off Market
A local agent can set up tours, give advice and negotiate with sellers.
Similar homes
- $1,488,0003 bd3 ba3.3k sqft4609 Greenview Dr, El Dorado Hills, CA 95762For Sale
 MLS ID #226073050, Sheila Spring. MetroList Services of CA
 - $1,628,0005 bd4 ba4.3k sqft336 Bodega Ct, El Dorado Hills, CA 95762For Sale
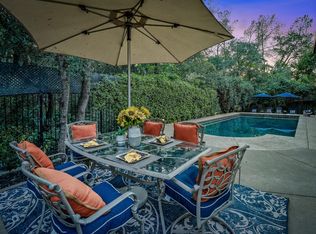 MLS ID #226084972, Shannon Yoffie. MetroList Services of CA
 - $1,188,0004 bd3 ba2.7k sqft5246 Degas Way, El Dorado Hills, CA 95762For Sale
 MLS ID #226074309, Angela Dameri. MetroList Services of CA
 - $1,545,0004 bd4 ba4.2k sqft651 Idlewood Pl, El Dorado Hills, CA 95762For Sale
 MLS ID #226058301, Nym Zapanta. MetroList Services of CA
 - $1,998,0004 bd4 ba3.7k sqft4182 Greenview Dr, El Dorado Hills, CA 95762For SaleMLS ID #226085688, Paola Nelson. MetroList Services of CA
- $1,499,0004 bd5 ba4.1k sqft612 Idlewood Pl, El Dorado Hills, CA 95762For SaleMLS ID #226036994, Ahrash Zamanianeyazdi. MetroList Services of CA
- $1,479,0004 bd4 ba2.8k sqft7017 Benevento Dr, El Dorado Hills, CA 95762For SaleMLS ID #226063089, Kelli Griggs. MetroList Services of CA
- $1,090,0004 bd3 ba2.6k sqft6057 Tanner Way, El Dorado Hills, CA 95762For SaleMLS ID #226047950, Kathy Brill Burk. MetroList Services of CA
- $1,148,0004 bd3 ba2.6k sqft3233 Kensington Dr, El Dorado Hills, CA 95762For SaleMLS ID #226094327, Emily Orloff. MetroList Services of CA
- $1,275,0004 bd3 ba3.4k sqft125 Keystone Ct, El Dorado Hills, CA 95762For SaleMLS ID #226089473, Alison Williams. MetroList Services of CA
- $999,0004 bd4 ba2.9k sqft4182 Torrazzo Way, El Dorado Hills, CA 95762For SaleMLS ID #226061505, Stephani Menser. MetroList Services of CA
- $974,8805 bd3 ba3.4k sqft7068 Hearst Dr, El Dorado Hills, CA 95762For SaleMLS ID #226064440, John Acord. MetroList Services of CA
- $850,0003 bd3 ba2.4k sqft524 Silvaner Ct, El Dorado Hills, CA 95762For SaleMLS ID #226073716, Angela Dameri. MetroList Services of CA
- $1,150,0003 bd4 ba2.9k sqft1087 Catalina Way, El Dorado Hills, CA 95762For SaleMLS ID #226072728, Karen Dancer. MetroList Services of CA
- $1,295,0005 bd3 ba3.6k sqft6121 Ottawa St, El Dorado Hills, CA 95762For SaleMLS ID #226054470, Chuck Townsend. MetroList Services of CA
- $955,0005 bd3 ba3.1k sqft7063 Hearst Dr, El Dorado Hills, CA 95762For SaleMLS ID #226018080, Amithyst Bailey. MetroList Services of CA
- $1,030,0005 bd4 ba3.4k sqft5079 Arlington Way, El Dorado Hills, CA 95762For SaleMLS ID #226092161, Bret Cochran. MetroList Services of CA
- $950,0004 bd3 ba2.8k sqft1504 Halifax Way, El Dorado Hills, CA 95762For SaleMLS ID #226092167, Tofor Lewis. MetroList Services of CA
- $1,495,0004 bd3 ba3.1k sqft2020 Swingle Rd, Folsom, CA 95630For SaleMLS ID #226082079, Azi Hayatdavoudi. MetroList Services of CA
- $999,0004 bd3 ba3.1k sqft1873 Brandywood Way, El Dorado Hills, CA 95762For SaleMLS ID #226040621, Ahrash Zamanianeyazdi. MetroList Services of CA
Local buyer's agents are ready to help
