This beautifully maintained ranch home with a split-bedroom floor plan is sure to impress! Offering 4 spacious bedrooms and 3 full bathrooms, every detail has been thoughtfully designed for comfort and style. The updated kitchen is perfect for everyday living and holiday entertaining, featuring a large center island, stunning quartz countertops, abundant cabinetry, and an open-concept layout that flows seamlessly into the main living areas. The spacious primary suite includes a walk-in closet and a private ensuite bath, creating a relaxing retreat. The finished lower level provides even more living space with a generous family room, a wet bar, and plenty of room for game days, movie nights, or entertaining guests. Step outside to enjoy the elevated back deck or unwind on the lower-level patio, offering multiple spaces to relax and enjoy the outdoors. Don't miss your opportunity to make this exceptional home yours—schedule your showing today!
Pending
$564,900
1038 Summerhill Dr, Janesville, WI 53546
4beds
2,795sqft
:
Get pre-qualified$4,497/mo
Single Family Residence
Built in 1994
0.67 Acres Lot
$572,000 Zestimate®
$202/sqft
$-- HOA
What's special
- --
- on Zillow |
- 339
- views |
- 13
- saves |
Zillow last checked:
Listing updated:
Listed by:
Ashley Nelson,
Realty Executives Cooper Spransy
Source: SCWMLS,MLS#: 2028411
Facts & features
Interior
Bedrooms & bathrooms
- Bedrooms: 4
- Bathrooms: 3
- Full bathrooms: 3
- Main level bathrooms: 2
Primary bedroom
- Level: Main
- Area: 192
- Dimensions: 16 x 12
Bedroom 2
- Level: Main
- Area: 110
- Dimensions: 11 x 10
Bedroom 3
- Level: Main
- Area: 121
- Dimensions: 11 x 11
Bedroom 4
- Level: Lower
- Area: 121
- Dimensions: 11 x 11
Kitchen
- Features: Kitchen Island, Range/Oven, Refrigerator, Dishwasher, Microwave
- Level: Main
- Area: 306
- Dimensions: 17 x 18
Living room
- Level: Main
- Area: 238
- Dimensions: 14 x 17
Heating
- Forced Air
Cooling
- Central Air
Appliances
- Included: Bar Fridge
- Laundry: Lower Level
Features
- Walk-In Closet(s), Wet Bar, At Least 1 tub, Split bedrooms, Rec Room, Other
- Windows: Window Coverings
- Basement: Full,Full Size Windows/Exposed,Walk-Out Access,Finished
- Has fireplace: No
Interior area
- Total structure area: 2,795
- Total interior livable area: 2,795 sqft
- Finished area above ground: 1,590
Property
Parking
- Total spaces: 2
- Parking features: 2 car, Attached, Garage Door Opener
- Attached garage spaces: 2
- Has uncovered spaces: Yes
Features
- Levels: One
- Stories: 1
- Patio & porch: Deck, Patio, Covered
- Exterior features: Sprinkler system
Lot
- Size: 0.67 Acres
Details
- Parcel number: 241 0228200346
- Zoning: Res
Construction
Type & style
- Home type: SingleFamily
- Architectural style: Ranch
- Property subtype: Single Family Residence
Materials
- Aluminum Siding, Stone
- Foundation: Poured concrete foundatn
Condition
- Year built: 1994
Details
- Warranty included: Yes
Utilities & green energy
- Sewer: Public Sewer
- Water: Public
- Utilities for property: Cable Available
Community & HOA
Community
- Security: Security System
Location
- Region: Janesville
Financial & listing details
- Price per square foot: $202/sqft
- Tax assessed value: $458,600
- Annual tax amount: $8,238
- Date on market: 7/18/2026
- Inclusions: stove/range, refrigerator, dishwasher, microwave, window coverings, TV brackets, LL mounted tv, LL refrigerator
- Exclusions: washer, dryer, sellers personal belongings
Estimated market value
$572,000
$543,000 - $601,000
$2,660/mo
Price history
| Date | Event | Price |
|---|---|---|
| 7/19/2026 | Pending sale | $564,900$202/sqft |
Source: SCWMLS #2028411 Report a problem | ||
| 7/18/2026 | Listed for sale | $564,900+9.7%$202/sqft |
Source: SCWMLS #2028411 Report a problem | ||
| 8/27/2024 | Sold | $515,000+3%$184/sqft |
Source: Public Record Report a problem | ||
| 6/13/2024 | Pending sale | $499,900$179/sqft |
Source:  WIREX MLS #1978847 Report a problem WIREX MLS #1978847 Report a problem | ||
| 6/8/2024 | Listed for sale | $499,900+132.5%$179/sqft |
Source: WIREX MLS #1978847 Report a problem | ||
| 11/16/2006 | Sold | $215,000$77/sqft |
Source: Public Record Report a problem | ||
Public tax history
| Year | Property taxes | Tax assessment |
|---|---|---|
| 2025 | $8,238 +35.5% | $458,600 +24.5% |
| 2024 | $6,081 -0.1% | $368,500 |
| 2023 | $6,086 +4.9% | $368,500 +46.1% |
| 2022 | $5,799 -0.4% | $252,300 |
| 2021 | $5,823 +3.4% | $252,300 |
| 2020 | $5,632 +4.8% | $252,300 +1.9% |
| 2019 | $5,375 +10.4% | $247,600 +30.6% |
| 2018 | $4,867 | $189,600 |
| 2017 | $4,867 +2.4% | $189,600 |
| 2016 | $4,751 +5.8% | $189,600 |
| 2014 | $4,491 -1.8% | $189,600 |
| 2013 | $4,573 +0.9% | $189,600 |
| 2012 | $4,531 -1.2% | $189,600 |
| 2011 | $4,586 | $189,600 +10.2% |
| 2010 | -- | $172,000 |
| 2009 | -- | $172,000 |
| 2008 | -- | $172,000 +2.8% |
| 2007 | -- | $167,300 |
| 2006 | -- | $167,300 |
Find assessor info on the county website
Monthly payment
Est. payment
Payment breakdown
Explore the cost of this home by adjusting the details. Changes won't be saved.Climate risks
Neighborhood: 53546
Nearby schools
GreatSchools rating
- 7/10Harrison Elementary SchoolGrades: PK-5Distance: 0.9 mi
- 4/10Marshall Middle SchoolGrades: 6-8Distance: 1.6 mi
- 5/10Craig High SchoolGrades: 9-12Distance: 2.5 mi
Schools provided by the listing agent
- Middle: Marshall
- High: Craig
- District: Janesville
Source: SCWMLS. This data may not be complete. We recommend contacting the local school district to confirm school assignments for this home.
- $439,9003 bd2 ba1.8k sqft1046 Summerhill Dr, Janesville, WI 53546Off Market
- $359,9003 bd3 ba1.9k sqft1041 Summerhill Dr, Janesville, WI 53546Off Market
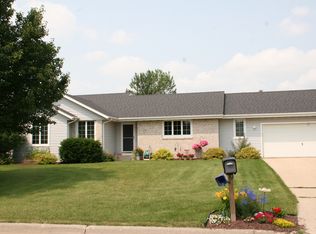
- $484,1003 bd2 ba2.3k sqft1032 Summerhill Dr, Janesville, WI 53546Off Market
- $547,7004 bd5 ba2.9k sqft1054 Summerhill Dr, Janesville, WI 53546Off Market
- $368,1003 bd2 ba1.7k sqft1049 Summerhill Dr, Janesville, WI 53546Off Market
- $366,6003 bd2 ba1.5k sqft1025 Summerhill Dr, Janesville, WI 53546Off Market
- $351,5002 bd3 ba1.2k sqft1057 Summerhill Dr, Janesville, WI 53546Off Market
- $497,2004 bd3 ba3.1k sqft1060 Summerhill Dr, Janesville, WI 53546Off Market
A local agent can set up tours, give advice and negotiate with sellers.
Similar homes
- $469,9004 bd3 ba2.6k sqft824 Suffolk Dr, Janesville, WI 53546For Sale
 MLS ID #2029543, Bill Santner II. SCWMLS
 - $529,9004 bd3 ba2.8k sqft2726 Autumn Ln, Janesville, WI 53546For Sale
 MLS ID #2028694, Sally Astin. SCWMLS
 - $559,9003 bd3 ba2.1k sqft3742 Bluewing Pl, Janesville, WI 53546For Sale
 MLS ID #2029184, Kelly McPherson. SCWMLS
 - $399,9004 bd3 ba2.8k sqft921 Park Ridge Rd, Janesville, WI 53546For Sale
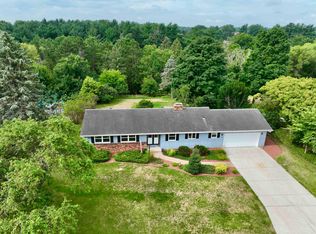 MLS ID #2029899, Kerri Walker. SCWMLS
 - $539,9004 bd3 ba3.4k sqft907 Cambridge Dr, Janesville, WI 53548For SaleMLS ID #2029800, Caitlin Schmidt. SCWMLS
- $579,9005 bd3 ba2.5k sqft3412 Cricketeer Dr, Janesville, WI 53546For SaleMLS ID #2028859, Caleb Payne. SCWMLS
- $475,0003 bd4 ba2.7k sqft1021 Burnwyck Dr, Janesville, WI 53546For SaleMLS ID #2026951, Andy Weberpal. SCWMLS
- $519,0003 bd3 ba2.1k sqft5738 W Splendor Valley Dr, Janesville, WI 53548For SaleMLS ID #2029934, Ashley Nelson. SCWMLS
- $448,5004 bd2 ba2.4k sqft3703 Skyview Dr, Janesville, WI 53546For SaleMLS ID #2028452, Lisa Dobbs. SCWMLS
- $349,9002 bd2 ba1.7k sqft712 N Wuthering Hills Dr, Janesville, WI 53546For SaleMLS ID #2029794, Amy Runhaar. SCWMLS
- $385,0003 bd2 ba1.7k sqft3903 Sandhill Dr, Janesville, WI 53546For SaleMLS ID #2029780, Erin Heiman. SCWMLS
- $399,0004 bd2 ba2.9k sqft532 S Main St, Janesville, WI 53545For SaleMLS ID #2029783, Jacqueline Watson-Giese. SCWMLS
- $349,9004 bd2 ba1.9k sqft4411 Saratoga Dr, Janesville, WI 53546For SaleMLS ID #2029002, John Mansur. SCWMLS
- $400,0003 bd2 ba2.3k sqft726 Rockshire Dr, Janesville, WI 53546For SaleMLS ID #2026668, Jenny Hewitt. SCWMLS
- $499,9004 bd3 ba2.8k sqft3305 Emerald Dr, Janesville, WI 53546For SaleMLS ID #2028079, Molly Flynn. SCWMLS
- $367,0004 bd3 ba2k sqft4211 Wilshire Ln, Janesville, WI 53546For SaleMLS ID #2025680, Derick Dahlby. SCWMLS
- $319,9004 bd2 ba1.8k sqft1164 Ontario Dr, Janesville, WI 53545For SaleMLS ID #2029624, Lynnette Wirth. SCWMLS
- $474,9003 bd3 ba2.2k sqft507 Apache Dr, Janesville, WI 53545For SaleMLS ID #2029243, Chris Campbell. SCWMLS
- $374,9003 bd2 ba2.1k sqft2400 W Avalon Rd, Janesville, WI 53546For SaleMLS ID #2029972, Aaron Weber. SCWMLS
- $360,9003 bd3 ba2.8k sqft4409 Southwyck Dr, Janesville, WI 53546For SaleMLS ID #2026886, Tasheka Gosha. SCWMLS
