The search is finally over! This stunning 5-bedroom home welcomes you w/ a 3-car garage, an RV gate, & pristine artificial turf. Discover a captivating living room w/ soaring vaulted ceilings, a soothing palette, classic plantation shutters, & a harmonious blend of soft carpeting & tile flooring. Gather loved ones in the spacious great room for relaxing evenings. The open kitchen, ample wood cabinetry, SS appliances, a pantry, & an island w/ a breakfast bar. The ground-level main bedroom showcases sliding door access to the backyard, an ensuite w/ dual sinks, & a walk-in closet. Upstairs, you'll find a cozy loft ideal for an office & lounge. Enjoy enchanting sunsets in the backyard, boasting a covered patio & a refreshing pool. Make this gem yours today!
Contingent
$625,000
10387 W CASHMAN Drive, Peoria, AZ 85383
5beds
3,038sqft
Single Family Residence
Built in 2005
6,600 Square Feet Lot
$-- Zestimate®
$206/sqft
$53/mo HOA
What's special
Refreshing poolOpen kitchenRv gateGround-level main bedroomSs appliancesAmple wood cabinetryWalk-in closet
- 12 days
- 668
- 24
Likely to sell faster than
Zillow last checked:
Listing updated:
Listed by:
M. Teresa Rubio-Acuna 623-764-8440,
Full House Realty of Arizona LLC
Source: ARMLS,MLS#: 7067484
Facts & features
Interior
Bedrooms & bathrooms
- Bedrooms: 5
- Bathrooms: 3
- Full bathrooms: 3
Heating
- Heat Pump, Electric
Cooling
- Central Air, Ceiling Fan(s)
Appliances
- Included: Water Softener Owned, Gas Stub for Range, Reverse Osmosis, Refrigerator, Built-in Microwave, Dishwasher, Disposal, Gas Range
- Laundry: Inside
Features
- Non-laminate Counter, High Speed Internet, Double Vanity, Master Downstairs, Eat-in Kitchen, Breakfast Bar, Vaulted Ceiling(s), Kitchen Island, Pantry, Full Bth Master Bdrm, Separate Shwr & Tub
- Flooring: Carpet, Laminate, Tile
- Windows: Screens, Wood Frames
- Has basement: No
- Has fireplace: No
Interior area
- Total structure area: 3,038
- Total interior livable area: 3,038 sqft
Property
Parking
- Total spaces: 6
- Parking features: Attached, RV Gate, Garage Door Opener, Extended Length Garage, Direct Access, Attch'd Gar Cabinets
- Attached garage spaces: 3
- Uncovered spaces: 3
Features
- Stories: 2
- Patio & porch: Covered, Patio
- Has private pool: Yes
- Pool features: Outdoor Pool
- Spa features: None
- Fencing: Block
Lot
- Size: 6,600 Square Feet
- Features: North/South Exposure, Sprinklers In Rear, Sprinklers In Front, Desert Back, Gravel/Stone Front, Gravel/Stone Back, Synthetic Grass Frnt, Synthetic Grass Back, Auto Timer H2O Front, Auto Timer H2O Back
Details
- Additional structures: Shed(s)
- Parcel number: 20009420
Construction
Type & style
- Home type: SingleFamily
- Architectural style: Contemporary
- Property subtype: Single Family Residence
Materials
- Stucco, Wood Frame, Blown Cellulose, Painted
- Roof: Tile
Condition
- Year built: 2005
Details
- Builder name: Engle Homes
Utilities & green energy
- Electric: 220 Volts in Kitchen
- Sewer: Public Sewer
- Water: City Water
Community & HOA
Community
- Features: Playground, Biking/Walking Path
- Subdivision: CASA DEL REY AT CAMINO A LAGO
HOA
- Has HOA: Yes
- Services included: Maintenance Grounds
- HOA fee: $160 quarterly
- HOA name: Casa Del Rey
- HOA phone: 602-906-4940
Location
- Region: Peoria
Financial & listing details
- Price per square foot: $206/sqft
- Tax assessed value: $532,200
- Annual tax amount: $2,527
- Date on market: 8/17/2026
- Cumulative days on market: 12 days
- Listing terms: Cash,Conventional,FHA,VA Loan
- Ownership: Fee Simple
- Electric utility on property: Yes
- Road surface type: Asphalt
Estimated market value
Not available
Estimated sales range
Not available
Not available
Price history
| Date | Event | Price |
|---|---|---|
| 8/19/2026 | Contingent | $625,000$206/sqft |
Source:  ARMLS #7067484 Report a problem ARMLS #7067484 Report a problem | ||
| 8/16/2026 | Listed for sale | $625,000+53.6%$206/sqft |
Source: ARMLS #7067484 Report a problem | ||
| 9/20/2006 | Sold | $406,985$134/sqft |
Source: Public Record Report a problem | ||
Public tax history
| Year | Property taxes | Tax assessment |
|---|---|---|
| 2025 | $2,412 +2.8% | $53,220 -7.2% |
| 2024 | $2,346 -1.4% | $57,330 +99.3% |
| 2023 | $2,380 -2.1% | $28,771 -16.7% |
| 2022 | $2,431 -7.4% | $34,550 +7.1% |
| 2021 | $2,623 +3.2% | $32,270 +6.6% |
| 2020 | $2,541 +4.3% | $30,280 +3.3% |
| 2019 | $2,437 | $29,320 +5.4% |
| 2018 | $2,437 -0.1% | $27,820 +4.9% |
| 2017 | $2,441 +8.3% | $26,510 +5.1% |
| 2016 | $2,254 +9% | $25,220 +4.3% |
| 2015 | $2,068 | $24,180 +26.4% |
| 2014 | -- | $19,130 +13.5% |
| 2013 | -- | $16,860 -0.4% |
| 2012 | -- | $16,920 -8.9% |
| 2011 | -- | $18,580 -16.2% |
| 2010 | -- | $22,170 -25.9% |
| 2009 | -- | $29,910 -14.1% |
| 2008 | -- | $34,800 +353.1% |
| 2007 | -- | $7,680 +35.2% |
| 2006 | -- | $5,680 +29.1% |
| 2005 | -- | $4,400 |
Find assessor info on the county website
Monthly payment
Est. payment
Payment breakdown
Explore the cost of this home by adjusting the details. Changes won't be saved.Climate risks
Neighborhood: Casa Del Rey
Nearby schools
Schools provided by the listing agent
- Elementary: Sunset Heights Elementary School
- Middle: Sunset Heights Elementary School
- High: Liberty High School
- District: Peoria Unified School District
Source: ARMLS. This data may not be complete. We recommend contacting the local school district to confirm school assignments for this home.
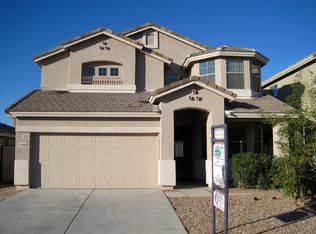

Similar homes
- $644,9904 bd3 ba2.5k sqft10453 W EL CORTEZ Place, Peoria, AZ 85383For Sale
 MLS ID #7021870, Madi M Harris, Fathom Realty Elite. ARMLS
 - $625,0003 bd2 ba2.4k sqft25424 N 73RD Avenue, Peoria, AZ 85383For Sale
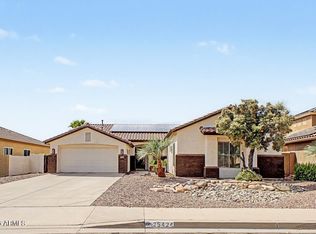 MLS ID #7059064, Annette Dalton, RE/MAX Fine Properties. ARMLS
 - $749,9004 bd4 ba3.2k sqft10043 W LOS GATOS Drive, Peoria, AZ 85383For Sale
 MLS ID #7019543, Dawn M Fisher, Realty ONE Group. ARMLS
 - $559,9003 bd2 ba2k sqft9535 W HARMONY Lane, Peoria, AZ 85382For Sale
 MLS ID #7071374, Alicia Hodges, CR Property Services, Inc. ARMLS
