Welcome home to this beautifully maintained rancher, offering easy one-floor living and a warm, inviting atmosphere. This charming home features two comfortable bedrooms and 1½ bathrooms. The dining room opens to a wonderful three-season room, creating the perfect spot to enjoy your morning coffee, relax with a good book, or gather with family and friends. Additional features include gas heat, central air, full basement and a detached one-car garage. Lovingly cared for and move-in ready, this delightful home is ready for its next owner to make it their own!
Pending
$315,000
1039 11th Ave, Folsom, PA 19033
2beds
1,267sqft
Single Family Residence
Built in 1955
5,663 Square Feet Lot
$322,200 Zestimate®
$249/sqft
$-- HOA
What's special
- 38 days
- 103
- 1
Likely to sell faster than
Zillow last checked:
Listing updated:
Listed by:
Teresa Huddell 610-209-7215,
RE/MAX Preferred - Newtown Square (610) 325-4100
Source: Bright MLS,MLS#: PADE2123818
Facts & features
Interior
Bedrooms & bathrooms
- Bedrooms: 2
- Bathrooms: 2
- Full bathrooms: 1
- 1/2 bathrooms: 1
- Main level bathrooms: 1
- Main level bedrooms: 2
Rooms
- Room types: Living Room, Dining Room, Kitchen, Sun/Florida Room
Dining room
- Level: Main
Kitchen
- Level: Main
Living room
- Level: Main
Other
- Level: Main
Heating
- Forced Air, Natural Gas
Cooling
- Central Air, Electric
Appliances
- Included: Dishwasher, Dryer, Washer, Gas Water Heater
- Laundry: In Basement
Features
- Attic, Attic/House Fan, Ceiling Fan(s)
- Flooring: Hardwood
- Doors: Sliding Glass, Storm Door(s)
- Windows: Bay/Bow, Double Hung
- Basement: Full
- Has fireplace: No
Interior area
- Total structure area: 2,534
- Total interior livable area: 1,267 sqft
- Finished area above ground: 1,267
Property
Parking
- Total spaces: 3
- Parking features: Garage Faces Front, Asphalt, Detached, Driveway, On Street
- Garage spaces: 1
- Uncovered spaces: 2
Accessibility
- Accessibility features: None
Features
- Levels: One
- Stories: 1
- Exterior features: Sidewalks, Street Lights
- Pool features: None
Lot
- Size: 5,663 Square Feet
- Features: Front Yard, Rear Yard
Details
- Additional structures: Above Grade
- Parcel number: 38030033200
- Zoning: RESIDENTIAL
- Special conditions: Standard
Construction
Type & style
- Home type: SingleFamily
- Architectural style: Ranch/Rambler
- Property subtype: Single Family Residence
Materials
- Brick, Vinyl Siding
- Foundation: Concrete Perimeter
Condition
- New construction: No
- Year built: 1955
Utilities & green energy
- Electric: 200+ Amp Service
- Sewer: Public Sewer
- Water: Public
Community & HOA
Community
- Subdivision: None Available
HOA
- Has HOA: No
Location
- Region: Folsom
- Municipality: RIDLEY TWP
Financial & listing details
- Price per square foot: $249/sqft
- Tax assessed value: $184,030
- Annual tax amount: $7,621
- Date on market: 9/14/2026
- Listing agreement: Exclusive Right To Sell
- Listing terms: Cash,Conventional
- Inclusions: Washer, Dryer And Refrigerator
- Ownership: Fee Simple
Estimated market value
$322,200
$306,000 - $338,000
$2,554/mo
Price history
| Date | Event | Price |
|---|---|---|
| 9/19/2026 | Pending sale | $315,000$249/sqft |
Source:  Bright MLS #PADE2123818 Report a problem | ||
| 9/15/2026 | Listed for sale | $315,000+46.5%$249/sqft |
Source: Bright MLS #PADE2123818 Report a problem | ||
| 5/25/2011 | Sold | $215,000-4.4%$170/sqft |
Source: Agent Provided Report a problem | ||
| 3/21/2011 | Listed for sale | $224,900+246%$178/sqft |
Source: Keller Williams Main Line Realty #5856106 Report a problem | ||
| 5/5/1986 | Sold | $65,000$51/sqft |
Source: Agent Provided Report a problem | ||
Public tax history
| Year | Property taxes | Tax assessment |
|---|---|---|
| 2026 | $7,372 +13% | $184,030 |
| 2025 | $6,523 +2.1% | $184,030 |
| 2024 | $6,390 +4.5% | $184,030 |
| 2023 | $6,112 +3.3% | $184,030 |
| 2022 | $5,916 | $184,030 |
| 2021 | $5,916 +931.7% | $184,030 +75.3% |
| 2020 | $573 -1.5% | $105,000 |
| 2019 | $582 -89.9% | $105,000 |
| 2018 | $5,751 +898% | $105,000 |
| 2017 | $576 -2% | $105,000 |
| 2016 | $588 | $105,000 |
| 2015 | $588 | $105,000 |
| 2014 | $588 +4.9% | $105,000 |
| 2013 | $561 +0.8% | $105,000 |
| 2012 | $557 +2.3% | $105,000 |
| 2011 | $544 | $105,000 |
| 2010 | $544 +9.7% | $105,000 |
| 2009 | $496 | $105,000 |
| 2008 | $496 +6.1% | $105,000 |
| 2007 | $467 | $105,000 |
| 2006 | $467 | $105,000 |
| 2005 | $467 +6.3% | $105,000 +6.3% |
| 2004 | $439 +8.5% | $98,750 |
| 2003 | $405 +7.9% | $98,750 |
| 2002 | $375 | $98,750 |
| 2000 | $375 | $98,750 |
Find assessor info on the county website
Monthly payment
Est. payment
Payment breakdown
Explore the cost of this home by adjusting the details. Changes won't be saved.Climate risks
Neighborhood: 19033
Nearby schools
Schools provided by the listing agent
- Elementary: Edgewood
- Middle: Ridley
- High: Ridley
- District: Ridley
Source: Bright MLS. This data may not be complete. We recommend contacting the local school district to confirm school assignments for this home.

Similar homes
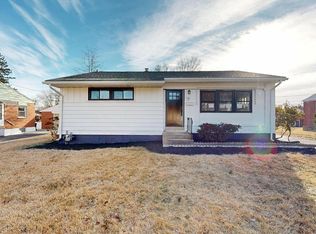
- $299,9993 bd2 ba1.6k sqft419 Gorsuch St, Folsom, PA 19033For Sale
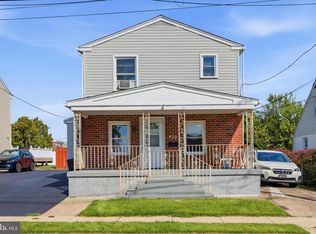
 MLS ID #PADE2121338, Joe Darrah, KW Empower. Bright MLS
- $325,0002 bd2 ba1.5k sqft2 Myrtle Ave, Ridley Park, PA 19078For Sale
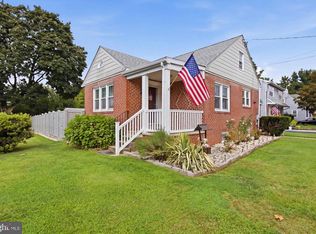 MLS ID #PADE2125102, Amy Fizzano Krauter, Fizzano Family of Associates LLC. Bright MLS
- $359,9003 bd2 ba1.8k sqft12 Linden Ave, Rutledge, PA 19070For Sale
 MLS ID #PADE2123690, Anthony DiGregorio, Long & Foster Real Estate, Inc.. Bright MLS
- $275,0003 bd1 ba1.4k sqft306 S Springfield Rd, Clifton Heights, PA 19018For Sale
 MLS ID #PADE2125858, Greg Veturys, Keller Williams Real Estate - Media. Bright MLS
- $395,0003 bd2 ba1.5k sqft546 Arlington Ave, Milmont Park, PA 19033For SaleMLS ID #PADE2116320, William Holder, Real Broker, LLC. Bright MLS
- $335,0003 bd1 ba1.8k sqft107 Urban Ave, Norwood, PA 19074For SaleMLS ID #PADE2121726, Naomi Witz, Century 21 Advantage Gold-Trappe. Bright MLS
- $289,9004 bd2 ba1.2k sqft622 E Winona Ave, Norwood, PA 19074For SaleMLS ID #PADE2120670, Anjal Bahal, Long & Foster Real Estate, Inc.. Bright MLS
- $270,0003 bd2 ba1.3k sqft201 Summit Ave, Glenolden, PA 19036For SaleMLS ID #PADE2119404, Lorna Kozlowski, Keller Williams Real Estate - Media. Bright MLS
- $324,9903 bd1 ba1.8k sqft214-216 Beech Rd, Wallingford, PA 19086For SaleMLS ID #PADE2122796, Matt Gorham, Keller Williams Real Estate -Exton. Bright MLS
- $265,0003 bd2 ba1.2k sqft411 Crotzer Ave, Folcroft, PA 19032For SaleMLS ID #PADE2122592, Martha Savery, Compass RE. Bright MLS
- $355,0004 bd3 ba1.2k sqft3773 Bridgewater Rd, Brookhaven, PA 19015For SaleMLS ID #PADE2124824, Alex Lam, EXIT Elevate Realty. Bright MLS
- $299,9003 bd1 ba1.3k sqft300 Nassau Ave, Paulsboro, NJ 08066For SaleMLS ID #NJGL2078888, Anthony Morda, Century 21 Town & Country Realty - Woodstown. Bright MLS
- $304,9003 bd1 ba1.1k sqft330 Ruth Ave, Upper Chichester, PA 19014For SaleMLS ID #PADE2116420, Phyllis Lynch, Keller Williams Real Estate - Media. Bright MLS
- $280,0003 bd1 ba1k sqft7 Hurford Pl, Aston, PA 19014For SaleMLS ID #PADE2123836, Tom Toole III, RE/MAX Main Line - West Chester. Bright MLS
- $312,5003 bd2 ba1.3k sqft347 Marion Ave, Westville, NJ 08093For SaleMLS ID #NJGL2078140, Mehdi Raza, Smires & Associates. Bright MLS
- $350,0004 bd2 ba1.2k sqft314 Leonard Ln, Thorofare, NJ 08086For SaleMLS ID #NJGL2076756, Jeremiah F Kobelka, Real Broker, LLC. Bright MLS
- $274,9003 bd2 ba1.1k sqft5360 Delmar Rd, Clifton Heights, PA 19018For SaleMLS ID #PADE2123442, Kristine McKee, BHHS Fox&Roach-Newtown Square. Bright MLS
- $300,0003 bd1 ba1.1k sqft540 Hirsch Ave, Runnemede, NJ 08078For SaleMLS ID #NJCD2128466, Ron Bruce, BHHS Fox & Roach-Mullica Hill South. Bright MLS
- $315,0003 bd1 ba1k sqft319 W Monroe Ave, Magnolia, NJ 08049For SaleMLS ID #NJCD2122488, Marva Morris, Keller Williams Premier. Bright MLS
- $315,0003 bd1 ba1.6k sqft499 Eldridges Hill Rd, Pilesgrove, NJ 08098For SaleMLS ID #NJSA2019696, Kim Foster, Weichert Realtors-Turnersville. Bright MLS
