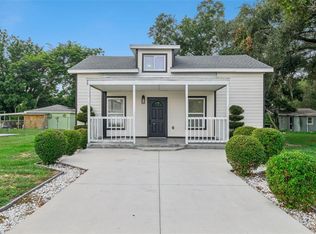
This 1704 square foot single family home has 4 bedrooms and 2.0 bathrooms. This home is located at 1039 Jayhil Dr, Minneola, FL 34715.
Pre-foreclosure
Street View
Est. $367,600
1039 Jayhil Dr, Minneola, FL 34715
4beds
2baths
1,704sqft
SingleFamily
Built in 2003
0.33 Acres Lot
$367,600 Zestimate®
$216/sqft
$54/mo HOA
Overview
- 182 days |
- 14 |
- 1 |
Facts & features
Interior
Bedrooms & bathrooms
- Bedrooms: 4
- Bathrooms: 2
Heating
- Forced air, Electric
Cooling
- Central
Appliances
- Included: Dishwasher, Dryer, Freezer, Garbage disposal, Microwave, Range / Oven, Refrigerator, Trash compactor, Washer
Interior area
- Total interior livable area: 1,704 sqft
Property
Parking
- Parking features: Garage
Features
- Exterior features: Other, Stucco, Brick
Lot
- Size: 0.33 Acres
Details
- Parcel number: 082226005000003400
Construction
Type & style
- Home type: SingleFamily
Materials
- wood frame
- Foundation: Slab
- Roof: Asphalt
Condition
- Year built: 2003
Community & HOA
HOA
- Has HOA: Yes
- HOA fee: $54 monthly
Location
- Region: Minneola
Financial & listing details
- Price per square foot: $216/sqft
- Tax assessed value: $296,845
- Annual tax amount: $1,459
Foreclosure details
Estimated market value
$367,600
$349,000 - $386,000
$2,449/mo
Price history
| Date | Event | Price |
|---|---|---|
| 7/14/2008 | Sold | $157,700-32.3%$93/sqft |
Source: Public Record Report a problem | ||
| 7/17/2006 | Sold | $233,000+93.7%$137/sqft |
Source: Public Record Report a problem | ||
| 2/19/2003 | Sold | $120,300$71/sqft |
Source: Public Record Report a problem | ||
Public tax history
| Year | Property taxes | Tax assessment |
|---|---|---|
| 2025 | $1,459 +2.6% | $121,410 +2.9% |
| 2024 | $1,421 +3.4% | $117,990 +3% |
| 2023 | $1,374 +3.6% | $114,560 +3% |
| 2022 | $1,326 +1.6% | $111,230 +3% |
| 2021 | $1,305 +0.5% | $107,996 +1.4% |
| 2020 | $1,298 -0.7% | $106,505 +2.3% |
| 2019 | $1,308 +5.2% | $104,111 +1.9% |
| 2018 | $1,243 | $102,170 +2.1% |
| 2017 | $1,243 +2.1% | $100,069 +2.1% |
| 2016 | $1,217 +2% | $98,011 +0.7% |
| 2015 | $1,193 -1.5% | $97,330 +0.8% |
| 2014 | $1,210 +10.9% | $96,558 +1.5% |
| 2013 | $1,092 -0.7% | $95,132 |
| 2012 | $1,100 -5% | $95,132 -2.2% |
| 2011 | $1,158 -6.4% | $97,312 -5.6% |
| 2010 | $1,237 -45.4% | $103,088 -35.8% |
| 2009 | $2,264 -39.4% | $160,680 -19.4% |
| 2008 | $3,738 -0.1% | $199,478 -2.3% |
| 2007 | $3,742 +107.4% | $204,078 +77.1% |
| 2006 | $1,804 +0.8% | $115,253 +3% |
| 2005 | $1,791 +9.4% | $111,897 |
| 2004 | $1,637 +351.4% | -- |
| 2003 | $363 -0.1% | $19,000 +5.6% |
| 2002 | $363 | $18,000 |
Find assessor info on the county website
Monthly payment
Climate risks
Neighborhood: 34715
Nearby schools
GreatSchools rating
- 6/10Grassy Lake Elementary SchoolGrades: PK-5Distance: 0.3 mi
- 8/10East Ridge Middle SchoolGrades: 6-8Distance: 3.1 mi
- 5/10Lake Minneola High SchoolGrades: 9-12Distance: 0.8 mi
Schools provided by the listing agent
- Elementary: Grassy Lake Elementary
- Middle: East Ridge Middle School
- High: South Lake High School
Source: The MLS. This data may not be complete. We recommend contacting the local school district to confirm school assignments for this home.
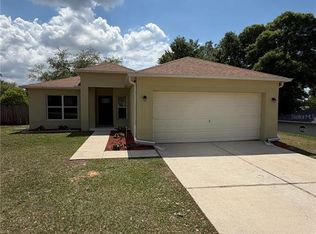
- $349,5003 bd2 ba1.4k sqft1047 Jayhil Dr, Minneola, FL 34715Sold
- $379,5003 bd2 ba2.3k sqft1042 Jayhil Dr, Minneola, FL 34715Off Market
- $348,2003 bd2 ba1.5k sqft157 Marsh Pine St, Minneola, FL 34715Off Market

- $346,0003 bd2 ba1.6k sqft1019 Jayhil Dr, Minneola, FL 34715Off Market
- $350,5004 bd2 ba1.7k sqft1046 Jayhil Dr, Minneola, FL 34715Off Market
- $375,5003 bd2 ba2k sqft1100 Jayhil Dr, Minneola, FL 34715Off Market
- $366,5004 bd2 ba1.9k sqft1038 Jayhil Dr, Minneola, FL 34715Off Market
- $365,0004 bd2 ba2.1k sqft1026 Jayhil Dr, Minneola, FL 34715Off Market
Similar homes
- $359,9003 bd2 ba1.4k sqft827 FORESTWOOD DRIVE, MINNEOLA, FL 34715For Sale
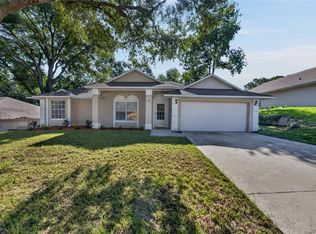
 MLS ID #G5116363, Milton Thompson, LA ROSA REALTY LLC. Stellar MLS
 - $395,0003 bd2 ba2k sqft941 JAYHIL DRIVE, MINNEOLA, FL 34715For Sale
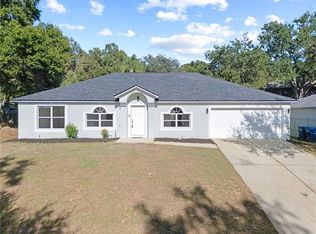 MLS ID #O6361375, Nidhi Gupta, HOME WISE REALTY GROUP, INC.. Stellar MLS
 - $459,9004 bd2 ba2.1k sqft1501 FINCHBURG STREET, MINNEOLA, FL 34715For Sale
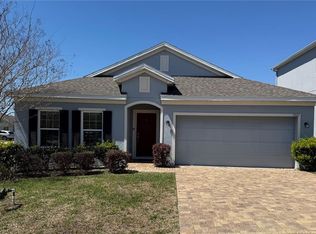 MLS ID #O6393028, Michelle Fiorino-Ragni, SUNSHINE LIFE REALTY LLC. Stellar MLS
 - $370,0005 bd2 ba1.7k sqft306 S DISSTON AVENUE, MINNEOLA, FL 34715For Sale
 MLS ID #G5115651, Keyshla Torres, OPTIMA ONE REALTY, INC.. Stellar MLS
 - $324,9003 bd2 ba1.4k sqft909 BRISTLE CONE COURT, MINNEOLA, FL 34715For SaleMLS ID #O6425062, Robert Salmons, ENTERA REALTY LLC. Stellar MLS
- $360,0003 bd2 ba1.7k sqft834 HIGH POINTE CIRCLE, MINNEOLA, FL 34715For SaleMLS ID #G5115131, Demetri Sookraj, FORTUNE REALTY OF CLERMONT. Stellar MLS
- $375,0003 bd2 ba1.7k sqft1313 OAK VALLEY BOULEVARD, MINNEOLA, FL 34715For SaleMLS ID #TB8520934, Chisa Stephenson, REAL BROKER, LLC. Stellar MLS
- $360,0003 bd2 ba1.6k sqft993 SCENIC VIEW CIRCLE, MINNEOLA, FL 34715For SaleMLS ID #G5114377, Jo Lynn Nicholson, HOMESTEAD REAL ESTATE LLC. Stellar MLS
- $315,0003 bd2 ba1.2k sqft1025 GREEN RIDGE COURT, MINNEOLA, FL 34715For SaleMLS ID #O6430295, Jenna Loyd, MARKET CONNECT REALTY LLC. Stellar MLS
- $372,5003 bd2 ba1.8k sqft1306 WINDY BLUFF DRIVE, MINNEOLA, FL 34715For SaleMLS ID #G5114315, Nathalie Visscher, TERZA REAL ESTATE. Stellar MLS
- $349,0003 bd2 ba1.1k sqft648 TRANQUILITY STREET, MINNEOLA, FL 34715For SaleMLS ID #O6403552, Alexis Jacobsen, EXP REALTY LLC. Stellar MLS
- $399,9004 bd4 ba2.2k sqft1751 SOUTHERN OAK LOOP, MINNEOLA, FL 34715For SaleMLS ID #O6421970, Patrick D'Agostino, GLORY INTL. REAL ESTATE CO. Stellar MLS
- $350,0003 bd2 ba1.2k sqft732 ARBOR POINTE AVENUE, MINNEOLA, FL 34715For SaleMLS ID #G5114196, Jennifer Wills, OPTIMA ONE REALTY, INC.. Stellar MLS
- $399,0004 bd2 ba1.6k sqft2972 SANTA MARIA AVENUE, CLERMONT, FL 34715For SaleMLS ID #O6426890, Betsy Breton-Garcia, PA, KELLER WILLIAMS WINTER PARK. Stellar MLS
- $450,0004 bd2 ba2k sqft831 FORESTWOOD DR, MINNEOLA, FL 34715For SaleMLS ID #G5114771, Monique McGuire, MONIQUE MCGUIRE REALTY INC. Stellar MLS
- $370,0004 bd2 ba2.1k sqft1882 VALE DRIVE, CLERMONT, FL 34711For SaleMLS ID #O6411959, Karen Bramlett, CHARLES RUTENBERG REALTY ORLANDO. Stellar MLS
- $334,9002 bd2 ba1.1k sqft301 S SEMINOLE AVENUE, MINNEOLA, FL 34715For SaleMLS ID #G5112884, Ashlee Mohammed, CENTURY 21 MYERS ROSE REALTY. Stellar MLS
- $449,9993 bd2 ba2.1k sqft1144 CAVENDER CREEK ROAD, MINNEOLA, FL 34715For SaleMLS ID #O6424957, Chris Courtney, PREFERRED REAL ESTATE BROKERS. Stellar MLS
- $354,9003 bd2 ba1.5k sqft344 SKY VALLEY STREET, CLERMONT, FL 34711For SaleMLS ID #O6423173, Trinh Le, SOGO REAL ESTATE SERVICES LLC. Stellar MLS
- $399,9003 bd2 ba1.5k sqft2956 SANTA MARIA AVENUE, CLERMONT, FL 34715For SaleMLS ID #O6411192, Steve Lang, HOMEVEST REALTY. Stellar MLS
