Some of the best moments at home happen in the simplest ways. Picture a quiet evening beside the family room's electric fireplace, a favorite meal shared around the dining table, or music playing while you prepare dinner in a kitchen featuring granite countertops and stainless steel appliances. Modern lighting and luxury vinyl plank flooring create a welcoming backdrop for it all. Then there's the sunroom. With fully insulated walls, this inviting space is ready to become whatever makes your day better. A peaceful reading corner, a creative studio, or a comfortable spot to recharge. It's the kind of flexible space you may not realize you need until you have it. When the day winds down, head upstairs to a primary suite featuring its own electric fireplace, adding another touch of warmth to your personal retreat. Additional bedrooms offer ceiling fans, while custom tile finishes in the bathrooms bring character and style to everyday routines. And just when you think you've seen it all, the finished basement introduces an entirely different experience. Imagine hosting movie nights in your very own home theater, complete with an automatic projector screen, ceiling-mounted smart projector, and wireless sound bar. A custom-built wine closet with refrigerator adds a special touch, while the open-concept layout and additional bathroom make this level wonderfully versatile for entertaining, relaxing, or creating a space that reflects your lifestyle.
Active
$235,000
1039 Mariners Ct, Stone Mountain, GA 30083
4beds
3,248sqft
Condominium
Built in 1974
-- sqft lot
$232,600 Zestimate®
$72/sqft
$24/mo HOA
What's special
Finished basementModern lightingOpen-concept layoutStainless steel appliancesGranite countertopsLuxury vinyl plank flooringWireless sound bar
- 12 days
- 374
- 47
Zillow last checked:
Listing updated:
Listed by:
George Davis 678-613-5802,
eXp Realty
Source: GAMLS,MLS#: 10870813
Facts & features
Interior
Bedrooms & bathrooms
- Bedrooms: 4
- Bathrooms: 4
- Full bathrooms: 4
- Main level bathrooms: 1
- Main level bedrooms: 1
Rooms
- Room types: Bonus Room, Exercise Room, Family Room, Office, Game Room, Laundry
Dining room
- Features: Seats 12+
Kitchen
- Features: Breakfast Room, Pantry, Solid Surface Counters
Heating
- Central
Cooling
- Electric
Appliances
- Included: Dishwasher, Microwave, Refrigerator, Oven, Stainless Steel Appliance(s)
- Laundry: Upper Level
Features
- Other, Roommate Plan, Wine Cellar, Double Vanity, Walk-In Closet(s), Tray Ceiling(s)
- Flooring: Vinyl
- Windows: Double Pane Windows
- Basement: Partial
- Number of fireplaces: 2
- Fireplace features: Living Room, Other
- Common walls with other units/homes: 2+ Common Walls
Interior area
- Total structure area: 3,248
- Total interior livable area: 3,248 sqft
- Finished area above ground: 2,393
- Finished area below ground: 855
Property
Parking
- Total spaces: 2
- Parking features: Assigned
Accessibility
- Accessibility features: Other
Features
- Levels: Three Or More
- Stories: 3
- Patio & porch: Deck
- Fencing: Back Yard,Wood
Lot
- Size: 1,306 Square Feet
- Features: Level
Details
- Parcel number: 18 092 07 018
Construction
Type & style
- Home type: Condo
- Architectural style: Contemporary
- Property subtype: Condominium
- Attached to another structure: Yes
Materials
- Vinyl Siding
- Foundation: Slab
- Roof: Other,Composition
Condition
- Resale
- New construction: No
- Year built: 1974
Utilities & green energy
- Electric: 220 Volts
- Sewer: Public Sewer
- Water: Public
- Utilities for property: Cable Available, Sewer Connected, Electricity Available, High Speed Internet, Natural Gas Available, Phone Available, Water Available
Green energy
- Energy efficient items: Thermostat
Community & HOA
Community
- Features: Sidewalks, Street Lights
- Security: Smoke Detector(s)
- Subdivision: MARINERS VILLAGE
HOA
- Has HOA: Yes
- Services included: Insurance, Maintenance Grounds, Reserve Fund, Sewer, Water
- HOA fee: $290 annually
Location
- Region: Stone Mountain
Financial & listing details
- Price per square foot: $72/sqft
- Tax assessed value: $303,900
- Annual tax amount: $2,092
- Date on market: 10/10/2026
- Cumulative days on market: 12 days
- Listing agreement: Exclusive Right To Sell
- Listing terms: Cash,Conventional,FHA,VA Loan
- Electric utility on property: Yes
Estimated market value
$232,600
$221,000 - $244,000
$2,502/mo
Price history
| Date | Event | Price |
|---|---|---|
| 10/10/2026 | Listed for sale | $235,000-25.9%$72/sqft |
Source:  GAMLS #10870813 Report a problem | ||
| 6/24/2026 | Listing removed | $317,000$98/sqft |
Source: GAMLS #10770396 Report a problem | ||
| 5/22/2026 | Listed for sale | $317,000+24.3%$98/sqft |
Source: GAMLS #10770396 Report a problem | ||
| 3/13/2026 | Listing removed | $255,000$79/sqft |
Source: GAMLS #10687364 Report a problem | ||
| 2/7/2026 | Listed for sale | $255,000+4.1%$79/sqft |
Source:  FMLS GA #7716015 Report a problem | ||
| 3/8/2024 | Pending sale | $245,000$75/sqft |
Source: GAMLS #10213782 Report a problem | ||
| 3/4/2024 | Sold | $245,000$75/sqft |
Source: GAMLS #10213782 Report a problem | ||
| 2/29/2024 | Contingent | $245,000$75/sqft |
Source: GAMLS #10213782 Report a problem | ||
| 2/21/2024 | Price change | $245,000-3.9%$75/sqft |
Source: GAMLS #10213782 Report a problem | ||
| 12/29/2023 | Pending sale | $255,000$79/sqft |
Source: FMLS GA #7288716 Report a problem | ||
| 12/15/2023 | Contingent | $255,000$79/sqft |
Source: GAMLS #10213782 Report a problem | ||
| 11/30/2023 | Price change | $255,000-5.6%$79/sqft |
Source: GAMLS #10213782 Report a problem | ||
| 11/28/2023 | Listed for sale | $270,000$83/sqft |
Source: GAMLS #10213782 Report a problem | ||
| 11/16/2023 | Contingent | $270,000$83/sqft |
Source: GAMLS #10213782 Report a problem | ||
| 10/20/2023 | Listed for sale | $270,000-5.3%$83/sqft |
Source: GAMLS #10213782 Report a problem | ||
| 10/10/2023 | Listing removed | $285,000$88/sqft |
Source: FMLS GA #7274174 Report a problem | ||
| 9/28/2023 | Price change | $285,000-5%$88/sqft |
Source: GAMLS #20146196 Report a problem | ||
| 9/12/2023 | Listed for sale | $300,000+7.1%$92/sqft |
Source: FMLS GA #7274174 Report a problem | ||
| 8/31/2023 | Listing removed | $280,000$86/sqft |
Source: GAMLS #10195867 Report a problem | ||
| 8/25/2023 | Listed for sale | $280,000+7.7%$86/sqft |
Source: GAMLS #10195867 Report a problem | ||
| 5/17/2023 | Sold | $260,000+0%$80/sqft |
Source: FMLS GA #7205281 Report a problem | ||
| 5/11/2023 | Pending sale | $259,900$80/sqft |
Source: FMLS GA #7205281 Report a problem | ||
| 5/6/2023 | Listed for sale | $259,900$80/sqft |
Source: FMLS GA #7205281 Report a problem | ||
| 5/2/2023 | Pending sale | $259,900$80/sqft |
Source: FMLS GA #7205281 Report a problem | ||
| 4/20/2023 | Listed for sale | $259,900+1199.5%$80/sqft |
Source: FMLS GA #7205281 Report a problem | ||
| 3/14/2011 | Sold | $20,000+49.1%$6/sqft |
Source: Public Record Report a problem | ||
| 12/5/2010 | Listing removed | $13,410$4/sqft |
Source: Fannie Mae Report a problem | ||
| 12/3/2010 | Listed for sale | $13,410-84.3%$4/sqft |
Source: foreclosure.com Report a problem | ||
| 1/29/2010 | Sold | $85,435+37.8%$26/sqft |
Source: Public Record Report a problem | ||
| 7/20/1994 | Sold | $62,000$19/sqft |
Source: Public Record Report a problem | ||
Public tax history
| Year | Property taxes | Tax assessment |
|---|---|---|
| 2025 | $5,674 +31.9% | $121,560 +35% |
| 2024 | $4,303 +13.2% | $90,040 +13% |
| 2023 | $3,802 +81.7% | $79,680 +94% |
| 2022 | $2,092 +23.2% | $41,080 +27.9% |
| 2021 | $1,699 +13.1% | $32,120 +16.2% |
| 2020 | $1,502 +9.7% | $27,640 +12.4% |
| 2019 | $1,369 -2.7% | $24,600 -0.2% |
| 2018 | $1,407 -8.8% | $24,640 -10.7% |
| 2017 | $1,543 +52.2% | $27,600 +68.3% |
| 2016 | $1,014 | $16,400 +139.8% |
| 2014 | $1,014 | $6,840 |
| 2013 | -- | $6,840 +74.5% |
| 2012 | -- | $3,920 -75.3% |
| 2011 | -- | $15,888 -54.8% |
| 2010 | $1,049 | $35,160 |
| 2009 | $1,049 -9% | $35,160 -24.3% |
| 2008 | $1,153 -0.9% | $46,440 |
| 2007 | $1,163 | $46,440 |
| 2006 | $1,163 +5.9% | $46,440 |
| 2005 | $1,098 +16% | $46,440 +10.5% |
| 2004 | $946 -2.6% | $42,040 |
| 2003 | $972 +15.9% | $42,040 +2% |
| 2002 | $838 +34.8% | $41,200 |
| 2001 | $622 | $41,200 |
Find assessor info on the county website
Monthly payment
Est. payment
Payment breakdown
Explore the cost of this home by adjusting the details. Changes won't be saved.Climate risks
Neighborhood: 30083
Nearby schools
Schools provided by the listing agent
- Elementary: Hambrick
- Middle: Stone Mountain
- High: Stone Mountain
Source: GAMLS. This data may not be complete. We recommend contacting the local school district to confirm school assignments for this home.
- $161,0004 bd3 ba1.9k sqft1037 Mariners Ct, Stone Mountain, GA 30083Off Market

- $141,5003 bd2 ba1.9k sqft1035 Mariners Ct, Stone Mountain, GA 30083Off Market

- $211,8004 bd3 ba1.9k sqft1043 Mariners Ct, Stone Mountain, GA 30083Off Market

- $117,9002 bd1 ba1.3k sqft1045 Mariners Ct, Stone Mountain, GA 30083Off Market
Similar homes
- $250,0006 bd4 ba2k sqft4304 Village Square Ln, Stone Mountain, GA 30083Active
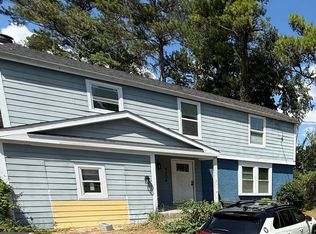
 MLS ID #10812177, Alicia Parker, Widespread Commercial Group. GAMLS
- $305,0004 bd3 ba2.9k sqft885 Granite Springs Ln, Stone Mountain, GA 30083Active
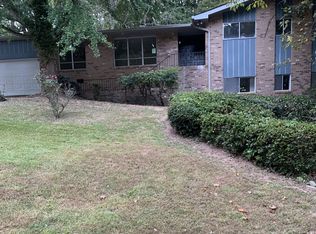 MLS ID #10609824, Katonya S Drammeh, Park Madison Realty. GAMLS
- $255,0003 bd3 ba1.7k sqft2462 Lehaven Dr, Tucker, GA 30084Active
 MLS ID #10800128, Mark T Bullock, Carter Mark Realty Group, LLC. GAMLS
- $299,9005 bd3 ba2.4k sqft5959 Simone Dr, Stone Mountain, GA 30087Active
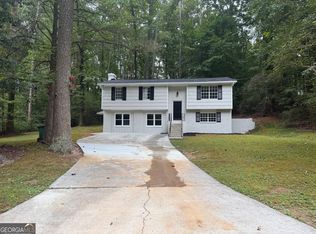 MLS ID #10866636, Evelyn Cook, Virtual Properties Realty.com. GAMLS
- $330,0004 bd3 ba2k sqft4172 Creek Stone Ct, Stone Mountain, GA 30083ActiveMLS ID #10720321, Shelia Dillard, Faith Realty, Inc.. GAMLS
- $206,0003 bd3 ba1.8k sqft844 Chapman Cir, Stone Mountain, GA 30088ActiveMLS ID #10832070, Bridgett Howell, BridgeWell Realty Inc.. GAMLS
- $310,0004 bd3 ba2.2k sqft5264 Golfcrest Cir, Stone Mountain, GA 30088ActiveMLS ID #10870030, Amanda Fard, Keller Williams Realty Cityside. GAMLS
- $229,0003 bd3 ba2.4k sqft3273 Corktree Trl, Lithonia, GA 30038For Sale
 MLS ID #7817567, Dan Gupta, 1st Choice Realty of Atlanta Inc. FMLS GA
- $225,0004 bd3 ba1.8k sqft3490 Primrose Pl, Decatur, GA 30032ActiveMLS ID #10818451, Donna R Knowles, Keller Williams River Cities. GAMLS
- $325,0004 bd3 ba2k sqft5641 Stone Ct, Stone Mountain, GA 30087ActiveMLS ID #10834885, Amanda Fard, Keller Williams Realty Cityside. GAMLS
- $249,0003 bd3 ba1.9k sqft4389 Southvale Dr, Decatur, GA 30034ActiveMLS ID #10844917, Tanya Pickens, Opendoor Brokerage. GAMLS
- $350,0005 bd3 ba2k sqft1855 Quail Wood Dr, Stone Mountain, GA 30088ActiveMLS ID #10869026, Solanyis Andujar, Keller Williams Realty Atl. Partners. GAMLS
- $235,0003 bd2 ba2k sqft178 Hill Ln, Ellenwood, GA 30294ActiveMLS ID #10819505, Jimmy Rose, Georgia Real Estate & Investment. GAMLS
- $221,9002 bd2 ba2.6k sqft2201 Rolling Acres Dr SW, Conyers, GA 30094ActiveMLS ID #10858210, Lisa Parker, Dwelli. GAMLS
- $275,0004 bd3 ba2.1k sqft682 Bridge Way, Lithonia, GA 30058ActiveMLS ID #10790302, Waikeitha Mapp, eXp Realty. GAMLS
- $228,0003 bd2 ba1.6k sqft6339 Phillips Creek Dr, Lithonia, GA 30058ActiveMLS ID #10767206, Tomaree N Tarpley, eXp Realty. GAMLS
- $229,9004 bd3 ba1.7k sqft3021 Lakeridge Dr SE, Conyers, GA 30094ActiveMLS ID #10851833, Josh Daniels, HomeSmart. GAMLS
- $260,0005 bd3 ba2k sqft1004 Cone Rd, Forest Park, GA 30297ActiveMLS ID #10867754, Jubliana Ponce Gutierrez, Virtual Properties Realty.com. GAMLS
- $260,0004 bd2 ba1.8k sqft113 Timberwood Dr, Stockbridge, GA 30281ActiveMLS ID #10813986, Patti Martinez, Keller Williams Realty Atl. Partners. GAMLS
- $255,0005 bd3 ba2.2k sqft3193 Medina Dr, Jonesboro, GA 30236ActiveMLS ID #10874042, Carol Reimer, Keller Williams Realty. GAMLS
