The world of 1884 was bright when prairie sod was broken and a foundation laid for a more refined life on the plains; now existing as the most exquisite and well preserved Queen Anne Victorian home in Lincoln, the F.M. Hall house has become a local landmark. The entire property has been meticulously renovated and cared for! The beauty of this home are in the details; stunning ornate woodwork and trims inside and out, high ceilings, 5 original fireplaces, 7 large bedrooms, 5 baths and a sweeping grand staircase. The finery continues with an immense amount of fully restored stained and leaded glass, unequalled in Nebraska. With 6,200 Sq ft of finish space on three floors and a carriage house, options abound for a large single family / multi-family residence, bed and breakfast, business office or Airbnb. Mechanical updates throughout. The large lot and grounds are enclosed by an iron fence and brick and terra cotta wall and include an historic architect designed 1920's gazebo.
For sale
$699,000
1039 S 11th St, Lincoln, NE 68508
7beds
5,218sqft
:
Get pre-qualified$4,744/mo
Single Family Residence
Built in 1884
0.33 Acres Lot
$-- Zestimate®
$134/sqft
$-- HOA
What's special
Carriage houseSweeping grand staircaseHigh ceilings
- 145 days |
- 447 |
- 26 |
Zillow last checked:
Listing updated:
Listed by:
Russ Meyer 402-310-8262,
Nebraska Realty
Source: GPRMLS,MLS#: 22605385
Facts & features
Interior
Bedrooms & bathrooms
- Bedrooms: 7
- Bathrooms: 5
- Full bathrooms: 3
- 3/4 bathrooms: 1
- 1/2 bathrooms: 2
- Main level bathrooms: 2
Primary bedroom
- Level: Main
Bedroom 2
- Features: Wood Floor, Window Covering, Bay/Bow Windows
- Level: Second
Bedroom 3
- Features: Wood Floor, Bay/Bow Windows, Fireplace
- Level: Second
Bedroom 4
- Features: Wood Floor
- Level: Second
Bedroom 5
- Features: Wood Floor, Ceiling Fan(s)
- Level: Second
Primary bathroom
- Features: 3/4
Family room
- Features: Wood Floor, Fireplace, 9'+ Ceiling
Kitchen
- Features: Wood Floor, 9'+ Ceiling, Ceiling Fan(s)
Living room
- Features: Wood Floor, 9'+ Ceiling
Basement
- Area: 1780
Office
- Features: Wall/Wall Carpeting, Wood Floor, Fireplace, 9'+ Ceiling, Ceiling Fan(s), Porcelain Tile
Heating
- Natural Gas, Other Fuel, Forced Air, Baseboard, Zoned, Other
Cooling
- Central Air, Heat Pump, Zoned, Other
Appliances
- Included: Range, Refrigerator, Washer, Dishwasher, Dryer
- Laundry: Wall/Wall Carpeting
Features
- Wet Bar, High Ceilings, Other, Ceiling Fan(s)
- Flooring: Carpet, Ceramic Tile, Other, Stone
- Basement: Other,Full,Unfinished
- Number of fireplaces: 5
- Fireplace features: Office, Bedroom, Family Room, Wood Burning
Interior area
- Total structure area: 5,218
- Total interior livable area: 5,218 sqft
- Finished area above ground: 5,218
- Finished area below ground: 0
Property
Parking
- Total spaces: 2
- Parking features: Garage
- Garage spaces: 2
Features
- Levels: 2.5 Story
- Patio & porch: Porch, Patio, Covered Patio
- Exterior features: Storm Cellar, Other
- Fencing: Full,Iron
Lot
- Size: 0.33 Acres
- Dimensions: 100 x 142
- Features: Over 1/4 up to 1/2 Acre, City Lot, Corner Lot, Public Sidewalk, Curb Cut, Curb and Gutter, Level, Other, Alley, Paved, Private Roadway
Details
- Additional structures: Outbuilding
- Parcel number: 1026415012000
Construction
Type & style
- Home type: SingleFamily
- Architectural style: Traditional,Victorian
- Property subtype: Single Family Residence
Materials
- Stone, Wood Siding, Shingle Siding, Cement Siding, Other
- Foundation: Other, Stone, Brick/Mortar
- Roof: Composition,Wood Shingle
Condition
- Not New and NOT a Model
- New construction: No
- Year built: 1884
Utilities & green energy
- Sewer: Public Sewer
- Water: Public
- Utilities for property: Electricity Available, Natural Gas Available, Water Available, Sewer Available, Fiber Optic, Other
Community & HOA
Community
- Subdivision: LINCOLN ORIGINAL
HOA
- Has HOA: No
Location
- Region: Lincoln
Financial & listing details
- Price per square foot: $134/sqft
- Tax assessed value: $529,800
- Annual tax amount: $8,339
- Date on market: 3/2/2026
- Listing terms: Private Financing Available,VA Loan,FHA,Conventional,Cash,USDA Loan,Other
- Ownership: Fee Simple
- Electric utility on property: Yes
- Road surface type: Paved
Estimated market value
Not available
Estimated sales range
Not available
Not available
Price history
| Date | Event | Price |
|---|---|---|
| 3/2/2026 | Price change | $699,000-12.1%$134/sqft |
Source:  GPRMLS #22605385 Report a problem GPRMLS #22605385 Report a problem | ||
| 7/9/2024 | Price change | $795,000-6.5%$152/sqft |
Source: GPRMLS #22404547 Report a problem | ||
| 3/1/2024 | Listed for sale | $849,950+672.7%$163/sqft |
Source: GPRMLS #22404547 Report a problem | ||
| 6/2/2009 | Sold | $110,000$21/sqft |
Source: Public Record Report a problem | ||
Public tax history
| Year | Property taxes | Tax assessment |
|---|---|---|
| 2025 | $6,808 -1% | $529,800 +6.5% |
| 2024 | $6,877 -17.5% | $497,600 |
| 2023 | $8,340 +9.4% | $497,600 +14.5% |
| 2022 | $7,626 +15.1% | $434,700 |
| 2021 | $6,625 +31.8% | $434,700 +20.1% |
| 2020 | $5,025 +8.4% | $362,000 |
| 2019 | $4,635 +26.8% | $362,000 +98.7% |
| 2018 | $3,655 +4.5% | $182,200 |
| 2017 | $3,497 -17% | $182,200 -15.8% |
| 2016 | $4,216 | $216,500 |
| 2015 | $4,216 +0.7% | $216,500 -4.2% |
| 2014 | $4,187 -4.8% | $226,100 |
| 2013 | $4,397 | $226,100 |
| 2012 | -- | $226,100 -1.7% |
| 2011 | -- | $230,000 |
| 2010 | -- | $230,000 |
| 2009 | -- | $230,000 -26.4% |
| 2008 | -- | $312,711 |
| 2007 | -- | $312,711 |
| 2006 | -- | $312,711 |
| 2005 | $4,867 +1.3% | -- |
| 2004 | $4,805 | -- |
| 2003 | $4,805 +20.6% | -- |
| 2002 | $3,982 +1% | -- |
| 2001 | $3,944 +3.4% | -- |
| 2000 | $3,813 | -- |
Find assessor info on the county website
Monthly payment
Est. payment
Payment breakdown
Explore the cost of this home by adjusting the details. Changes won't be saved.Climate risks
Neighborhood: Everett
Nearby schools
GreatSchools rating
- 4/10Everett Elementary SchoolGrades: PK-5Distance: 0.2 mi
- 3/10Park Middle SchoolGrades: 6-8Distance: 0.3 mi
- 2/10Lincoln High SchoolGrades: 9-12Distance: 0.9 mi
Schools provided by the listing agent
- Elementary: Everett
- Middle: Park
- High: Lincoln High
- District: Lincoln Public Schools
Source: GPRMLS. This data may not be complete. We recommend contacting the local school district to confirm school assignments for this home.
- $218,4005 bd1 ba1.8k sqft1035 S 11th St, Lincoln, NE 68508Off Market
- $2,639,3001 bd1 ba28k sqft1010 D St, Lincoln, NE 68508Off Market

- $--1 bd1 ba-- sqft1010 D St #776F18CCB, Lincoln, NE 68502Off Market
- $--2 bd2 ba-- sqft1010 D St #F320A52C6, Lincoln, NE 68502Off Market
- $--1 bd1 ba-- sqft1010 D St #1, Lincoln, NE 68502Off Market
- $--1 bd1 ba650 sqft1010 D St #110, Lincoln, NE 68502Off Market
- $--1 bd1 ba650 sqft1010 D St #106, Lincoln, NE 68502Off Market
- $321,8004 bd2 ba2k sqft1025 S 11th St, Lincoln, NE 68508Off Market
A local agent can set up tours, give advice and negotiate with sellers.
A local lender can help you make sure your offer is ready when you are.
Similar homes
- $775,0006 bd6 ba4.2k sqft2505 S 70th St, Lincoln, NE 68506For Sale

 MLS ID #22618715, Jamar Hudson, Coldwell Banker NHS R E. GPRMLS
 - $695,0005 bd4 ba4.4k sqft1930 Davenport Dr, Lincoln, NE 68512For Sale
 MLS ID #22618104, Susan Wilson, Woods Bros Realty. GPRMLS
 - $725,0006 bd4 ba4.3k sqft3220 Browning St, Lincoln, NE 68516For Sale
 MLS ID #22614975, Matt Garner, Pinnacle Realty Group. GPRMLS
 - $585,0004 bd3 ba2.7k sqft1845 S 48th St, Lincoln, NE 68506For Sale
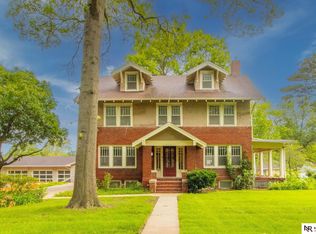 MLS ID #22616838, Alicia Chrastil, Nebraska Realty. GPRMLS
 - $699,0004 bd4 ba2.9k sqft8819 Appaloosa Ln, Lincoln, NE 68520For SaleMLS ID #22620167, Daria Springer, HOME Real Estate. GPRMLS
- $559,0005 bd4 ba4k sqft6301 A St, Lincoln, NE 68506For SaleMLS ID #22618621, Thuy An, OmniHome Realty. GPRMLS
- $709,9005 bd4 ba3.9k sqft6120 Consentino Ct, Lincoln, NE 68526For SaleMLS ID #22615208, Jayson Becker, BancWise Realty. GPRMLS
- $750,0005 bd4 ba4k sqft8601 Augusta Dr, Lincoln, NE 68526For SaleMLS ID #22619349, Jordan Schneider, Keller Williams Lincoln. GPRMLS
- $575,0004 bd4 ba3.2k sqft6808 Ridge Rd, Lincoln, NE 68512For SaleMLS ID #22616982, Vladimir Bazan, Nebraska Realty. GPRMLS
- $720,0004 bd3 ba3.9k sqft2727 Shadowbrook Dr, Lincoln, NE 68516For SaleMLS ID #22618832, Shellyn Sands, eXp Realty LLC. GPRMLS
- $549,0007 bd3 ba3.8k sqft8901 S 30th St, Lincoln, NE 68516For SaleMLS ID #22619897, Susan Wilson, Woods Bros Realty. GPRMLS
- $848,0006 bd4 ba6.1k sqft7401 Stevens Ridge Rd, Lincoln, NE 68516For SaleMLS ID #22616231, Debbie Messineo, HOME Real Estate. GPRMLS
- $684,9004 bd3 ba3.1k sqft2141 Big Timber Rd, Lincoln, NE 68520For SaleMLS ID #22615233, Whitney Korger, SimpliCity Real Estate. GPRMLS
- $749,0005 bd4 ba4.1k sqft7701 San Mateo Ln, Lincoln, NE 68516For SaleMLS ID #22615754, Steve Carstensen, Nebraska Realty. GPRMLS
- $740,0005 bd3 ba3.8k sqft9333 Blackwood Ave, Lincoln, NE 68526For SaleMLS ID #22611194, Laura Karl, BancWise Realty. GPRMLS
- $365,0005 bd3 ba2.8k sqft3760 S 40th St, Lincoln, NE 68506For SaleMLS ID #22620078, Jamar Hudson, Coldwell Banker NHS R E. GPRMLS
- $480,0004 bd4 ba3.2k sqft2941 Jackson Dr, Lincoln, NE 68502For SaleMLS ID #22618652, James Swanson, HOME Real Estate. GPRMLS
- $734,9006 bd5 ba3.7k sqft8225 S 97th St, Lincoln, NE 68526For SaleMLS ID #22615643, Jessica Southwick, Woods Bros Realty. GPRMLS
- $895,0005 bd4 ba4.5k sqft8040 Northshore Dr, Lincoln, NE 68516For SaleMLS ID #22619815, Karen Duncan, Woods Bros Realty. GPRMLS
- $965,0005 bd5 ba4.3k sqft2401 SW 47th St, Lincoln, NE 68522For SaleMLS ID #22613625, Leah Eischen, SimpliCity Real Estate. GPRMLS
