Live the ultimate lifestyle in this impressive Steeplechase home steps from Hopewell Meadows Park! A picturesque .75-acre lot with wooded views, oversized pool, double-hoop basketball half court and fenced backyard create a private resort style retreat for entertaining and everyday enjoyment. Inside, the spacious eat-in kitchen features a striking waterfall island and opens to outdoor dining under the pergola. Host holidays in the large dining room with gas fireplace, wet bar and French doors to the back deck. Watch games in the family room with giant screen and projector or play pool in the game room. A gorgeous office with gas fireplace makes working from home a delight, while a gym adds convenience. The walk-out basement offers a teen/guest suite with full bath and kitchenette. High-end LVP flooring flows throughout. Enjoy the new HVAC, new roof over addition, and smart home features. Oversized 2-car garage, mudroom, abundant storage and flex space complete this exceptional home.
Pending
$899,500
10391 Stablehand Dr, Cincinnati, OH 45242
5beds
4,912sqft
Single Family Residence
Built in 1985
0.74 Acres Lot
$-- Zestimate®
$183/sqft
$8/mo HOA
What's special
Striking waterfall islandFlex spaceDouble-hoop basketball half courtOversized poolFenced backyardWet barAbundant storage
- 26 days
- 143
- 9
Zillow last checked:
Listing updated:
Listed by:
Scott A. Marvin 614-581-9497,
Team Results Realty 614-382-2124
Source: Cincy MLS,MLS#: 1892961 Originating MLS: Cincinnati Area Multiple Listing Service
Facts & features
Interior
Bedrooms & bathrooms
- Bedrooms: 5
- Bathrooms: 4
- Full bathrooms: 3
- 1/2 bathrooms: 1
Primary bedroom
- Level: Second
- Area: 270
- Dimensions: 18 x 15
Bedroom 2
- Level: Second
- Area: 195
- Dimensions: 15 x 13
Bedroom 3
- Level: Second
- Area: 180
- Dimensions: 15 x 12
Bedroom 4
- Level: Second
- Area: 180
- Dimensions: 15 x 12
Bedroom 5
- Level: Lower
- Area: 168
- Dimensions: 14 x 12
Bathroom 1
- Features: Full
- Level: Second
Bathroom 2
- Features: Full
- Level: Second
Bathroom 3
- Features: Full
- Level: Lower
Bathroom 4
- Features: Partial
- Level: First
Dining room
- Level: First
- Area: 273
- Dimensions: 21 x 13
Family room
- Area: 266
- Dimensions: 19 x 14
Kitchen
- Area: 520
- Dimensions: 26 x 20
Living room
- Area: 210
- Dimensions: 15 x 14
Office
- Level: First
- Area: 255
- Dimensions: 17 x 15
Heating
- Forced Air, Gas
Cooling
- Central Air
Appliances
- Included: Dishwasher, Oven/Range, Refrigerator, Humidifier, Gas Water Heater, Tankless Water Heater
Features
- Windows: Double Pane Windows, Insulated Windows
- Basement: Full,Finished,Walk-Out Access
- Number of fireplaces: 3
- Fireplace features: Gas
Interior area
- Total structure area: 4,912
- Total interior livable area: 4,912 sqft
Property
Parking
- Total spaces: 2
- Parking features: Garage - Attached
- Attached garage spaces: 2
Features
- Levels: Two
- Stories: 2
- Has private pool: Yes
- Pool features: In Ground
- Fencing: Wood
Lot
- Size: 0.74 Acres
- Dimensions: 3.67 x 251.96
Details
- Parcel number: 6200161009500
- Zoning description: Residential
Construction
Type & style
- Home type: SingleFamily
- Architectural style: Traditional
- Property subtype: Single Family Residence
Materials
- Brick
- Foundation: Concrete Perimeter
- Roof: Shingle
Condition
- New construction: No
- Year built: 1985
Utilities & green energy
- Gas: Natural
- Sewer: Public Sewer
- Water: Public
Community & HOA
Community
- Subdivision: Steeplechase
HOA
- Has HOA: Yes
- Services included: Other
- HOA fee: $100 annually
- HOA name: Steeplechase HOA
Location
- Region: Cincinnati
Financial & listing details
- Price per square foot: $183/sqft
- Tax assessed value: $10
- Annual tax amount: $11,050
- Date on market: 9/4/2026
- Listing terms: No Special Financing
Estimated market value
Not available
Estimated sales range
Not available
Not available
Price history
| Date | Event | Price |
|---|---|---|
| 9/13/2026 | Pending sale | $899,500$183/sqft |
Source:  Cincy MLS #1892961 Report a problem | ||
| 9/4/2026 | Listed for sale | $899,500+119.4%$183/sqft |
Source: Cincy MLS #1892961 Report a problem | ||
| 3/4/2015 | Sold | $410,000-16%$83/sqft |
Source: Cincy MLS #1417166 Report a problem | ||
| 7/11/2008 | Sold | $488,000$99/sqft |
Source: Cincy MLS #1116096 Report a problem | ||
Public tax history
| Year | Property taxes | Tax assessment |
|---|---|---|
| 2025 | $11,114 +3.2% | $219,324 |
| 2024 | $10,774 +0.6% | $219,324 |
| 2023 | $10,712 +15% | $219,324 +41.5% |
| 2022 | $9,318 +1.2% | $154,980 |
| 2021 | $9,208 | $154,980 |
| 2020 | $9,208 +7.9% | $154,980 +8% |
| 2019 | $8,532 +6.4% | $143,500 |
| 2018 | $8,019 | $143,500 |
| 2017 | $8,019 -7% | $143,500 -13.6% |
| 2016 | $8,620 | $166,019 |
| 2015 | $8,620 +0.9% | $166,019 |
| 2014 | $8,540 +2.8% | $166,019 +6% |
| 2013 | $8,308 -0.3% | $156,622 |
| 2012 | $8,329 +1.8% | $156,622 |
| 2011 | $8,185 -4.7% | $156,622 -8.3% |
| 2010 | $8,591 +5.3% | $170,800 |
| 2009 | $8,160 +2.4% | $170,800 |
| 2008 | $7,968 +9.3% | $170,800 +11.4% |
| 2007 | $7,288 +1.9% | $153,370 |
| 2006 | $7,156 +1.8% | $153,370 |
| 2005 | $7,027 +20.7% | $153,370 +24.1% |
| 2003 | $5,821 -0.8% | $123,550 |
| 2002 | $5,867 +2.6% | $123,550 +7.7% |
| 2001 | $5,715 +3.1% | $114,695 |
| 2000 | $5,546 | $114,695 |
Find assessor info on the county website
Monthly payment
Est. payment
Payment breakdown
Explore the cost of this home by adjusting the details. Changes won't be saved.Climate risks
Neighborhood: 45242
Similar homes
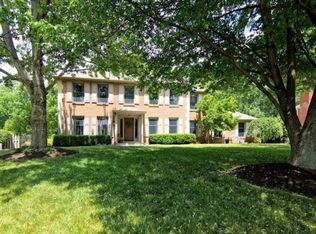
- $725,0004 bd4 ba3.8k sqft10100 Humphrey Rd, Cincinnati, OH 45242For Sale

 MLS ID #1892832, Andrea DeStefano, Sibcy Cline, Inc.. Cincy MLS
- $795,0006 bd4 ba4.2k sqft11725 Darbyshire Ct, Loveland, OH 45140For Sale
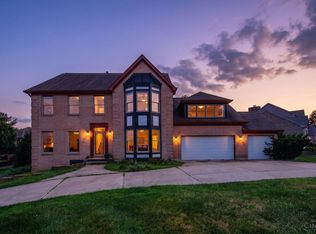 MLS ID #1887895, Jamil Saman, eXp Realty. Cincy MLS
- $799,9004 bd5 ba3.5k sqft1211 Ridgewood Dr, Loveland, OH 45140For Sale
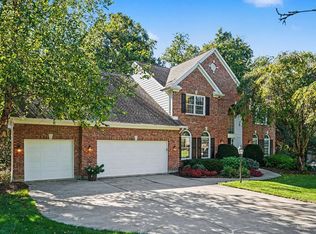 MLS ID #1896250, Jonathan R. Helms, Keller Williams Pinnacle Group. Cincy MLS
- $1,050,0005 bd4 ba4.9k sqft11678 Enyart Rd, Loveland, OH 45140For Sale
 MLS ID #1890175, Robert F. Merkt, OwnerLand Realty, Inc.. Cincy MLS
- $749,9005 bd6 ba3.4k sqft9570 Old Village Dr, Loveland, OH 45140For SaleMLS ID #1895211, Kimberly Louis, RE/MAX Preferred Group. Cincy MLS
- $680,0004 bd4 ba4k sqft244 Glen Lake Rd, Loveland, OH 45140For SaleMLS ID #1890494, Kyra A Buckner, Glasshouse Realty Group. Cincy MLS
- $980,0005 bd5 ba5.2k sqft8188 Wycliffe Dr, Cincinnati, OH 45244For SaleMLS ID #1891972, Laura Connock, Coldwell Banker Realty. Cincy MLS
- $849,9005 bd4 ba4.5k sqft2684 Jackson Rd, Hamilton, OH 45011For SaleMLS ID #1898069, Melinda R. Baumann, eXp Realty. Cincy MLS
- $600,0004 bd3 ba3.2k sqft9450 Kempergrove Ln, Loveland, OH 45140For SaleMLS ID #1889002, Jon L Bowling, RE/MAX Preferred Group. Cincy MLS
- $939,9004 bd5 ba4.8k sqft970 River Forest Dr, Maineville, OH 45039For SaleMLS ID #1893561, Kendra Larrick, Keller Williams Pinnacle Group. Cincy MLS
- $569,5004 bd4 ba4k sqft5018 Midfield Rd, Cincinnati, OH 45244For SaleMLS ID #1897920, Scott A Oyler, Coldwell Banker Realty. Cincy MLS
- $915,0004 bd4 ba2.8k sqft7834 Laurel Ave, Cincinnati, OH 45243New ConstructionMLS ID #1893431, Gregory J Stanley, Comey & Shepherd. Cincy MLS
- $675,0004 bd4 ba3.7k sqft3135 Williams Creek Dr, Cincinnati, OH 45244For SaleMLS ID #1896911, Hillary Justice, Coldwell Banker Realty. Cincy MLS
- $1,025,0003 bd3 ba3.4k sqft9808 Orchard Trl, Montgomery, OH 45242For SaleMLS ID #1892323, Marc A. Cameron, Sibcy Cline, Inc.. Cincy MLS
- $739,0004 bd4 ba3k sqft3416 Surrey Ln, Mason, OH 45040For SaleMLS ID #1897248, Joseph Weiner, Coldwell Banker Realty. Cincy MLS
- $515,0004 bd4 ba3.2k sqft9299 Fidelis Dr, Cincinnati, OH 45242For SaleMLS ID #1890951, Daniel Collins, Keller Williams Advisors. Cincy MLS
- $799,0004 bd5 ba4.9k sqft3522 Riverside Dr, Mason, OH 45040For SaleMLS ID #1895435, Heather R. Herr, Private Real Estate Collection. Cincy MLS
- $775,0004 bd4 ba4.7k sqft5793 Ferdinand Dr, West Chester, OH 45069For SaleMLS ID #1893457, Melinda R. Baumann, eXp Realty. Cincy MLS
- $1,050,0004 bd3 ba2.9k sqft437 Garfield Ave, Milford, OH 45150For SaleMLS ID #1891543, Amy Condorodis, Comey & Shepherd. Cincy MLS
- $849,0003 bd3 ba3.3k sqft3385 Windsong Way, Maineville, OH 45039For SaleMLS ID #1893653, Brian Bourne, Kopf Hunter Haas. Cincy MLS
